Abstract
About this journal article
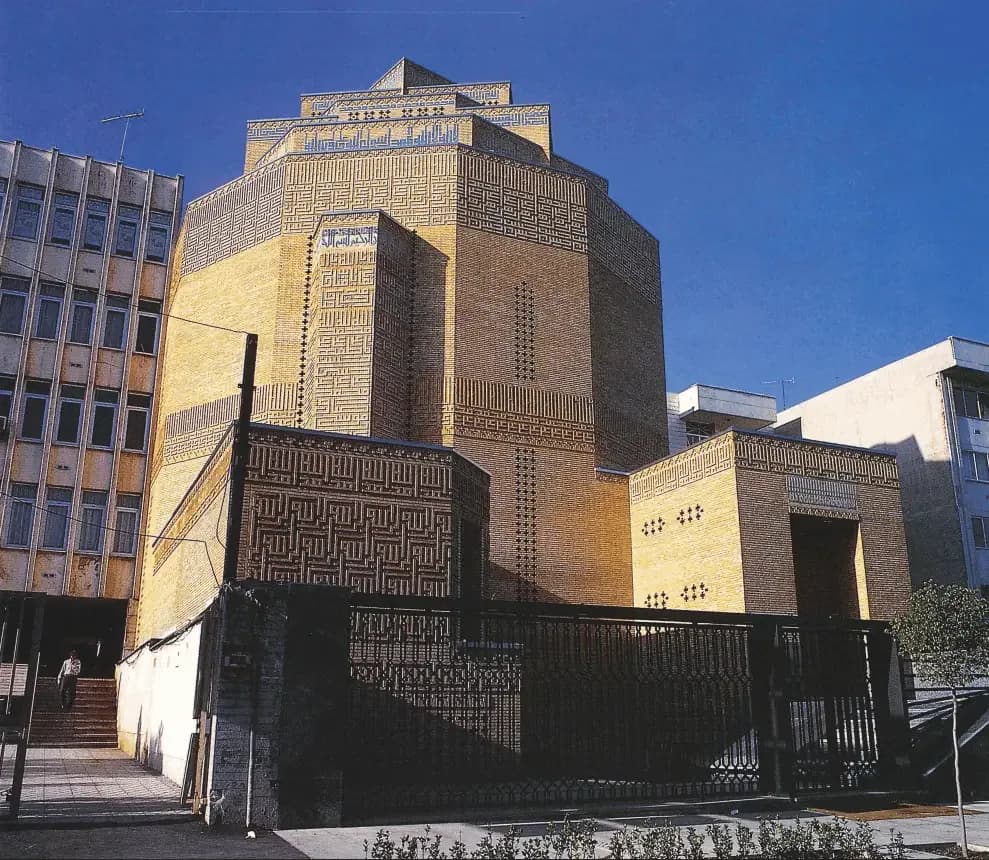
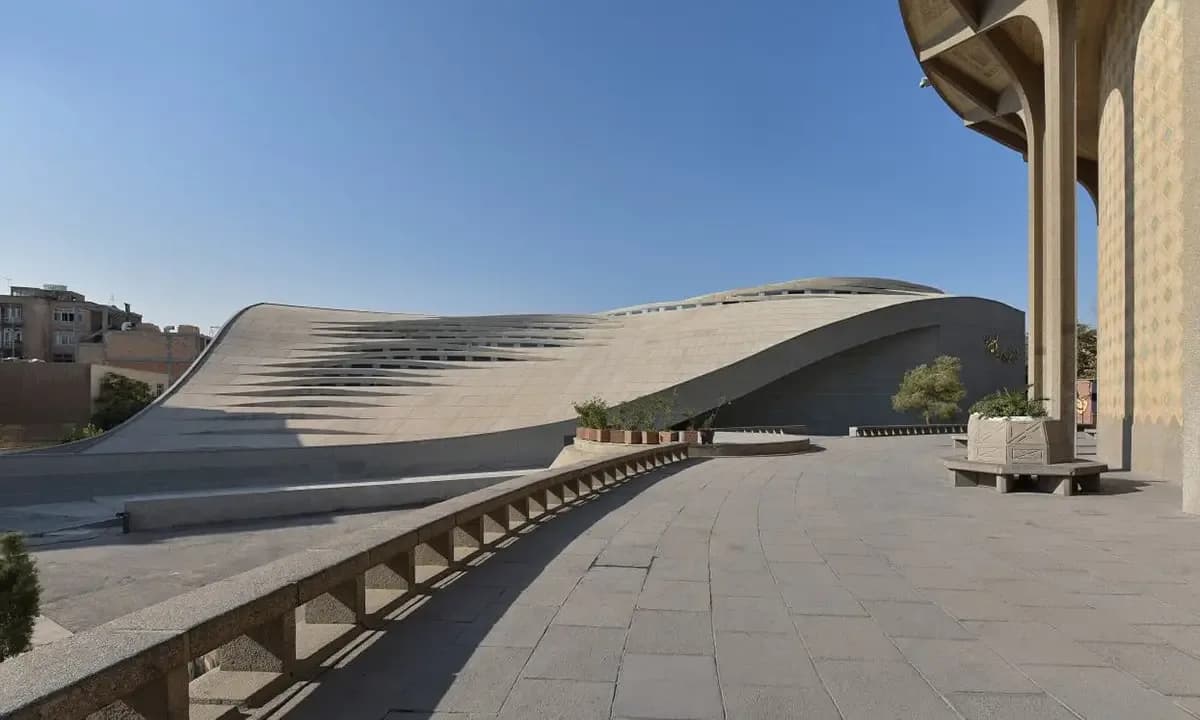
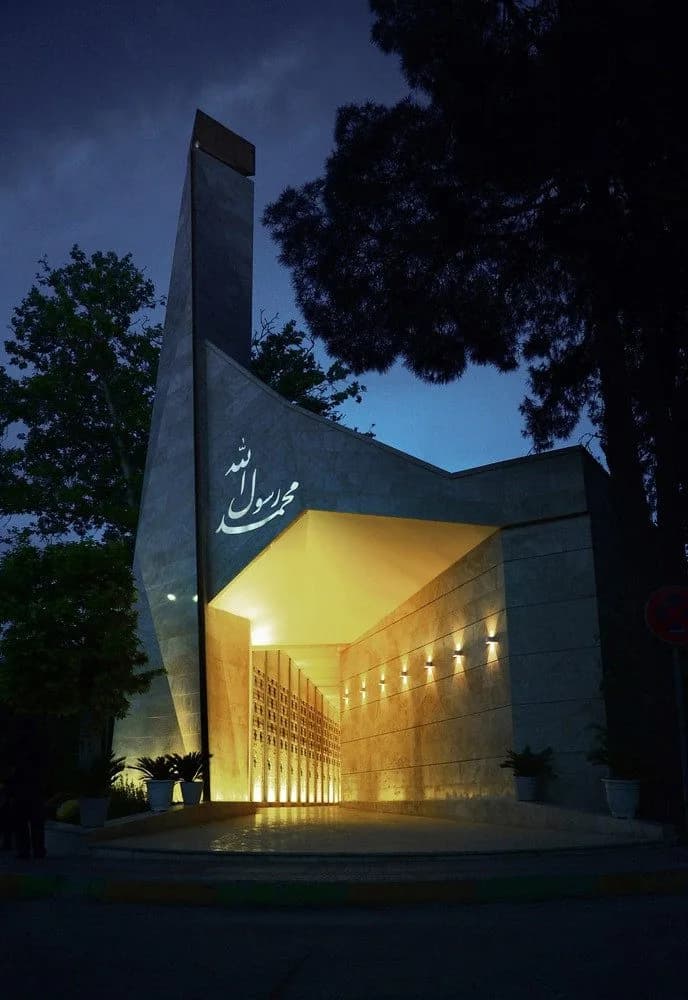
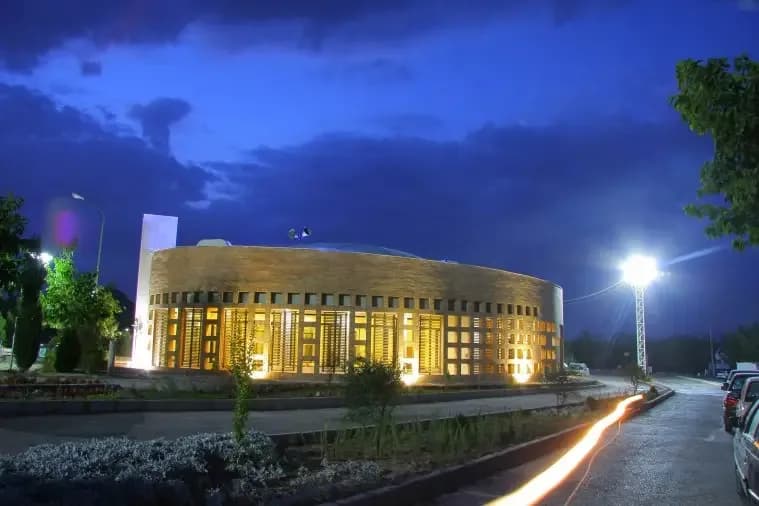
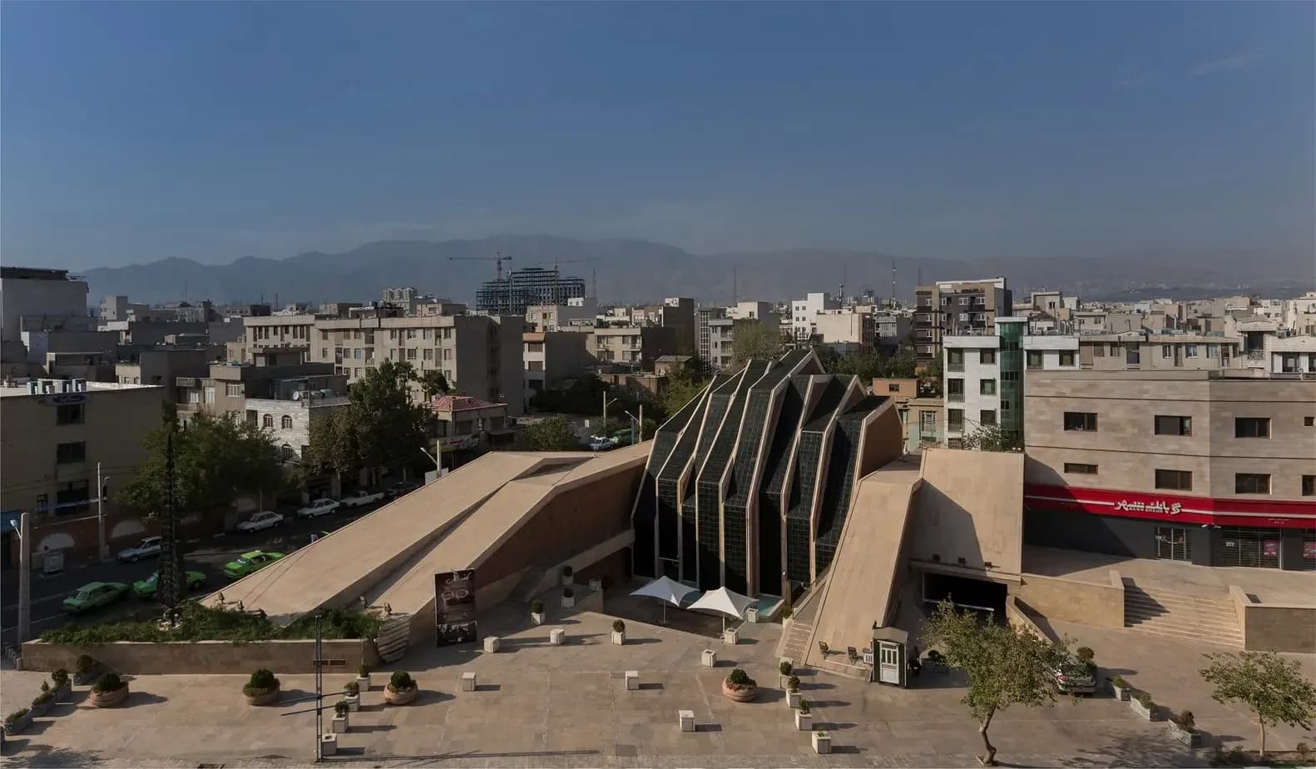
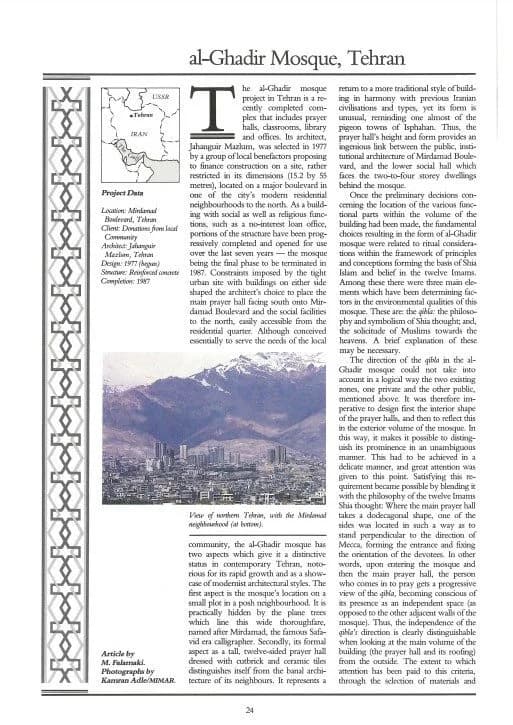
The al-Ghadir Mosque project in Tehran is a recently completed multi-functional complex that includes prayer halls, classrooms, a library, and offices. Designed by architect Jahanguir Mazlum, it was commissioned in 1977 by local benefactors for a compact site (15.2 by 55 meters) on a major boulevard in a modern northern residential area. With both religious and social functions, including a no-interest loan office, the structure was gradually completed over seven years, with the mosque finished in 1987. The tight urban setting influenced the design, placing the main prayer hall facing Mirdamad Boulevard and social facilities to the north for easy residential access.
Chicago style
Cite this
Adle, Kamran, and M. Falamaki. Al-Ghadir Mosque. In Mimar 29: Architecture in Development, edited by Hasan-Uddin Khan. Singapore: Concept Media Ltd., 1988.
Topics
Subjects & tags
Files