Overview
About the mosque
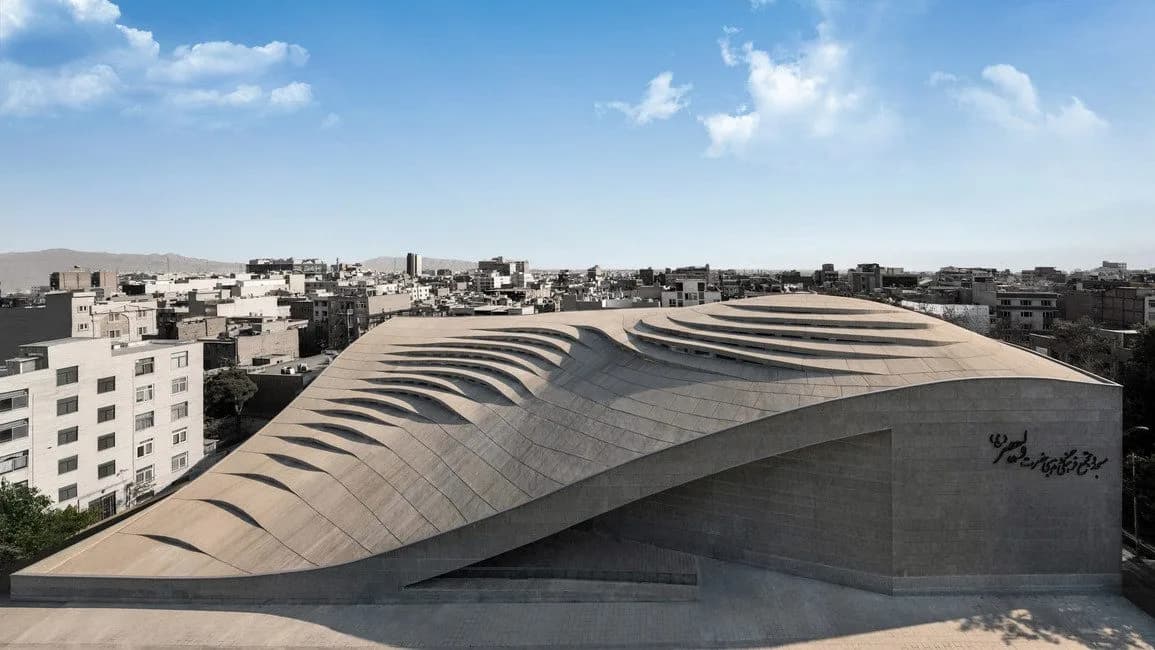
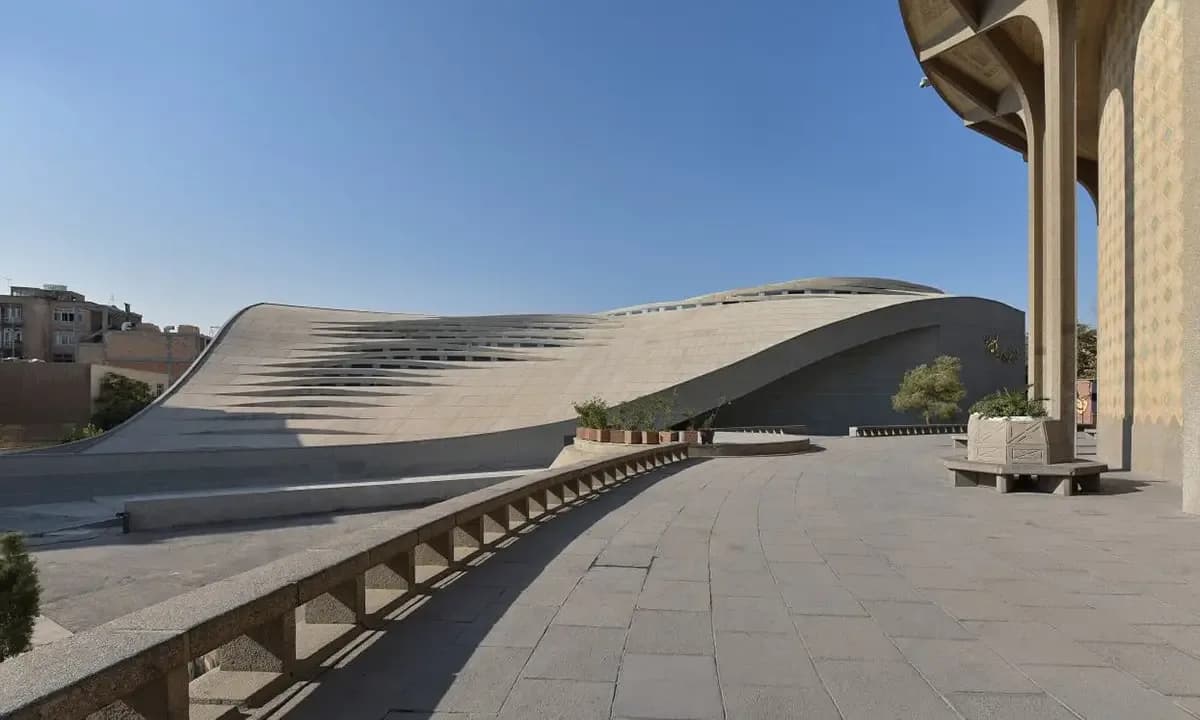
The new Vali-e-Asr mosque in Tehran, Iran has stirred a controversy by the Iranian conservatives as the building has no minaret, or dome, and it is too daring than the existing theatre which it sits adjacent to. The design for this mosque was born out of a combination of evaluating circumstances, limitations and the potentials of the environment, buttressed by the values, abstract understanding, and the needs of the audience and users. The main entrance of the structure is through Vali Asr Street and the design was inspired by the Shaykh Lotf Al-Lah, with a subtle rotation one arrives inside the structure where the traditional inner sanctums are located in across from the entrance. In the end product of the resulting form. Part of the roof was convex and another section of the roof was concave, which connected the top of the structure to the ground. The convex design of the roof of the sanctum with its unique curve forms suggests the memory of a dome and challenges the previous definitions of what a dome should appear like. Likewise, the concave section pertaining to the functional spaces is provided for the use of the public, such as: the main entrance, the space for administrative business, spaces allocated for education, library, other services etc.
Where
Location
Tehran Province, Tehran, Vozara St, PCP7+344, IranOpen in Google Maps
Gallery
Photographs 32


Plans & sections