Overview
About the mosque
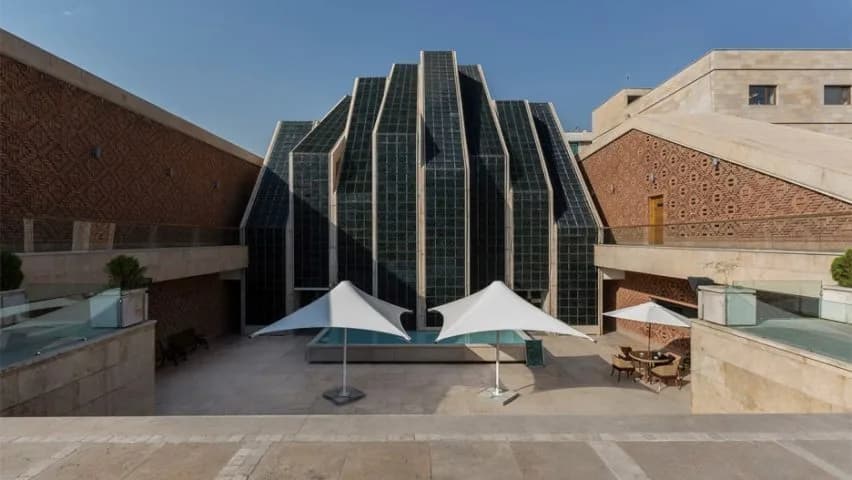
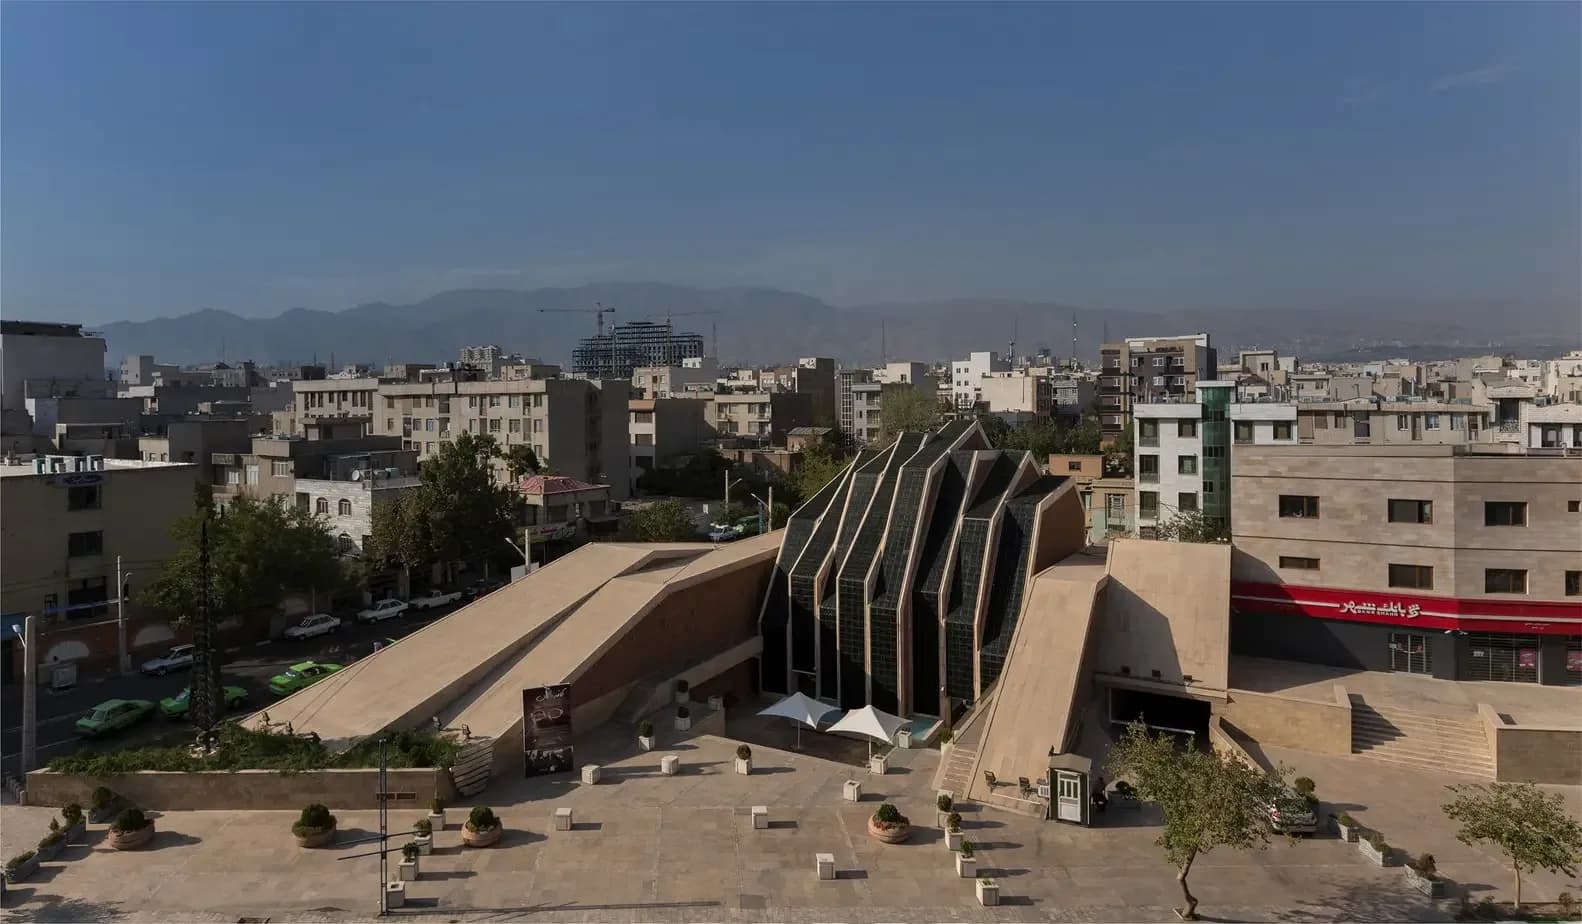
The main idea of correlation and interrelationship between different social groups and encouraging the presence of the new generation in the complex, is reflected in the final form of the Shabestan which was shaped by the idea of interlocking hands as a symbol of unity and social cohesion. Following this main form, the side wings of the building with the supplementary functions rise from and rest on the ground to create an innovative form visually.
Where
Location
Tehran, استان تهران، تهران، پلاک ٣٩۵ طبقه دوم، میدان امام حسین، پلاک ابتدای،، IranOpen in Google Maps
Gallery
Photographs 12


Plans & sections