Overview
About the mosque
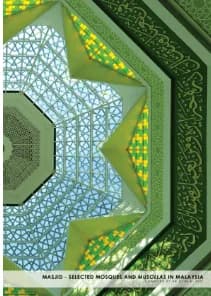
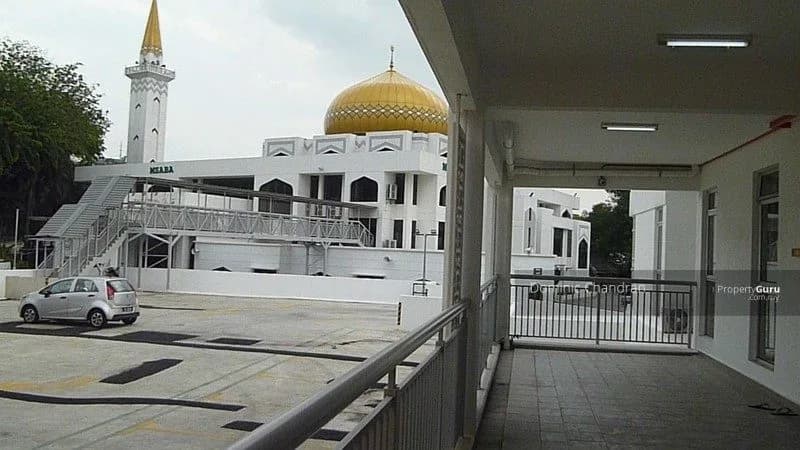
The architecture is of traditional Malay mosque architecture with a minaret (43.3 m), arches, dome (16.6 m wide and 24 m from the floor), and motifs, but modern in form. It has an open concept, where air flow is allowed into the mosque as the door are made from hard wood. Islamic patterned holes are carved in between the motifs.
Its architectural designs are used in the construction for the Maldives National Mosque
The square layout plan of the prayer hall is based on the traditional Mughal model; despite the lack of a courtyard, it has a wide overspill prayer area and staircase access from various sides of the building. On the first floor is the female prayer gallery, while the ground floor accommodates the entrance area, ablution facilities, classrooms, office spaces and a library. The main prayer hall is naturally illuminated and ventilated through the stained-glass windows and the sliding screen doors. The cube form is strengthened with the exposed dome support structures and pointed mihrab niche, where the minbar is also placed. A pair of large Quranic tablets made out of timber is set symmetrically on the front qibla wall
Background
History
Planning for the construction of the mosque began in 1979 and completed in March 1982.
The site was officially handed over to the contractor 18 July 1980. The direction of the qiblat was consented by The Mufti of the Federal Territories, S.S. Datuk Sheikh Abdul Mohsein bin Haji Salleh on 24 August 1980. Ground levelling work started in September 1980.
The mosque was handed over officially to the government on 29 March 1982.
Where
Location
Battersea Park Millenium Arena, London SW11 4NJ, UKOpen in Google Maps
Gallery
Photographs 4


Plans & sections