Overview
About the mosque
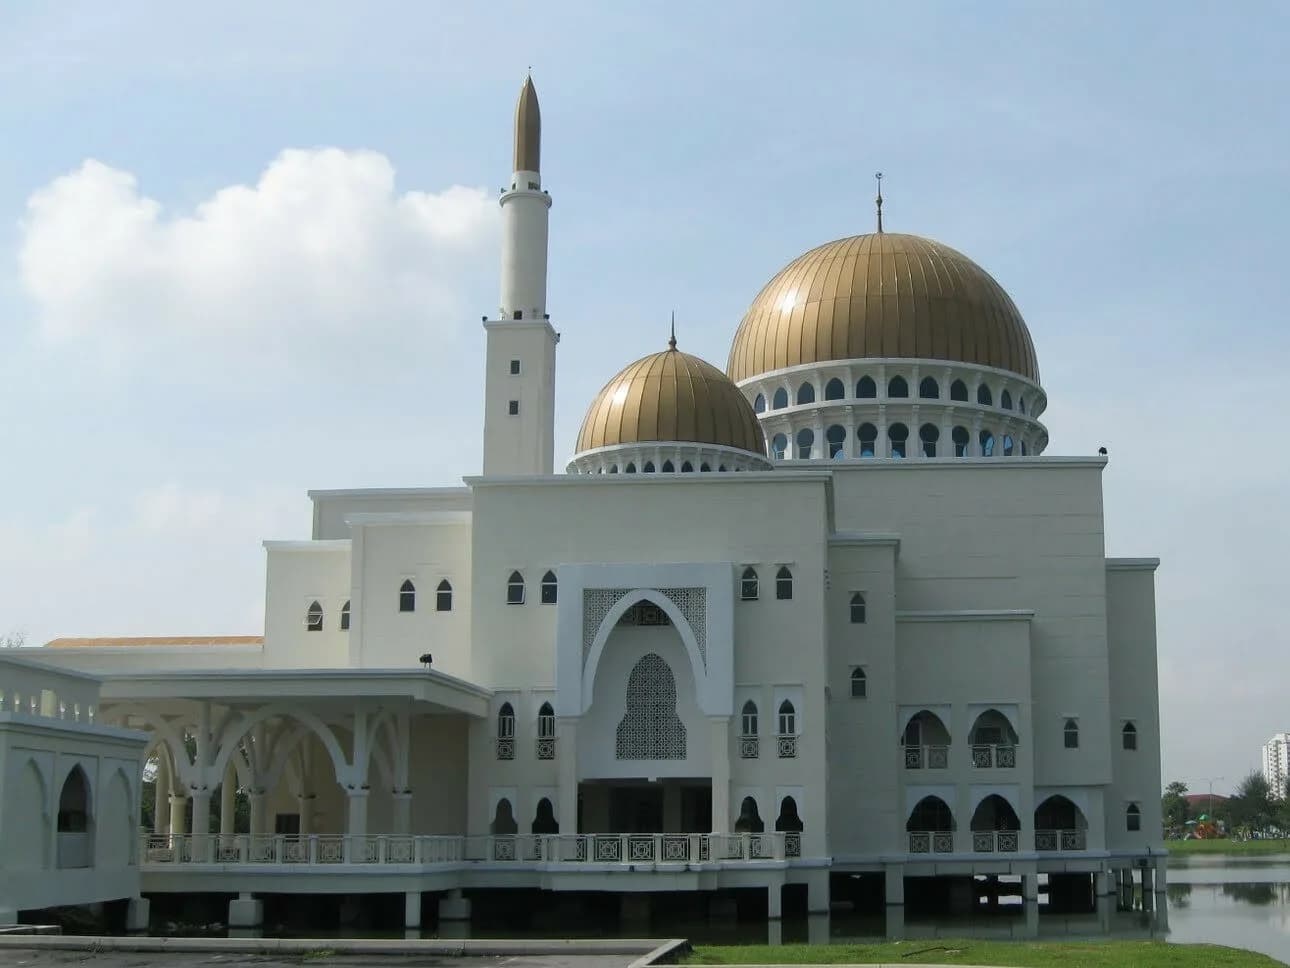
It is sited next to a public park and within the vicinity of a school and many residential areas. The three massive domes that crown the building have become an important and easily identifiable feature that can be seen from afar. The hemispherical domes of Arabian and Byzantine influence sit on two-tiered clerestory windows at its base.
On the south side, a towering minaret accompanies the side of the mosque proper. It is built as a slender pointed structure made into four tiers. Unlike the dome, a tapered, pointed dome is placed atop the minaret is reminiscent of Ottoman influence, the minaret and the mosque's building comprise several tiers and sections, defining the internal spaces, varying height and volume.
The forecourts presented with a large entrance porch-cum-lobby area of the mosque. A grand staircase leads worshippers from the drop-off area to the upper floor, where the main prayer hall is located. A straightforward design and finishes were used, so as to reduce the excessive usage of elaborate embellishments and to replicate Islamic elements or features in a postmodern design approach. The mosque expresses Islamic design with the interplay of pointed arches and Islamic geometrical patterns.
Inside the main prayer hall, a similar approach has been used to allow sufficient daylight to enter from various sources across the hall. Within the prayer hall, the free-standing pillars with mechanical fans provide much needed ventilation. Beautiful file work mark the mihrab wall, with on arched window located at the center. A beautiful glass embellishment window me with a detached mimbar pulpit made of timber is located to the right.
Background
History
As-Salam Puchong Perdana Mosque was constructed between 2004 and 2006.
Where
Location
Battersea Park Millenium Arena, London SW11 4NJ, UKOpen in Google Maps
Gallery
Photographs 16


Plans & sections