Overview
About the mosque
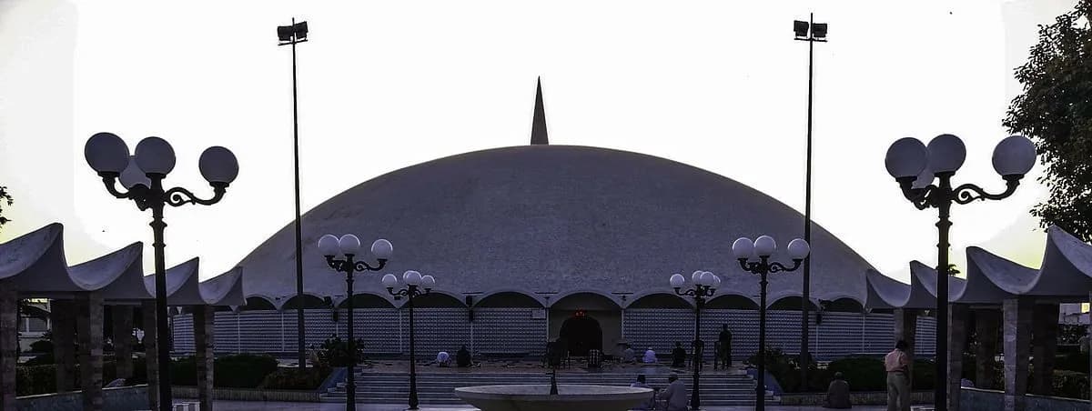
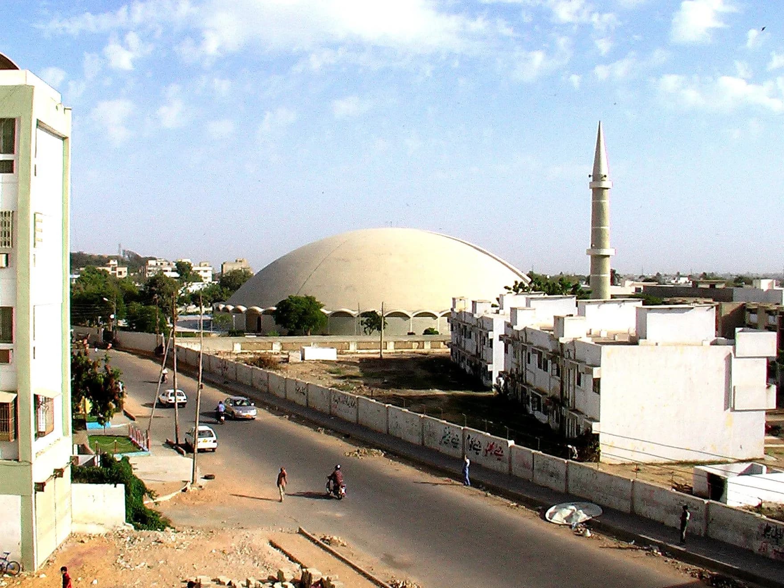
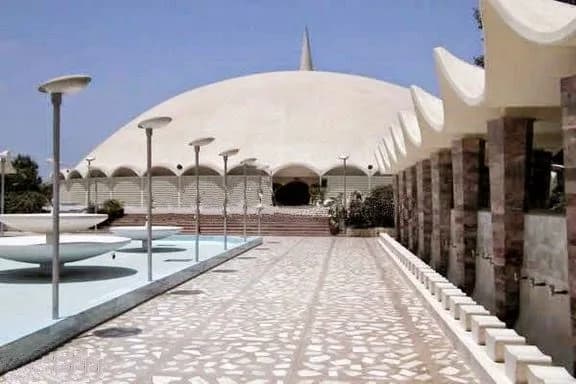
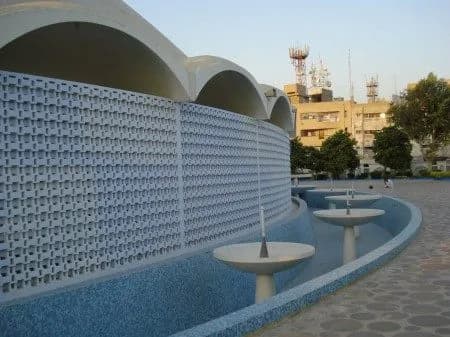
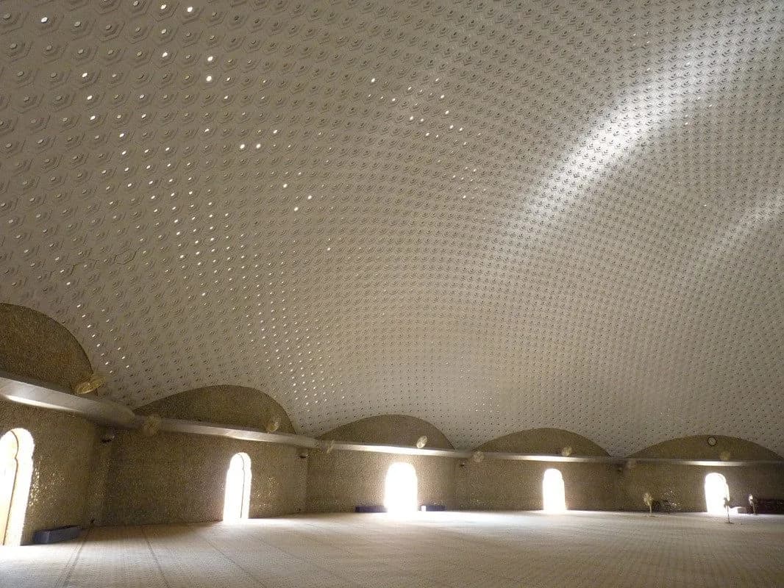
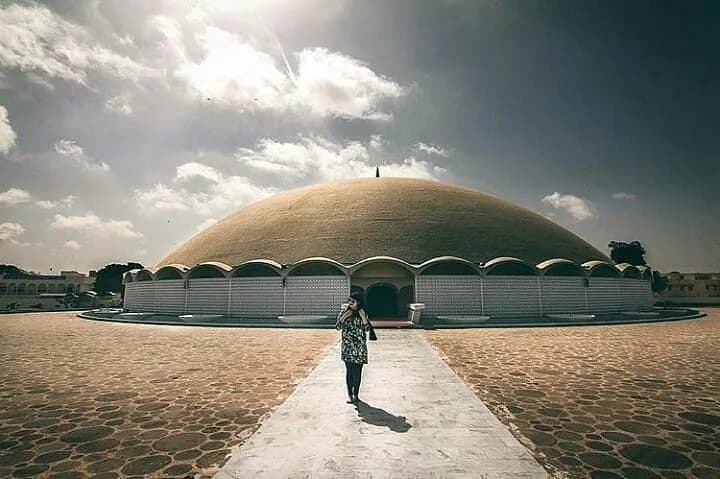
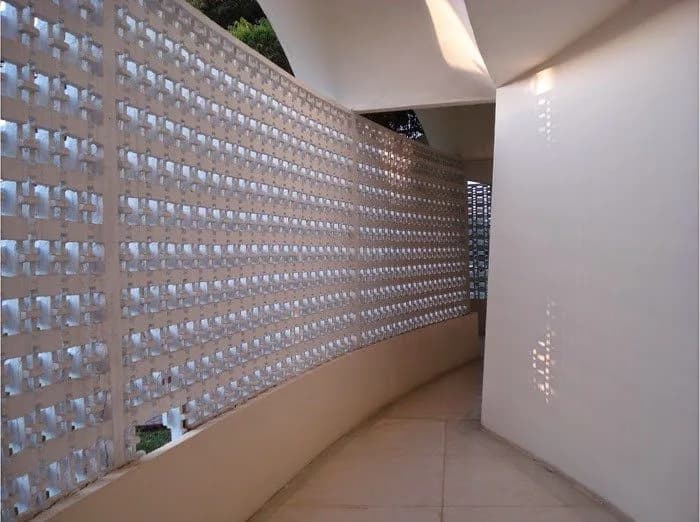
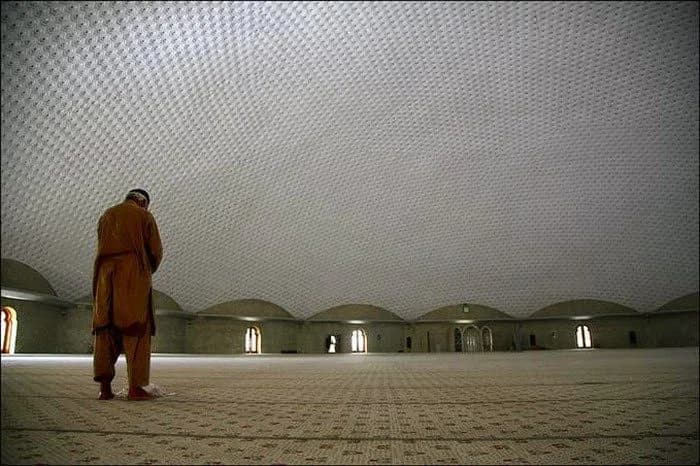
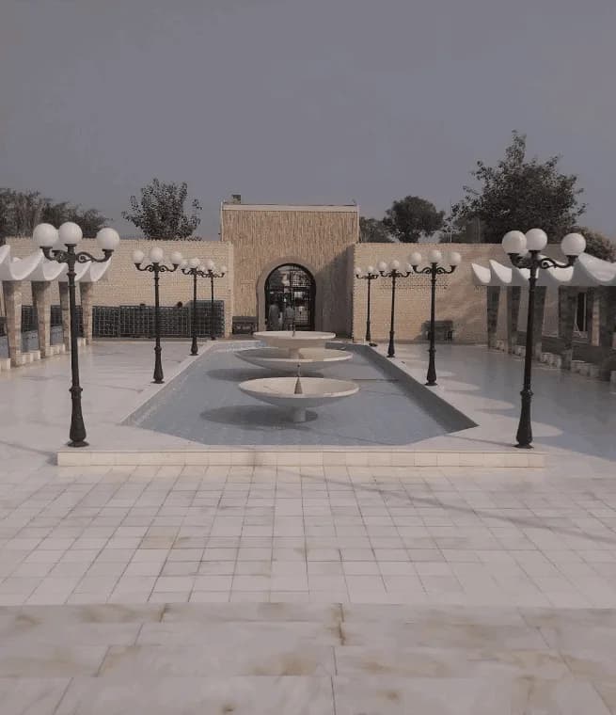
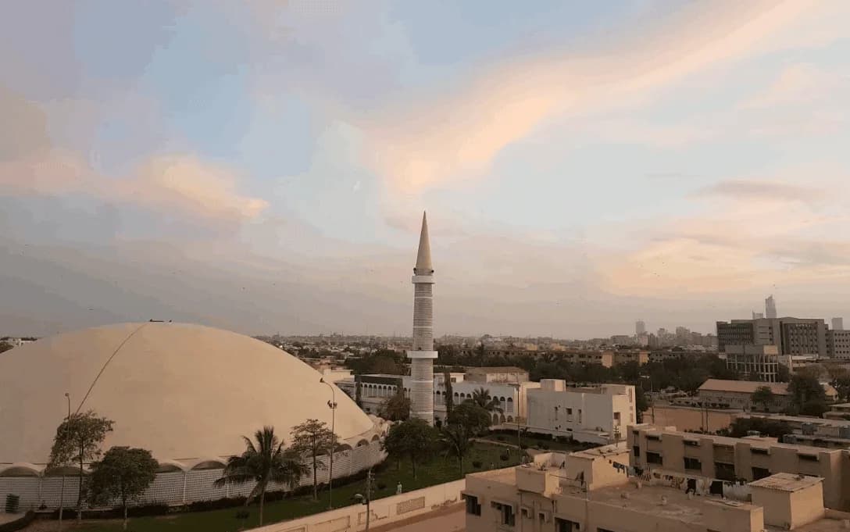
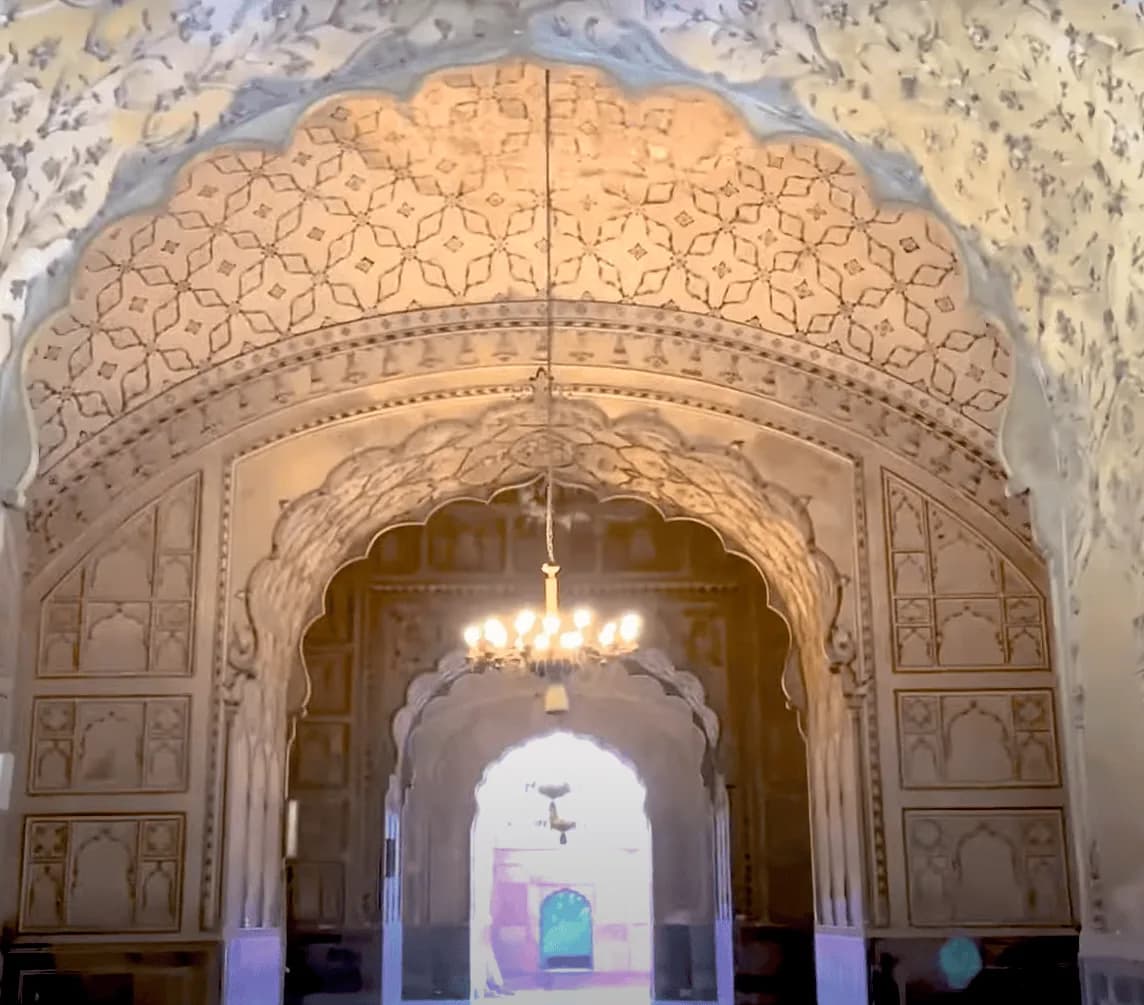
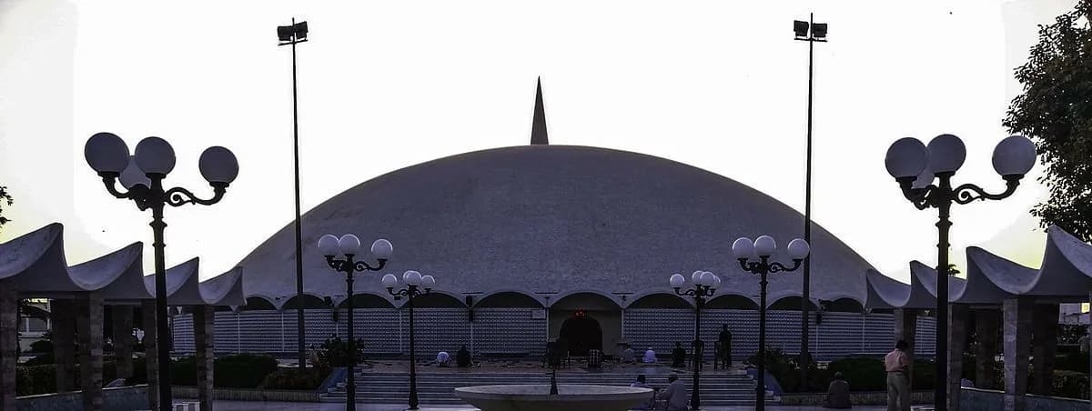
This mosque is entirely developed with white marble. The diameter of dome is almost 65m and its level on low encircling wall with no middle pillars. The Tooba Mosque is composed of only one minaret standing 37m in altitude. The Masjid-e-Tooba primary prayer hall having a potential of covering 5000 people. It was established keeping audibility in mind. An individual talking inside one side of the dome can be listened at the other side. The mosques was designed by the Pakistani Architect Dr. Babar Hamid Chauhan. The outstanding beauty of the mosque is really elegant as it does not comprise of fancy artistry. All the work of mirror they had in the interior of mosque is very classy and simple. There is a lush green lawn outside to make some space so that the visitors can walk around and praise its beauty be saying Subhan’Allah frequent times. It is an embellished impressive masjid and significant symbol of Islamic Culture.
Background
History
Tooba Mosque regionally known as the “Gol Masijd” is a distinctively and beautifully architectural design mosque situated in Phase 02 of DHA (Defense Housing Authority), Karachi. This picturesque mosque was established in 1969 in DHA, Karachi. It is merely off main Korangi road.
Where
Location
R3V3+9QR, Sabir SRE Karachi Cantonment, Karachi, Karachi City, Sindh, PakistanOpen in Google Maps
Gallery