Overview
About the mosque
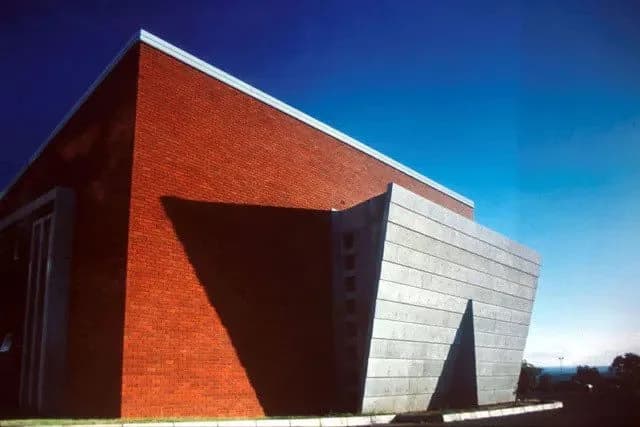
A prayer space including a main prayer hall, a patio, a women's area, a library, and a small kitchen for university students. The building is made of a concrete structure with brick siding. The volume is of somewhat deconstrcuted cubes.
The building's form's rigid yet straightforward geometry is maintained at the main entrance. A concrete portal that frames the entrance and a number of decorative motifs above the double doors serve to visually reinforce the idea of this entrance. Men access the first floor gallery directly via a smaller (side) door on the east.
Both men and women conduct wudu and take off their shoes before praying. The windows are narrow, the ceilings are low, and the volumes are minimized in the support spaces (toilets and tea kitchen).
Background
History
The masjid was designed in 1995 by Architects collaborative to be a prayer space fro students on campus.
Where
Location
Battersea Park Millenium Arena, London SW11 4NJ, UKOpen in Google Maps
Gallery
Photographs 12


Plans & sections