Overview
About the mosque
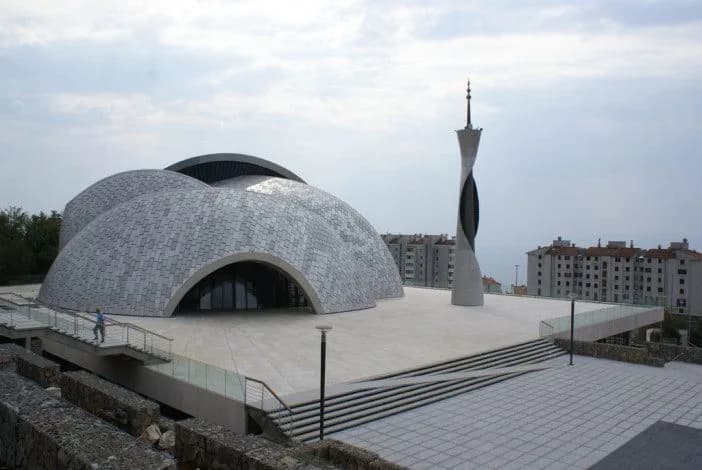
The mosque consists of five domes and semi domes that visually constitute a single object done with reinforced concrete. The façade consists of metal sub-construction covered with ventilated stainless-steel plates. The 23 meters high minaret is the dominant element on the plateau; it consists of central conical steel cylinder and sheet-steel mantle.
The center has four levels: a gallery, ground floor and two floors, the facilities in the center are congress center, restaurant, apartments, guest rooms, and an underground car park.
Background
History
The mosque is the first mosque that been built on the shores of Adriatic since 5 centuries, the ottomans were the last who built a mosque on the shores of the Adriatic. Dušan Džamonja probably had in mind the rich tradition of dome construction of Ottoman mosques on the shores of the Mediterranean. With his sculptural approach he gave 'the new meaning to the old theme'.
Where
Location
Ul. Ante Mandića 50, 51000, Rijeka, CroatiaOpen in Google Maps
Gallery
Photographs 32


Plans & sections
Architectural drawings 1

References
- 01Dušan Džamonja, Palagani Rahul · The Islamic Center of Rijeka مسجد · Divisaredivisare.com
- 02Crowds Attend Mosque Opening in Rijeka, Croatia | Balkan Insightbalkaninsight.com
- 03The Mosque In Rijeka – A Masterpiece Of Contemporary Architecture - Magazine | Islamic Arts Magazineislamicartsmagazine.com
- 04Islamic Center Rijeka | Sightseeing | Rijeka (inyourpocket.com)inyourpocket.com
- 05Rijeka Islamic Centre | Archnetarchnet.org