Overview
About the mosque
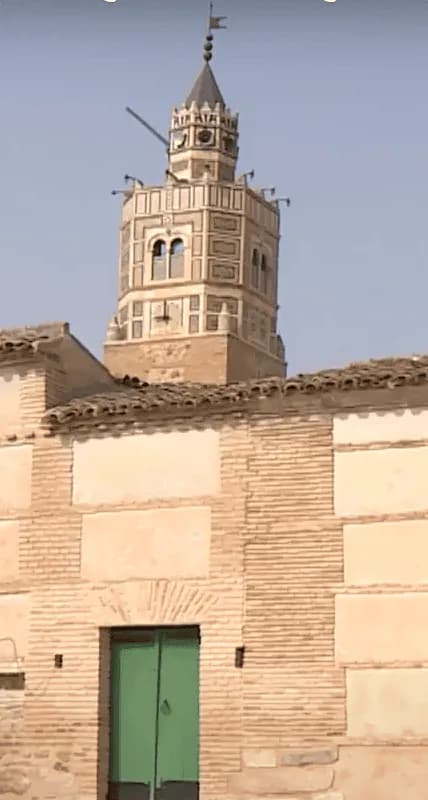
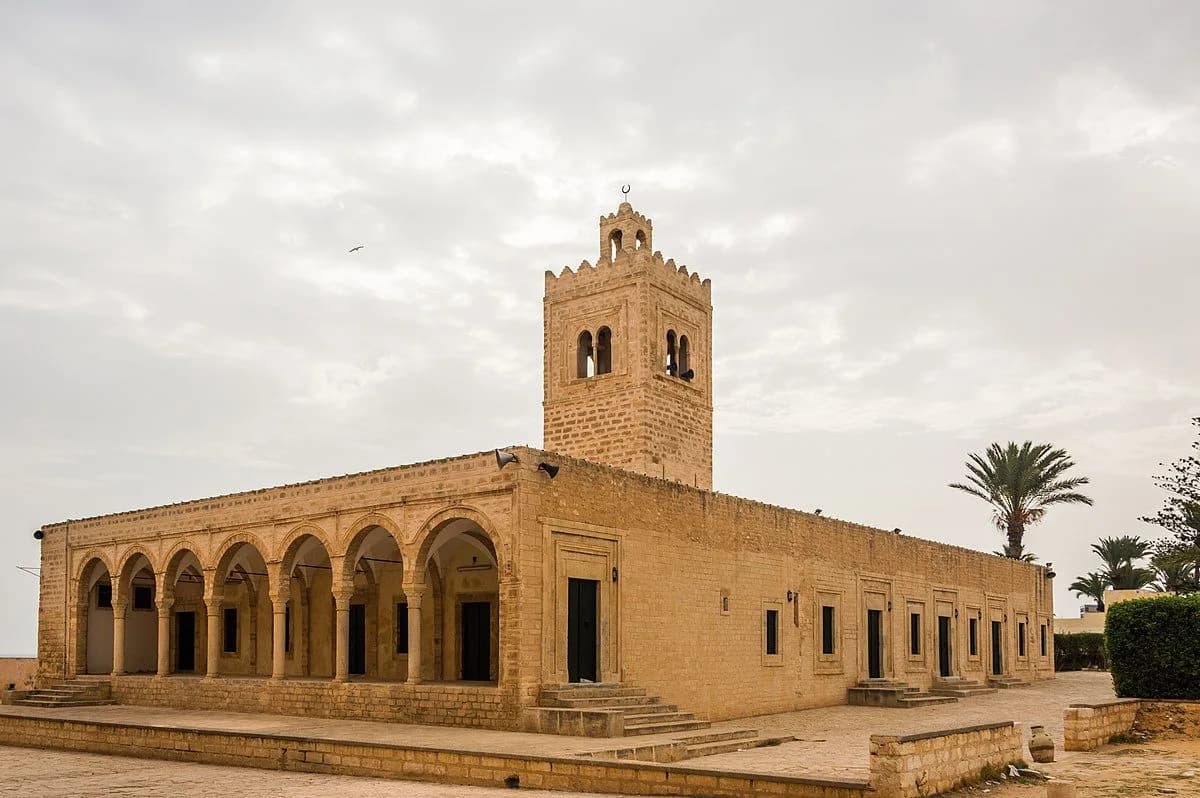
The Great Mosque of Monastir is a historic mosque located in Monastir, Tunisia. Overall the sea, the mosque near the monasteal ribat is characterized by a flat stone external facade, a frame around the window and the door, and a arches running along Mihrab.
Background
History
The current mosque has a prayer room and a minaret, but no courtyard. It has expanded and changed over time. After four different construction stages, this is what it looks like today. During the first construction stages of the 9th century, vaulted ceilings and round arches supported by cross-pillars were built in the hall.
During the 11th century, the room’s south-east expansion included the addition of columns with arched vaults atop them. Development of the mihrab began during this time period. The mihrab is a semi-cylindrical niche with a rib-shaped vault decorated in Zirid style. Floral moldings are used to decorate it, along with Kufic inscriptions.
The construction of the square minaret and the addition of two nave to the northwestern part of the mosque continued under the Hafsid dynasty. In the 18th century, a corridor was added along one of the outer walls of the mosque to complete the structure. In medieval Ifriqiya architecture, it is rare to see a dome in the mihrab, but this also applies to the Monastir Mosque.
Where
Location
QRGM+6CJ, Monastir, TunisiaOpen in Google Maps
Gallery