Overview
About the mosque
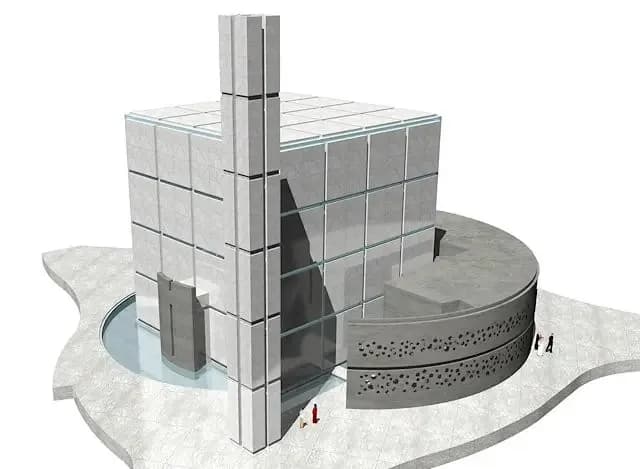
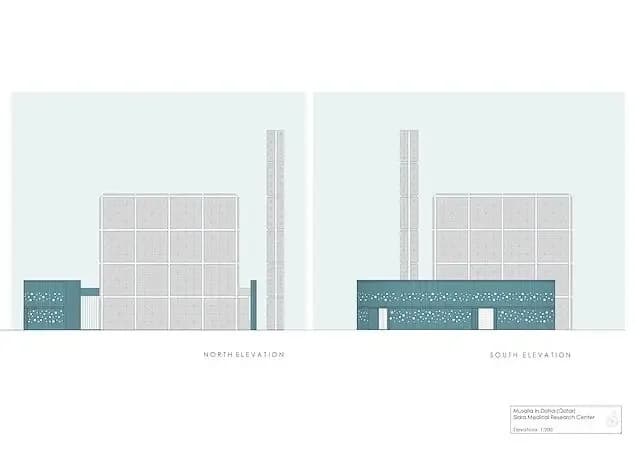
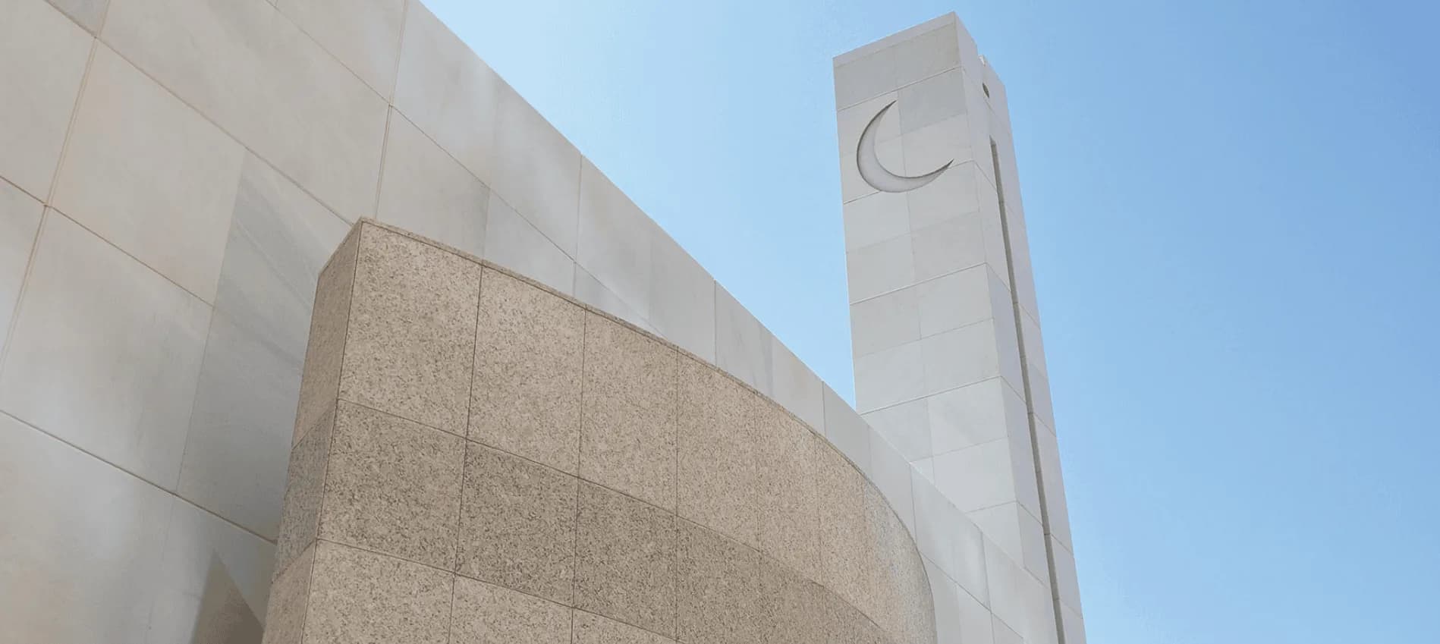
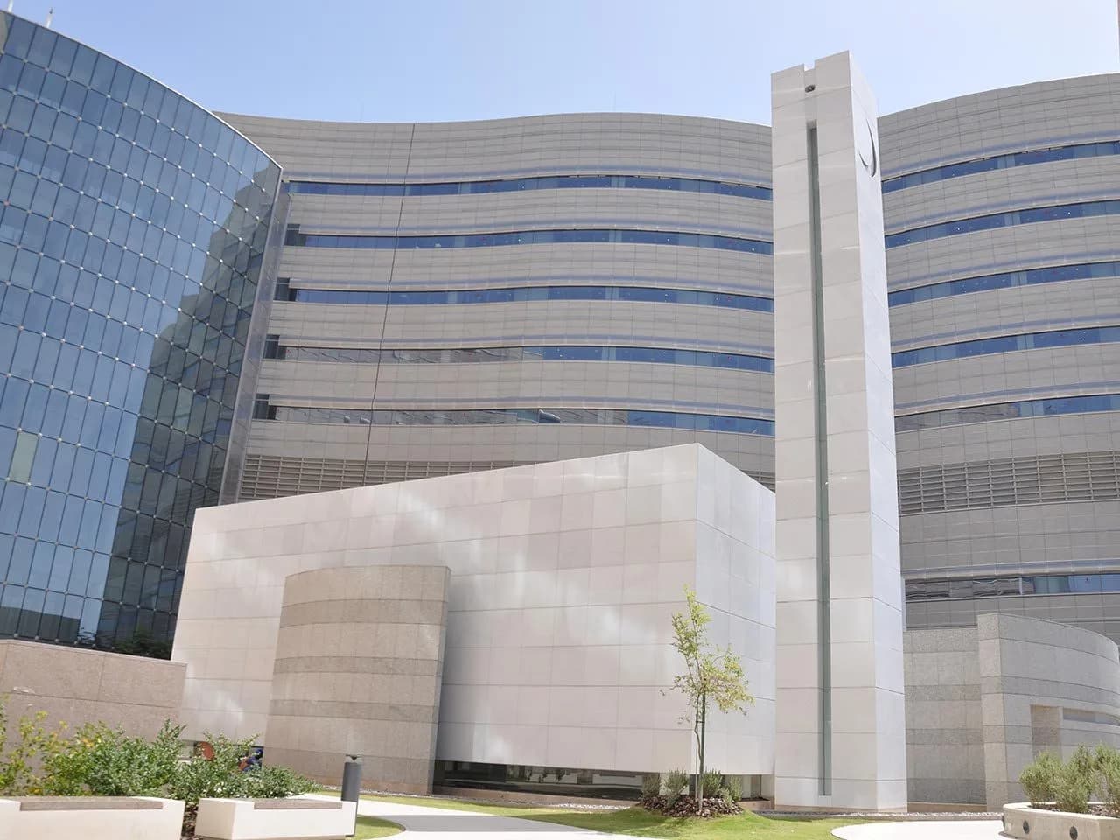
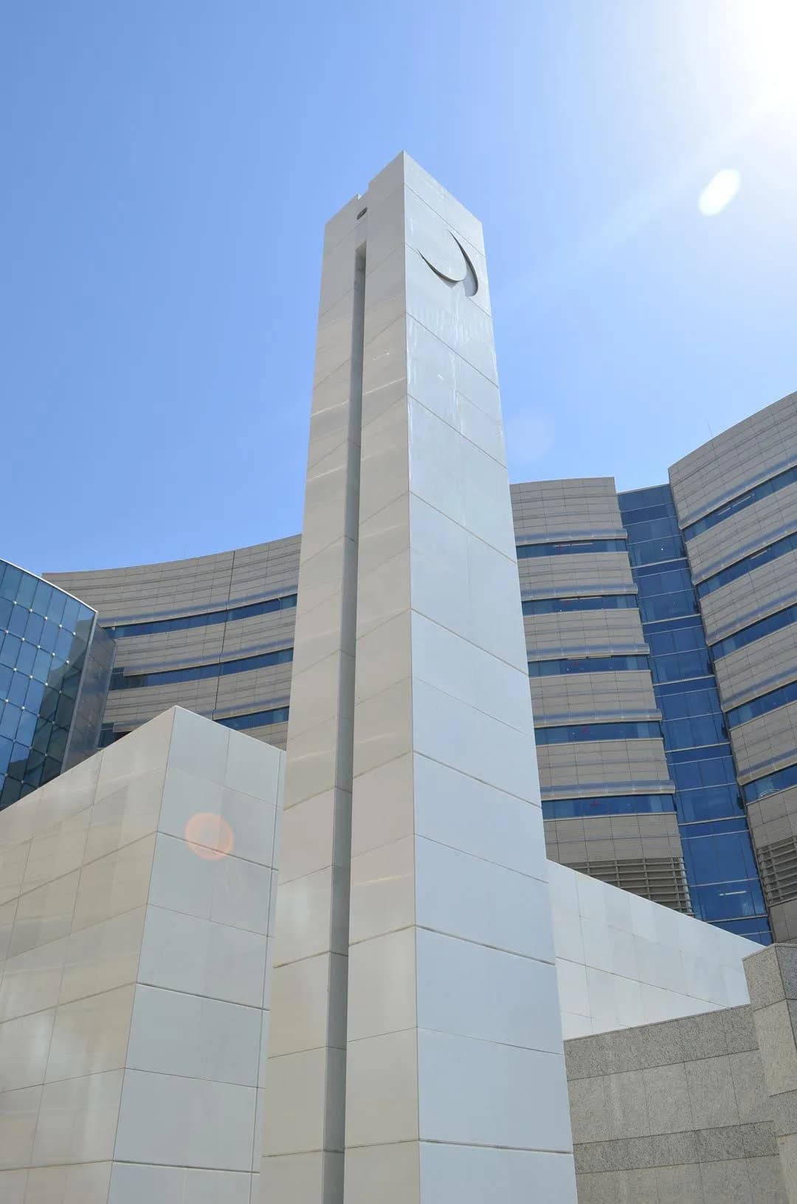
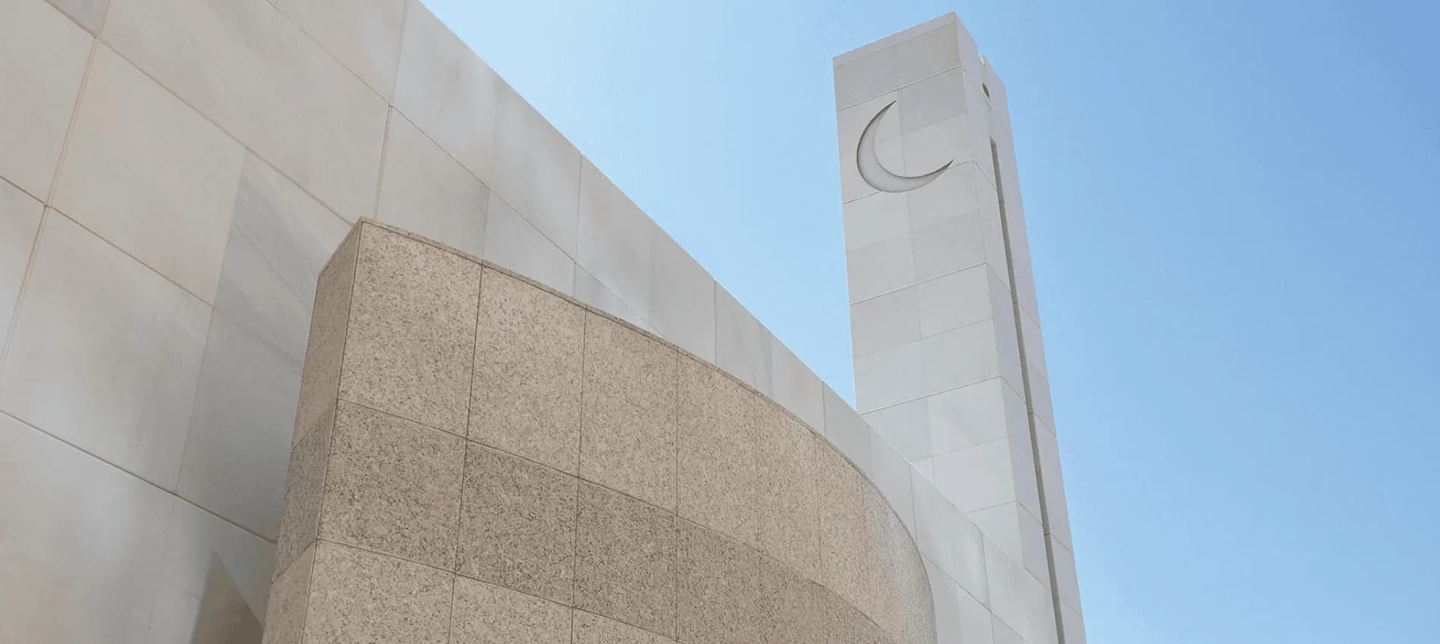
The design concept intends to emphasize the pureness of its cubicle form with its main mass seemingly `lifted’ off the ground and hovering over the water feature at its base by the creative use of frameless glass in contrast with the bulk massiveness of concrete and stone.
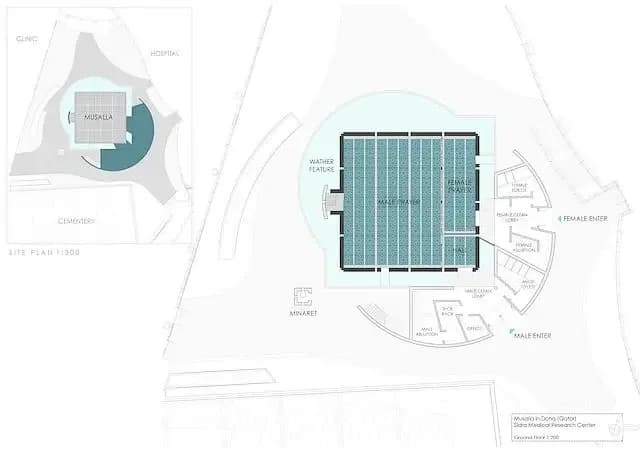
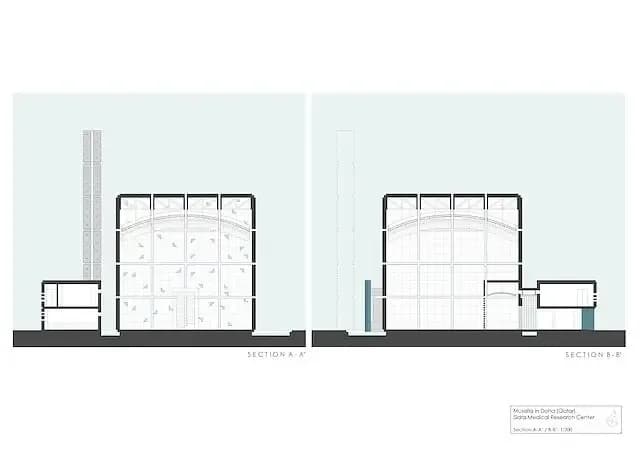
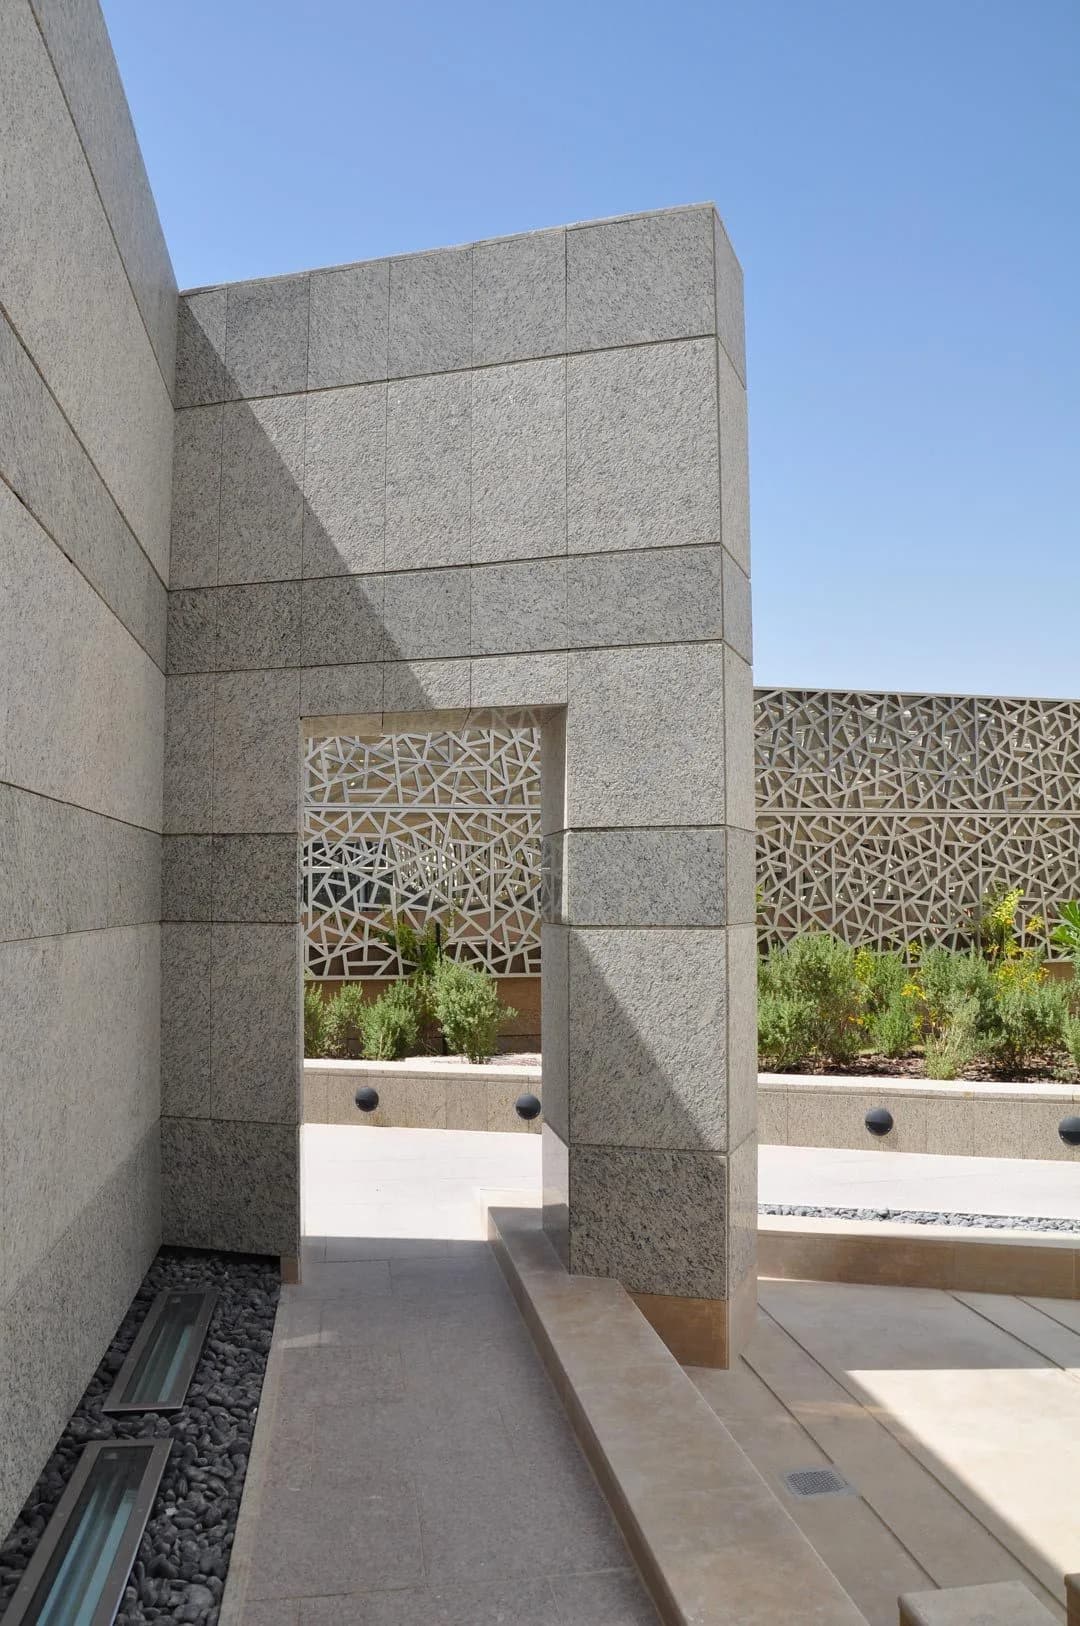
The building is finished with pure stone cladding devoid of any unnecessary ornamentation. Lines are crisp and linear both internally and externally – Always with the focus on the purity of form and function. Inside, the main prayer hall is bathed in the ethereal glow of the diffused daylight shining from the skylight above. The Musalla provides a peaceful place of worship and contemplation amidst the busy daily operations of the Clinic and Hospital components.
Where
Location
Battersea Park Millenium Arena, London SW11 4NJ, UKOpen in Google Maps
Gallery
Photographs 4
Plans & sections