Overview
About the mosque
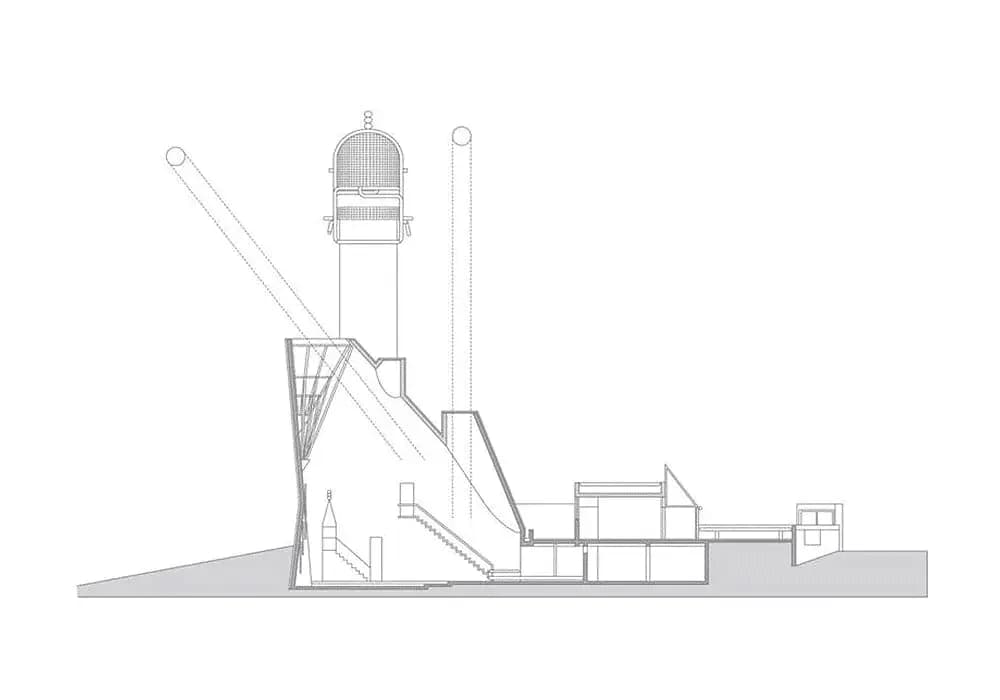
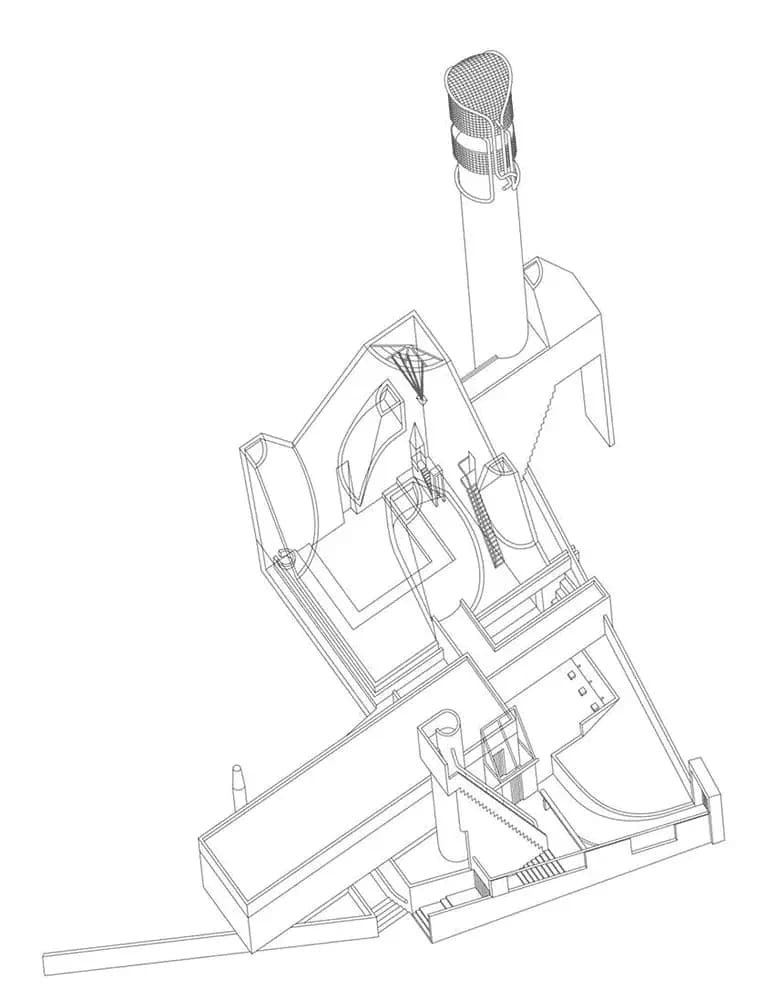
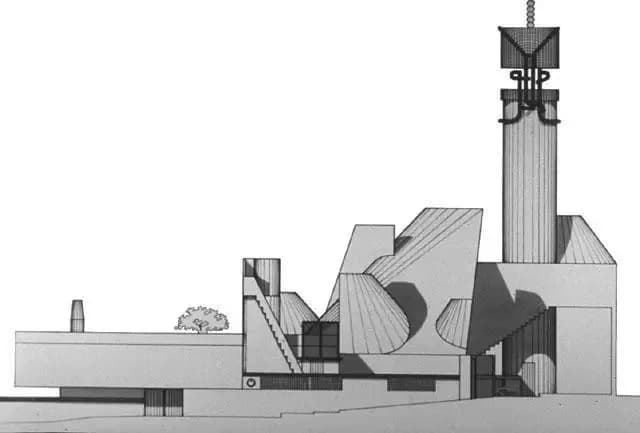
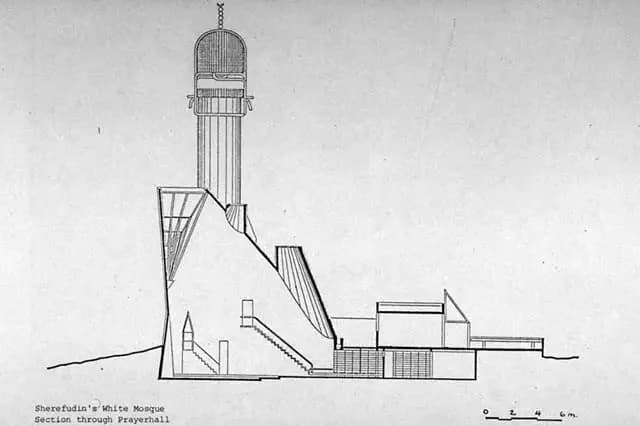
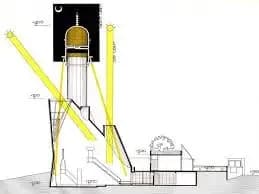
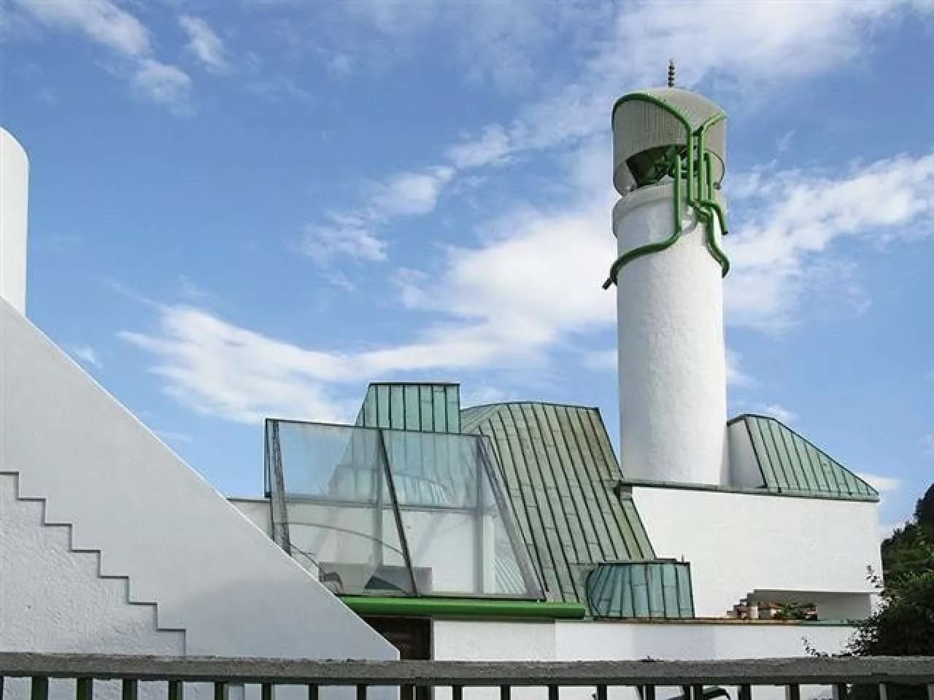
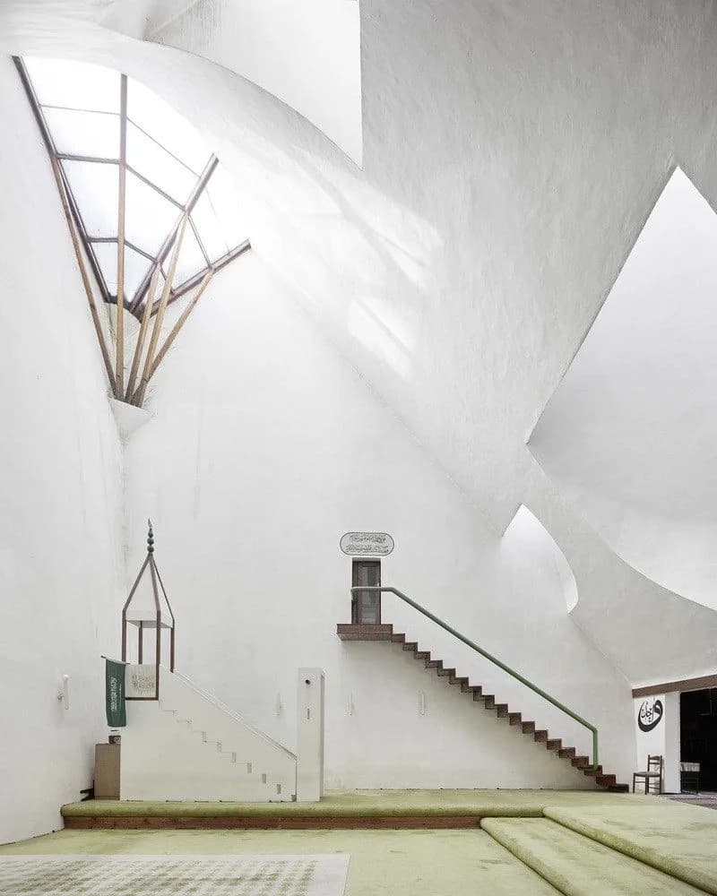
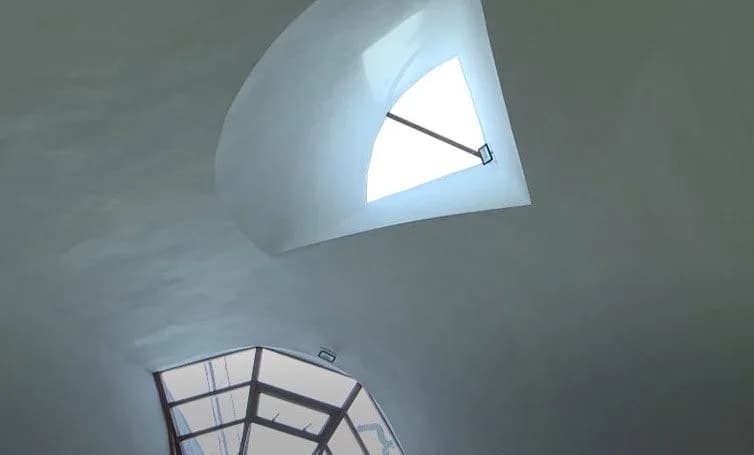
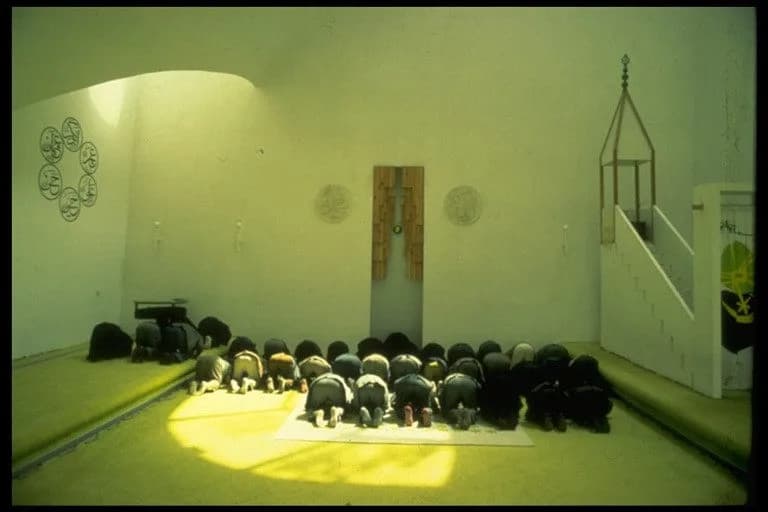
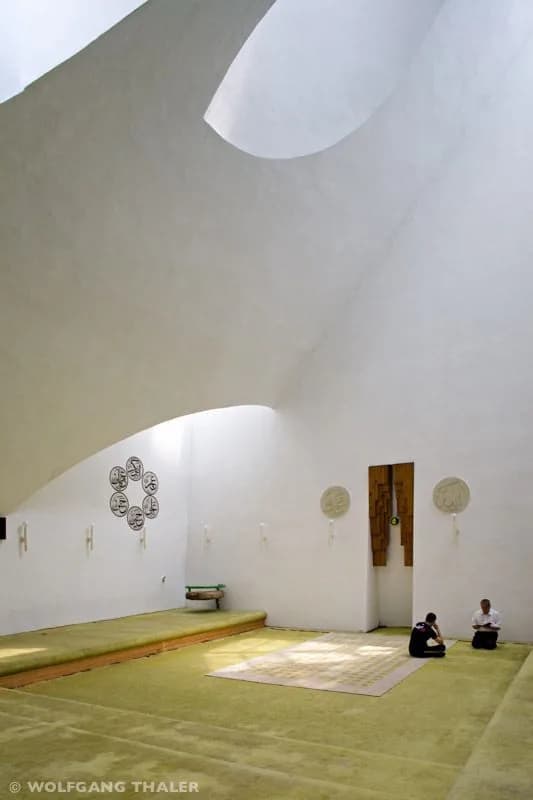
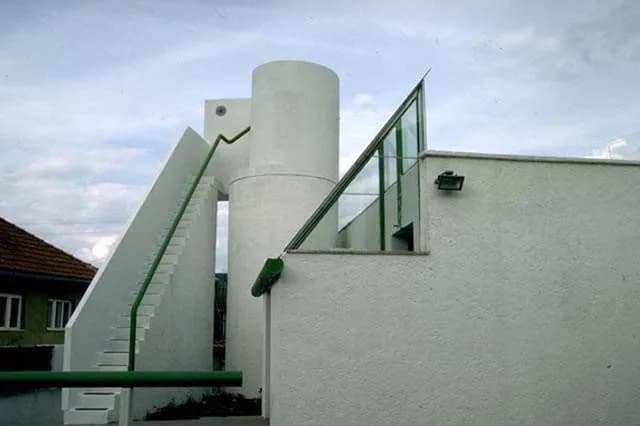
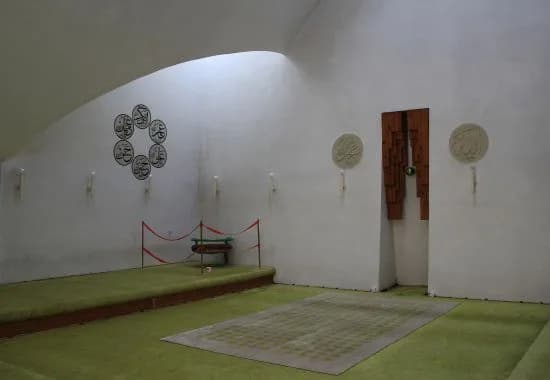
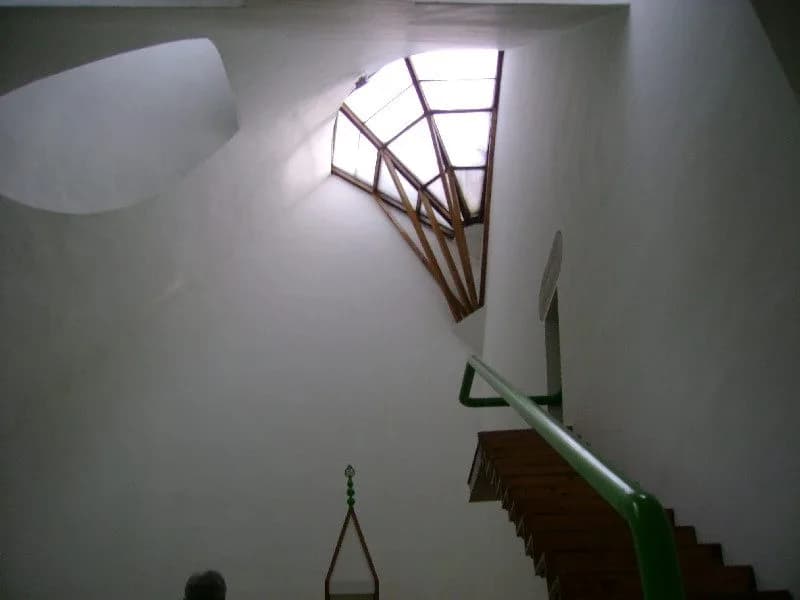
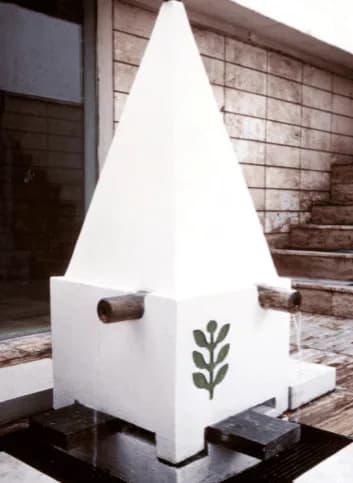
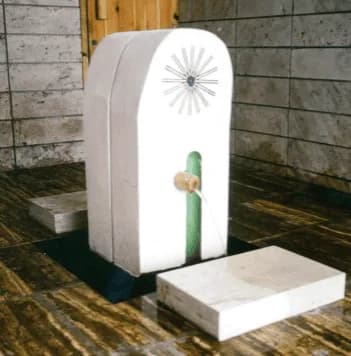
Recognized by the Aga Khan Development Network, the White Mosque has been hailed as one of the most significant modern mosques built in Bosnia and Herzegovina. In awarding the project, the network highlighted its profound architectural and cultural value highlighting how the mosque serves as both a religious and intellectual hub for its community. While its floor plan is geometrically simple, the interior is defined by a complex interplay of sloped ceilings and natural light. The space is pure, abstract, minimally ornamented, and painted entirely white. Drawing from the archetype of traditional Bosnian mosques—typically square in plan with a central cupola and a modest porch—the White Mosque maintains this foundational layout. However, it reinterprets the traditional cupola as a dynamically deformed quarter dome punctuated by five skylights, each made from segments of quarter domes. This contrast between a simple base plan and a sophisticated, multi-layered roof structure results in a striking architectural dialogue. The mosque’s key symbolic elements—the mihrab, minbar, minaret, and fountains—retain a folk-art sensibility that is subtly elevated by the avant-garde geometry of their context. Architect Zlatko Ugljen has been widely praised for his ability to seamlessly blend modernist influences—most notably Le Corbusier’s Ronchamp Cathedral—with traditional Ottoman architectural forms. His design exemplifies a sensitive synthesis of heritage and innovation. Architect: Zlatko Ugljen Engineer: D. Malkin Craftsman: Ismet Imamović Contractor: Zvijezda
Background
History
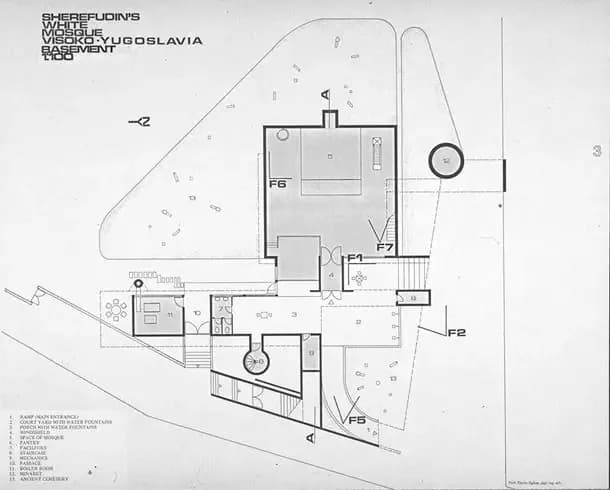
The mosque comprises five functional areas:
· Access space and first courtyard
· Mosque proper
· Annex building
· Graveyard
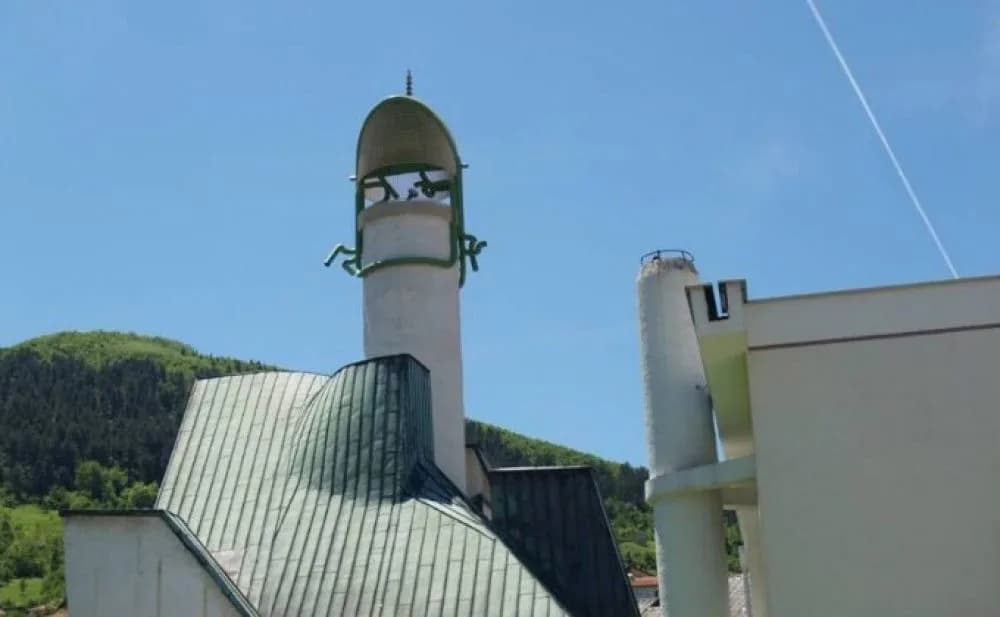
· Minarets
The central space of the mosque is designed both for praying and other religious activities such as lectures and discussions. The indoor area for praying is an annex building. The annex consists of a small auditorium and an office. Traditionally, in Bosnian mosques, graveyards act as a buffer between mosque and other buildings, but in this case the graveyard is isolated. Architect Zlatko Ugljen used the traditional layout of Bosnian mosques which consist of a courtyard leading to a square praying area, over which rises a cupola. The difference is in an unusual arrangement of this concept, where large glass panels make this mosque even better integrated with the rest of the building. The five roof windows symbolize five core principles of Islam, but also shafts light on key areas of the interior. The southeast facade of the cupola is faced toward the Ka'ba. Fountains, pulpit and other decorative elements are simple, just like the calligraphy in the interior which is simple and readable. Both the interior and exterior of the mosque are painted white, while the beige colour was used for the floor, and green for a few metallic elements, like frames and tubes.
Building materials were plastered concrete for walls and cupola, white mortar for the inner walls, a combination of pine wood and white mortar for surfaces of many interior elements, local travertine tiles for exterior paths and courtyard paving, and iron tubes for minarets, while the floors inside the mosque are covered with green carpet.
Where
Location
X5QH+GX2, Visoko, Bosnia and HerzegovinaOpen in Google Maps
Gallery
Photographs 11
Plans & sections