Overview
About the mosque
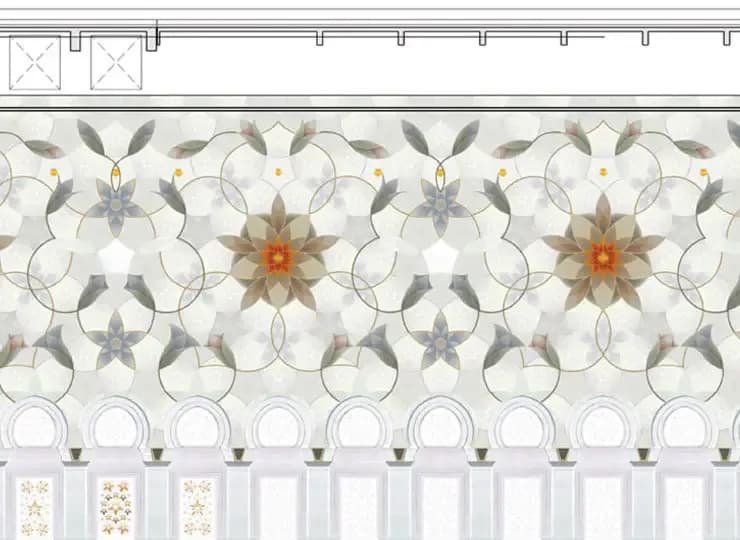
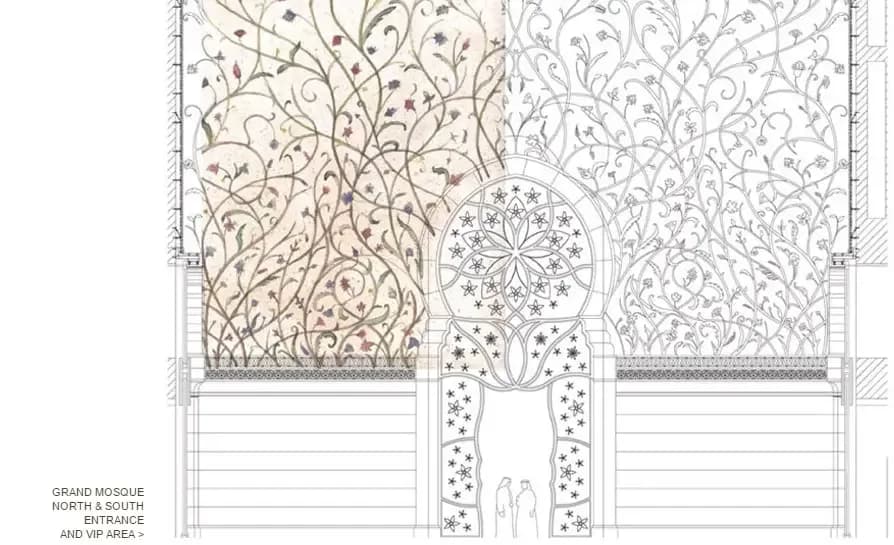
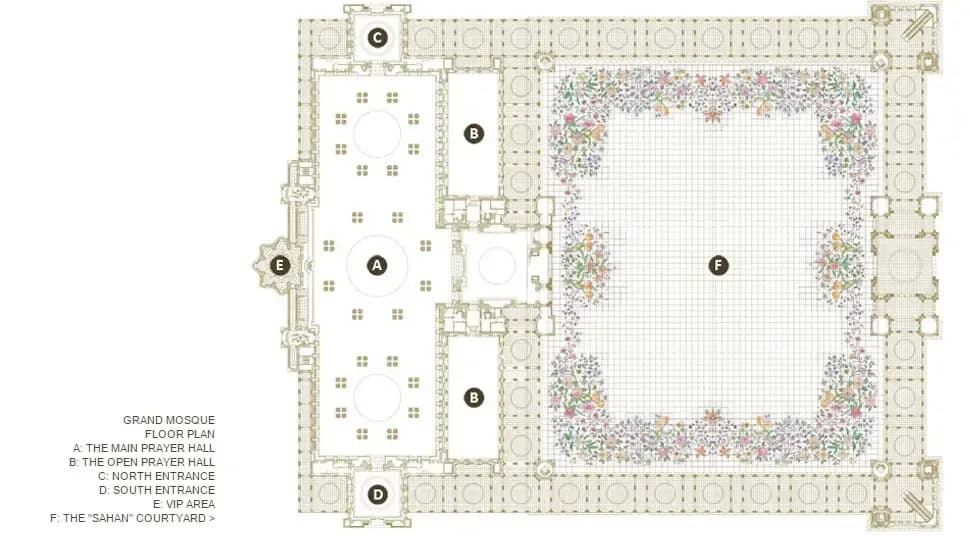
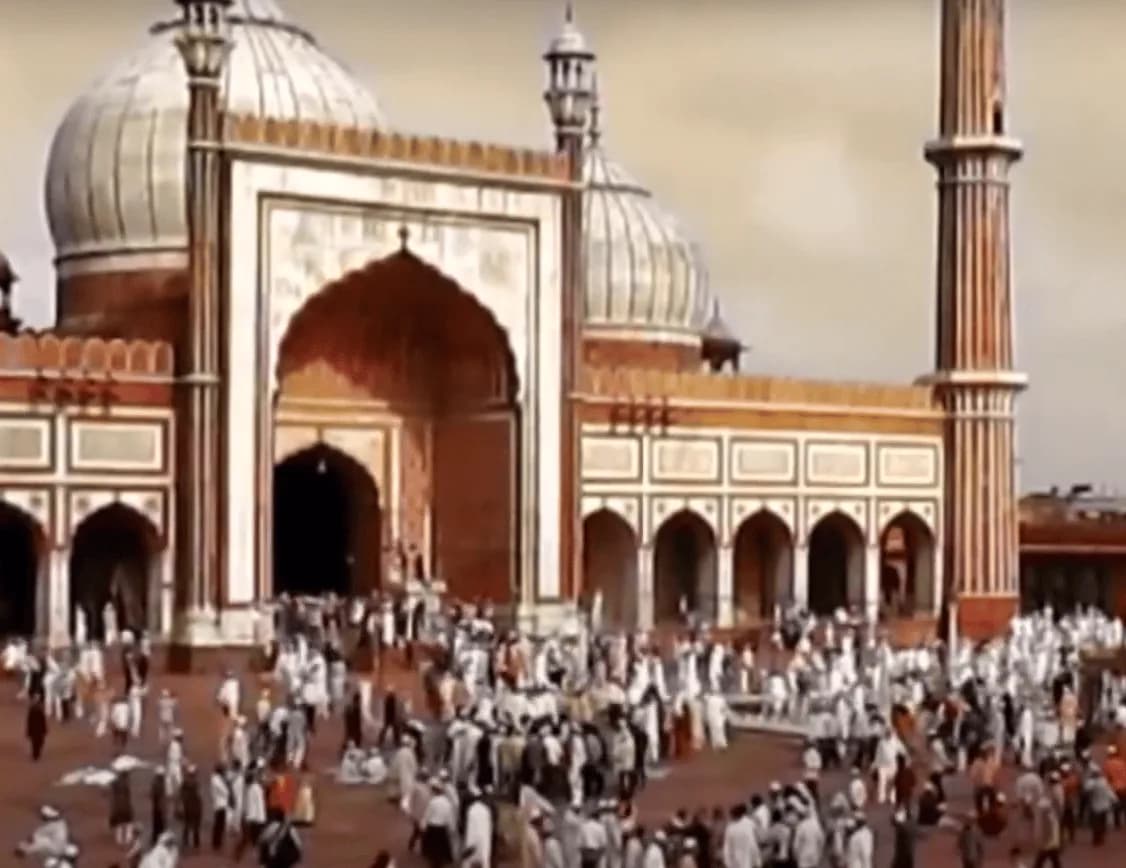
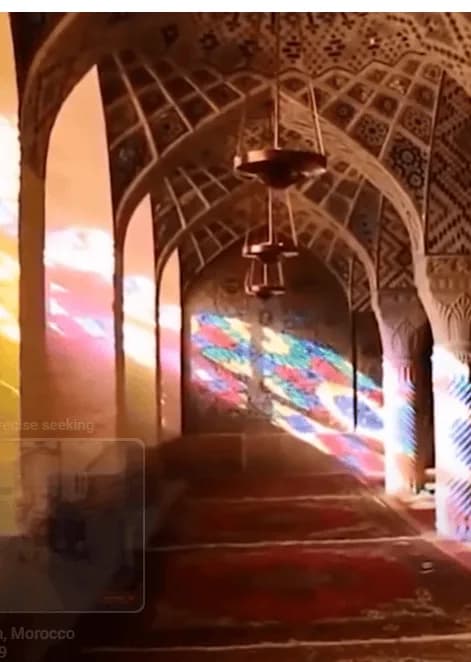
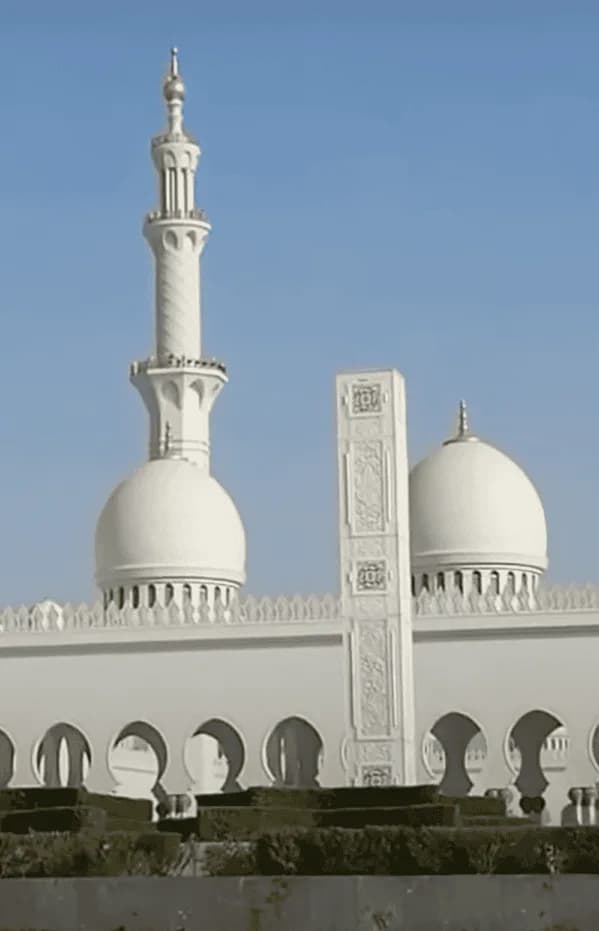
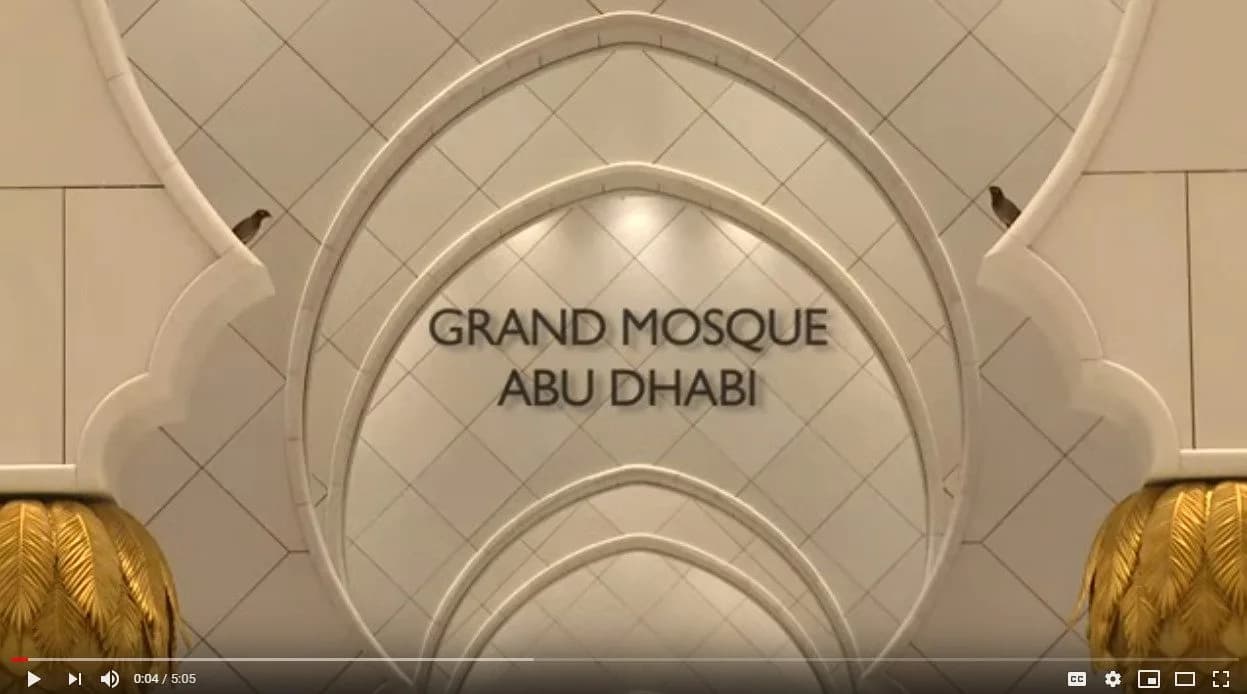
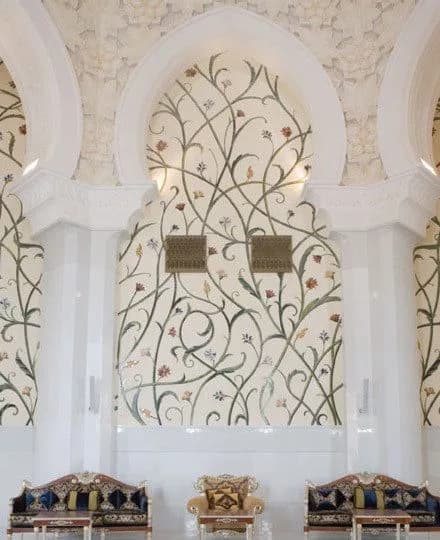
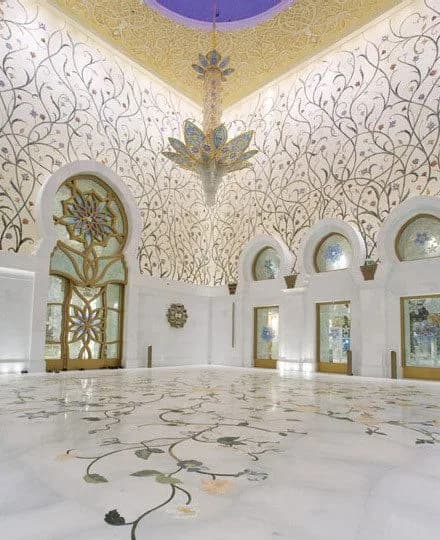
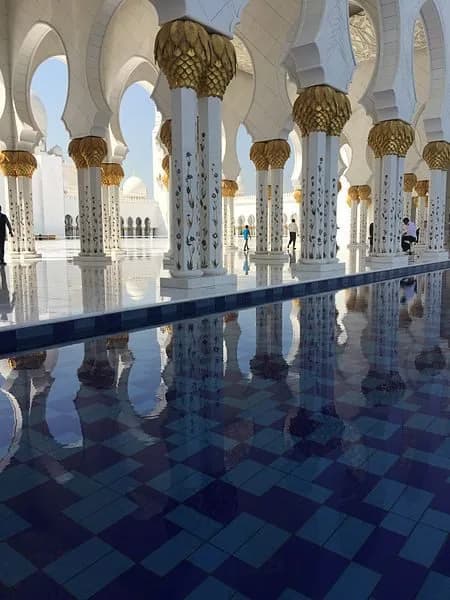
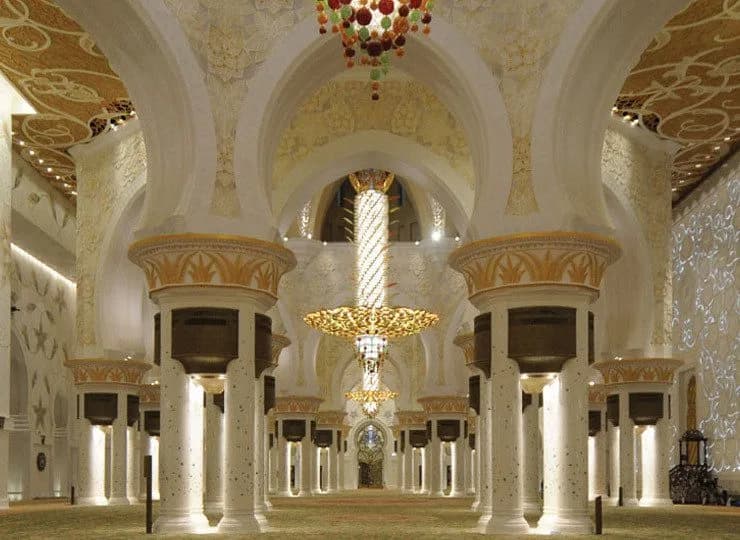
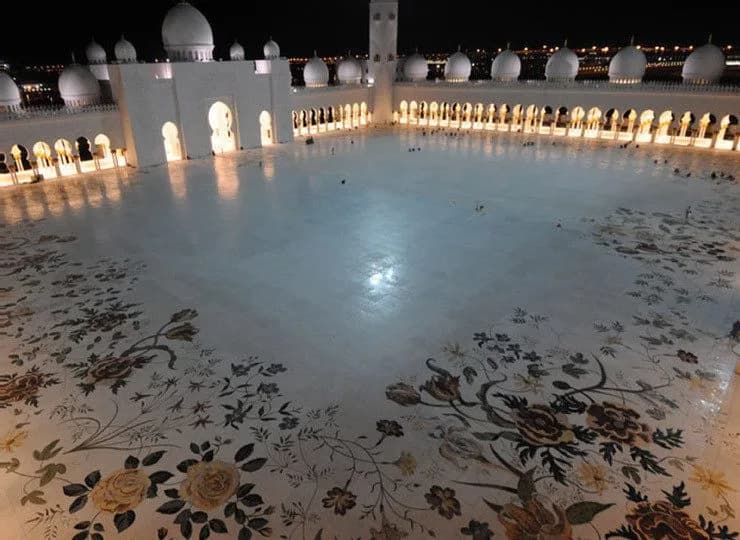
The design of the Sheikh Zayed Mosque has been inspired by Persian, Mughal, and the Alexandrian Mosque of Abu al-Abbas al-Mursi Mosque in Egypt, also the Indo-Islamic mosque architecture, particularly the Badshahi Mosque in Lahore, Pakistan being direct influences. The dome layout and floorplan of the mosque was inspired by the Badshahi Mosque. Its archways are quintessentially Moorish and its minarets classically Arab. Under lead contractor Impregilo (Italy), more than 3,000 workers and 38 sub-contracting companies took part in its construction. Natural materials were chosen for much of its design and construction due to their long-lasting qualities, including marble stone, gold, semi-precious stones, crystals and ceramics. Artisans and materials came from many countries including India, Italy, Germany, Egypt, Turkey, Morocco, Pakistan, Malaysia, Iran, China, United Kingdom, New Zealand, Republic of Macedonia and United Arab Emirates.
Where
Location
مسجد - 18 شارع هَدِير - Um Ghafah - Abu Dhabi - United Arab EmiratesOpen in Google Maps
Gallery
Photographs 18






Plans & sections