Overview
About the mosque
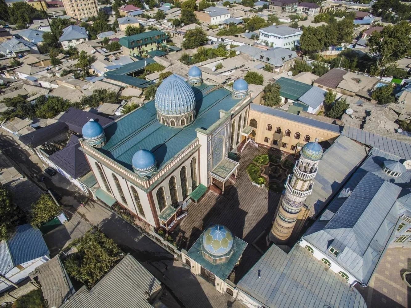
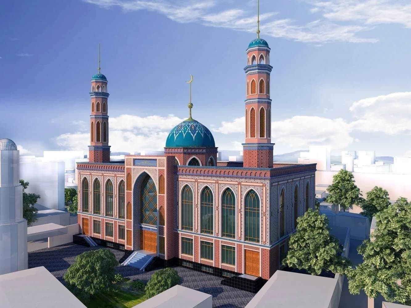
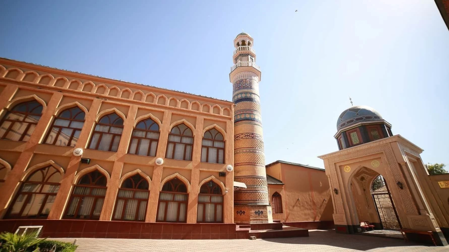
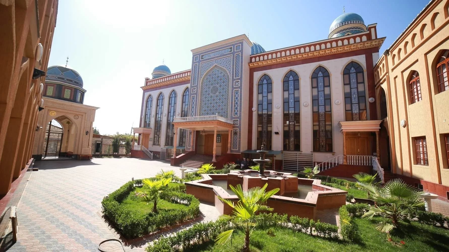
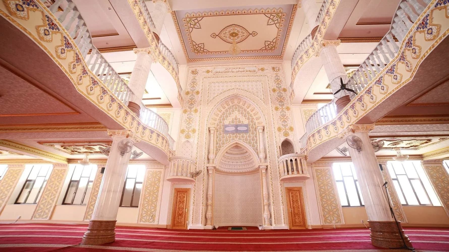
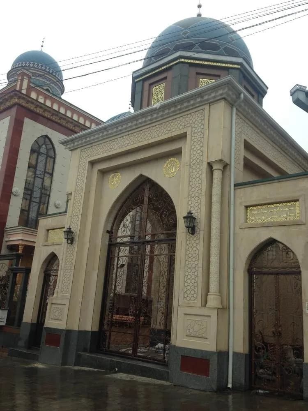
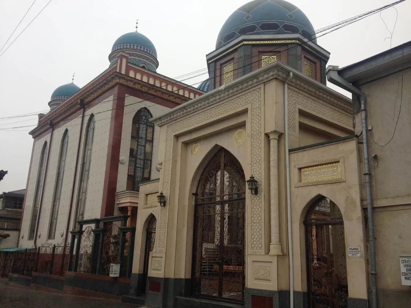
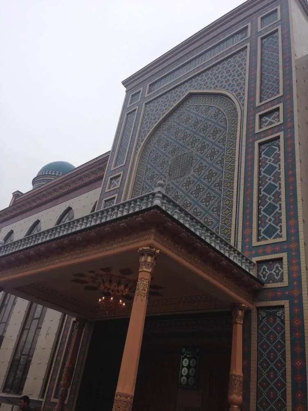
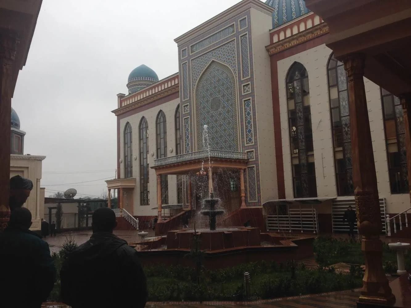
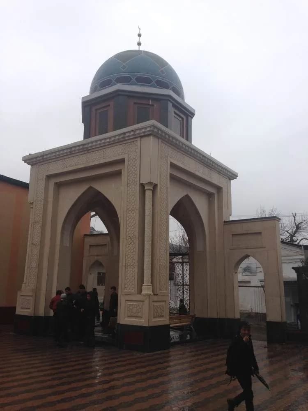
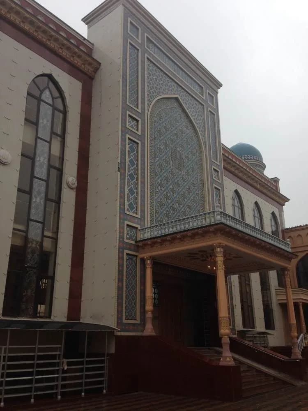
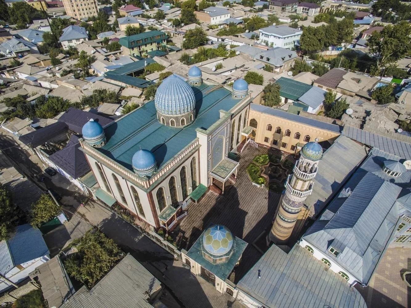
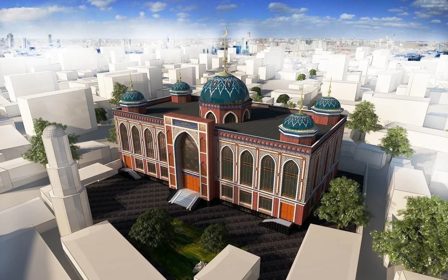
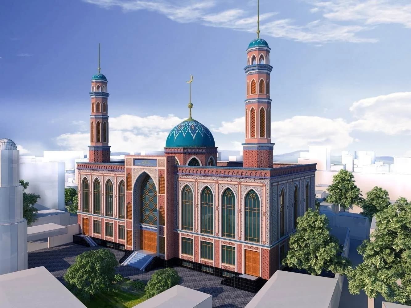
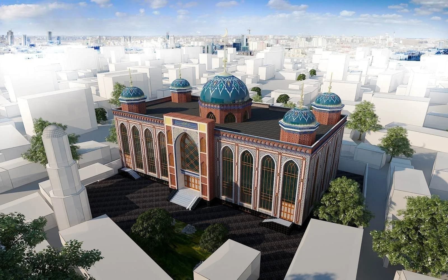
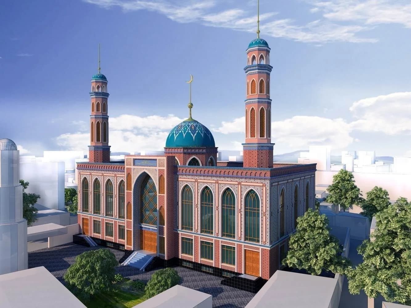
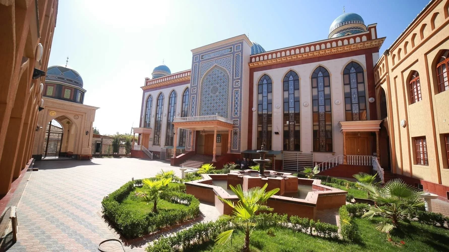
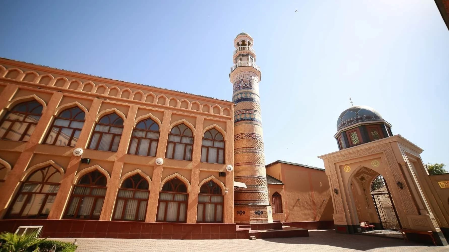
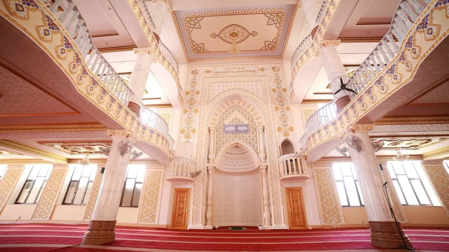
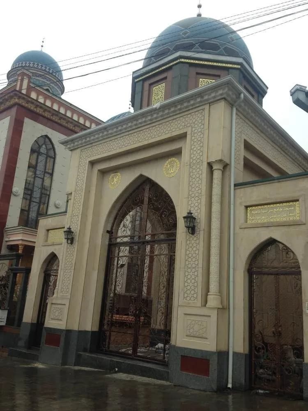
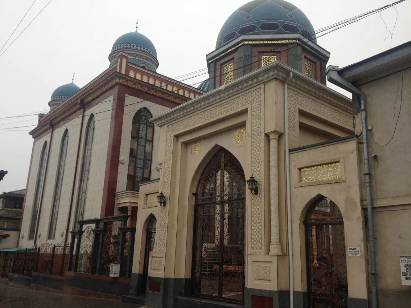
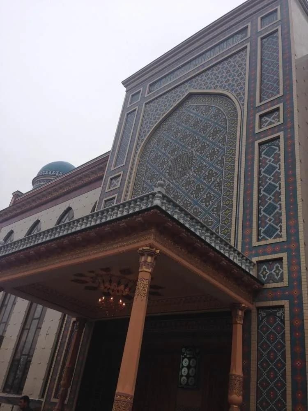
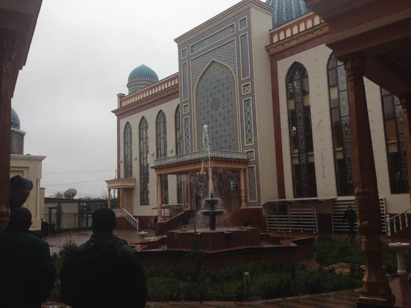
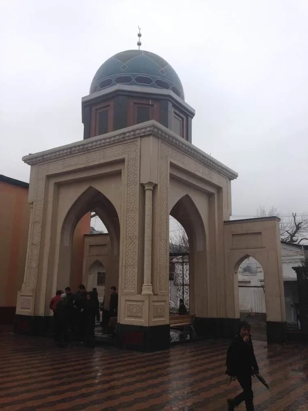
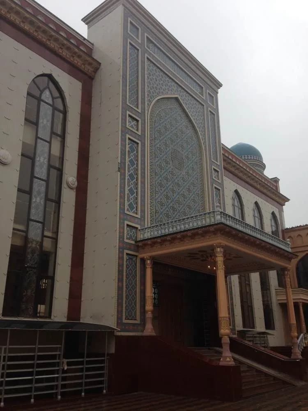
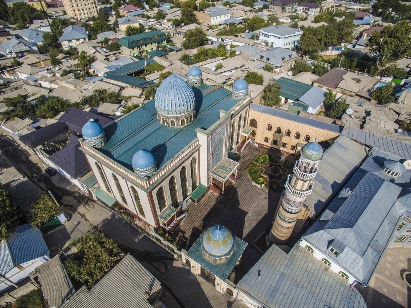
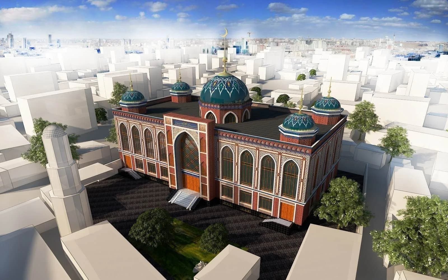
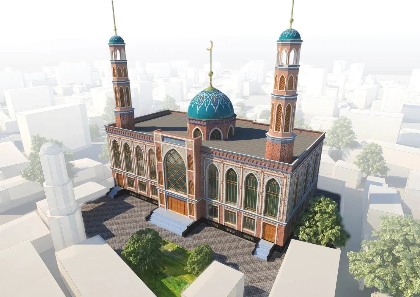
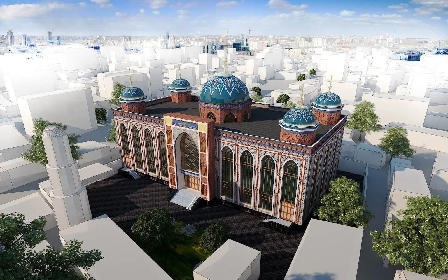
it is built. With a rectangular front entrance and a mihrab on the east side, the roof is pitched with a slight slant, and the façade and interior of the prayer hall are decorated with local, traditional patterns and ornamentation. Local craftsmen created the lining of ceramic tiles and ganch carvings. All the domes were built to be earthquake-resistant, entirely of brick, with a thickness of 0.5 of a brick.
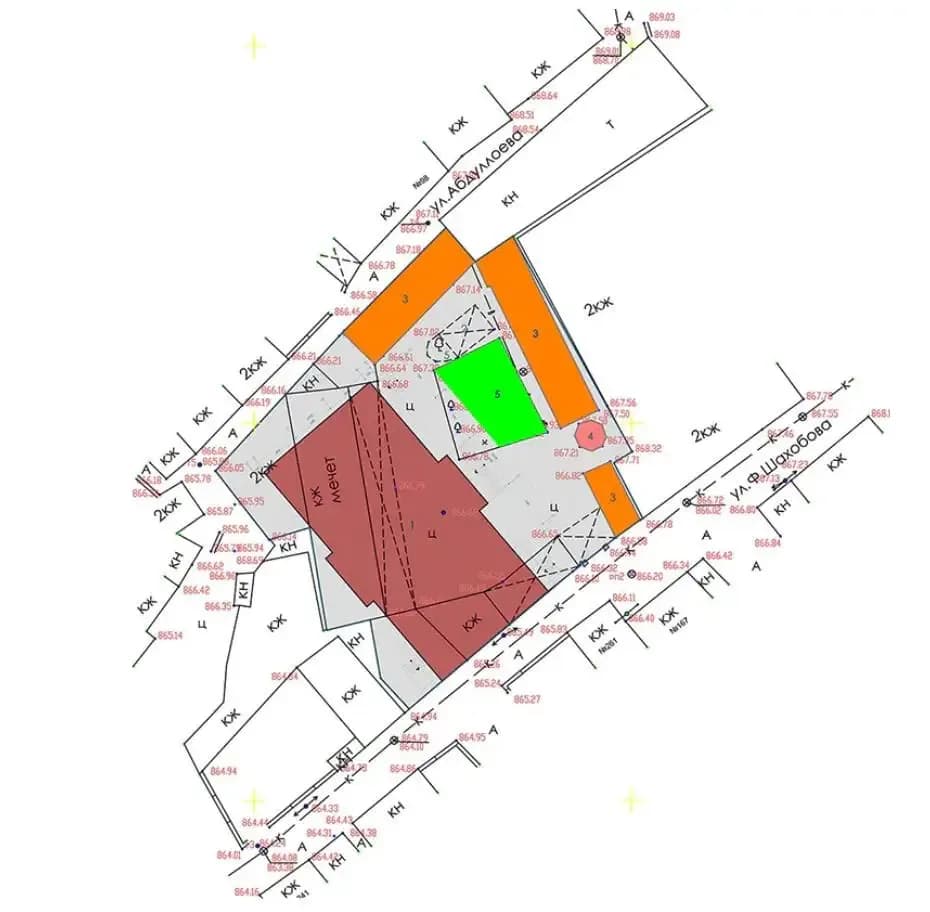
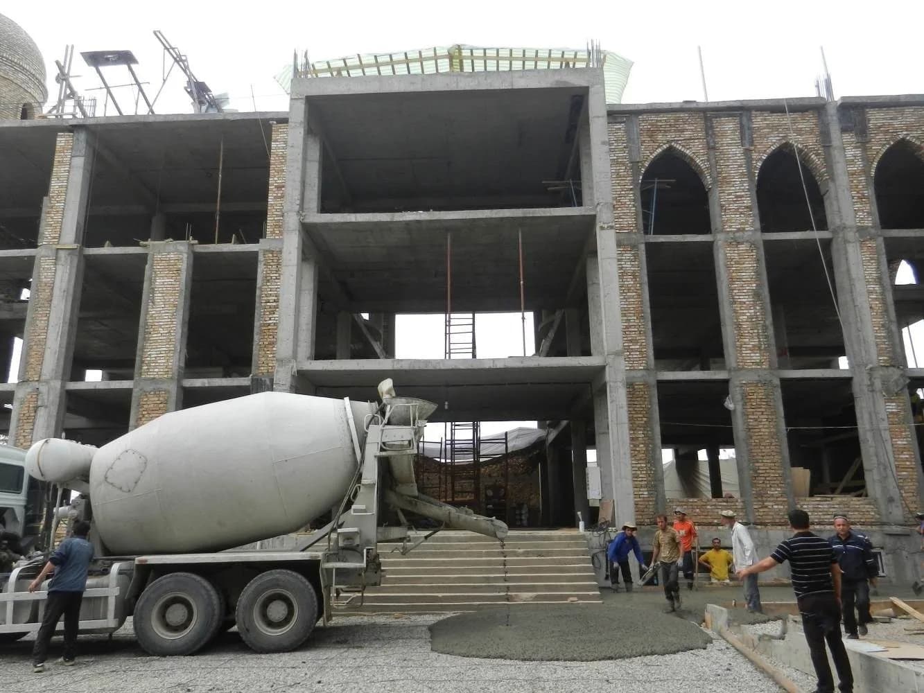
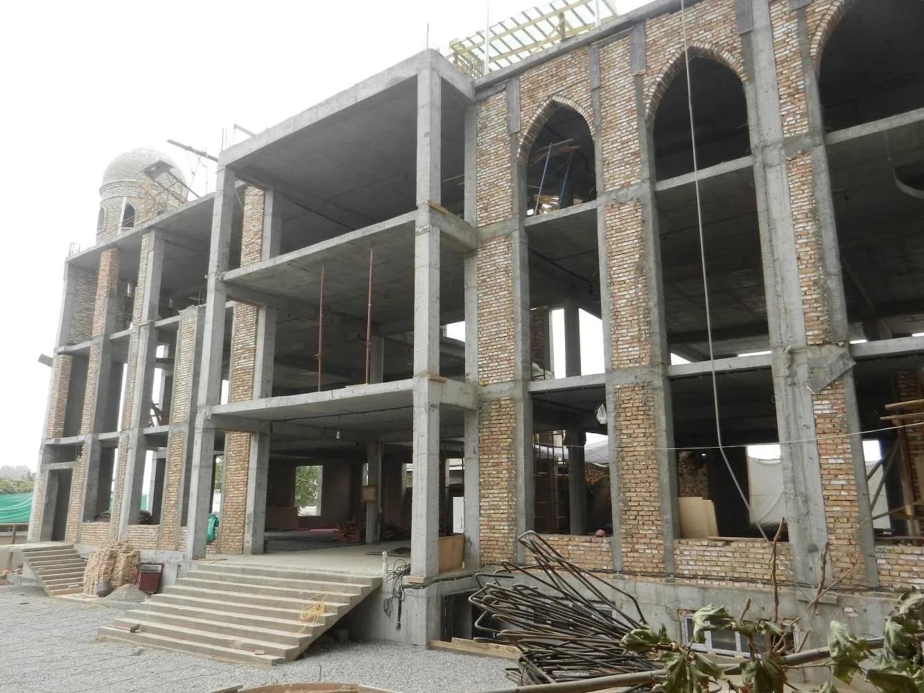
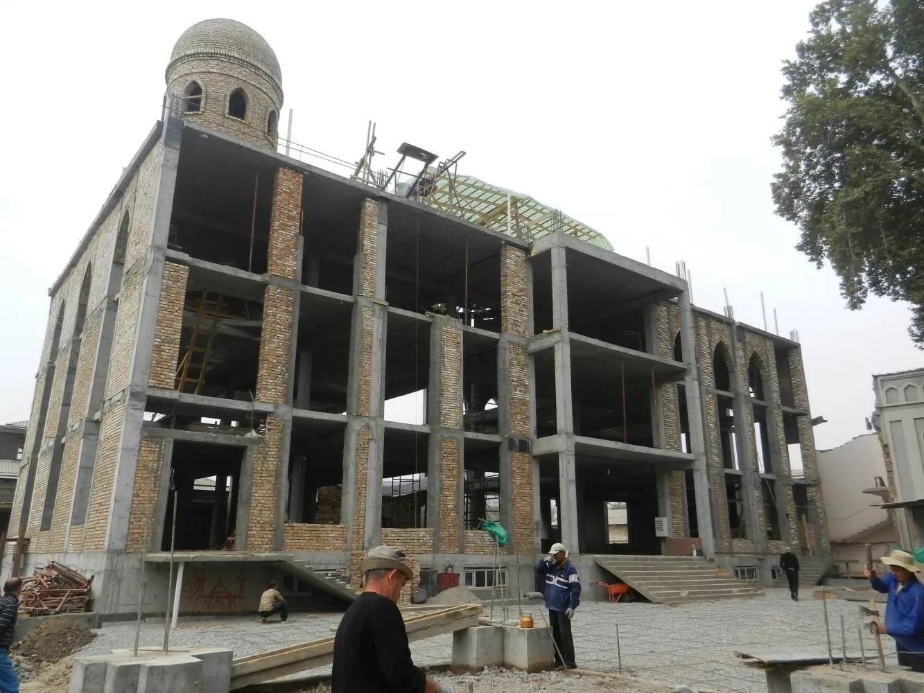
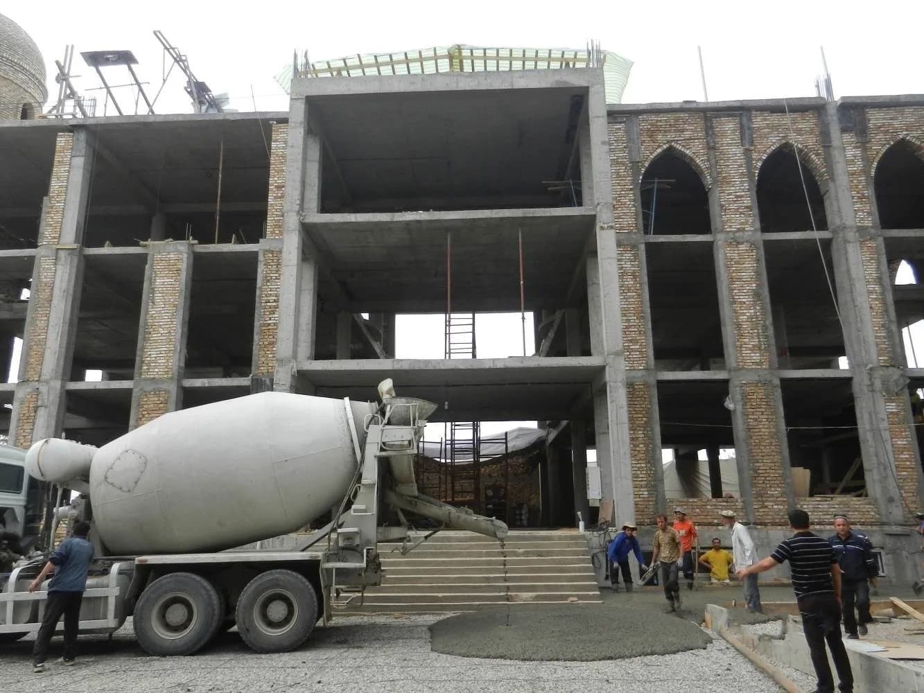
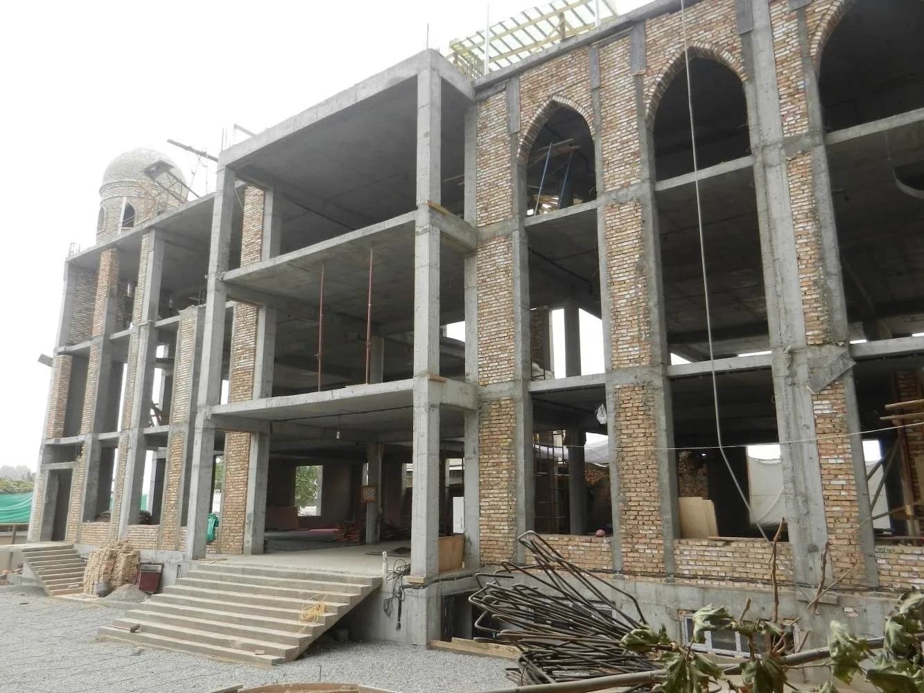
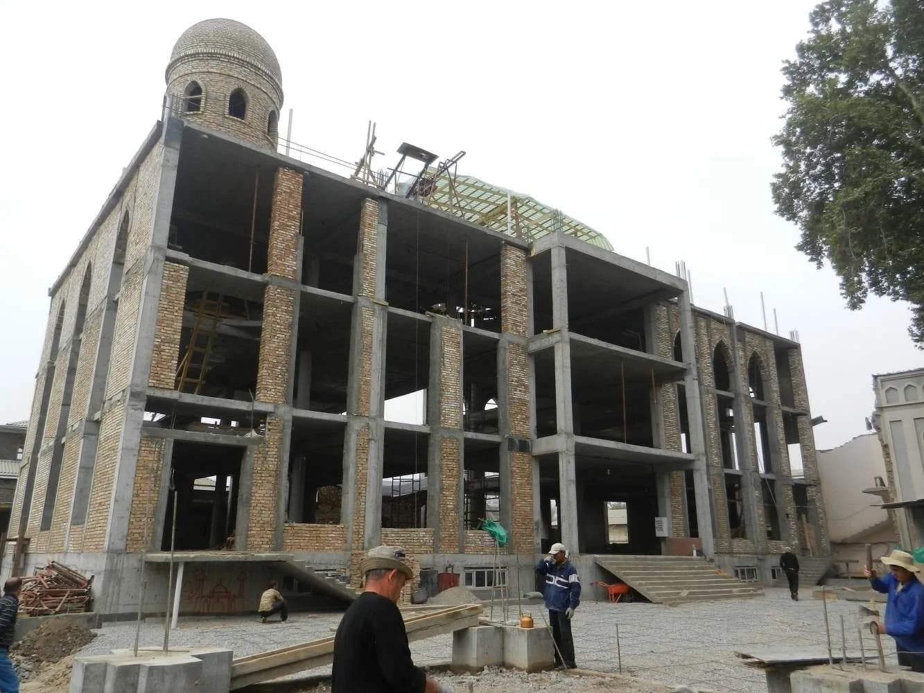
The projected building has three above-ground floors and one basement storey. Total area of the territory: ~ 2 665,00 m2;
building footprint: ~ 700,00 m2;
total area of the building: ~ 2 250,00 m2;
construction volume: ~ 10 600,00 m3;
number of floors: 3 floors, including basement.
Background
History
An old one-storey building was demolished and the new Mosque with a combined area of 2,299 m2, with room for 2,000 people, The complex was implemented exclusively with local investment and charitable funds and, since its opening, attendance has tripled.
Where
Location
Battersea Park Millenium Arena, London SW11 4NJ, UKOpen in Google Maps
Gallery
Photographs 34
Plans & sections