Overview
About the mosque
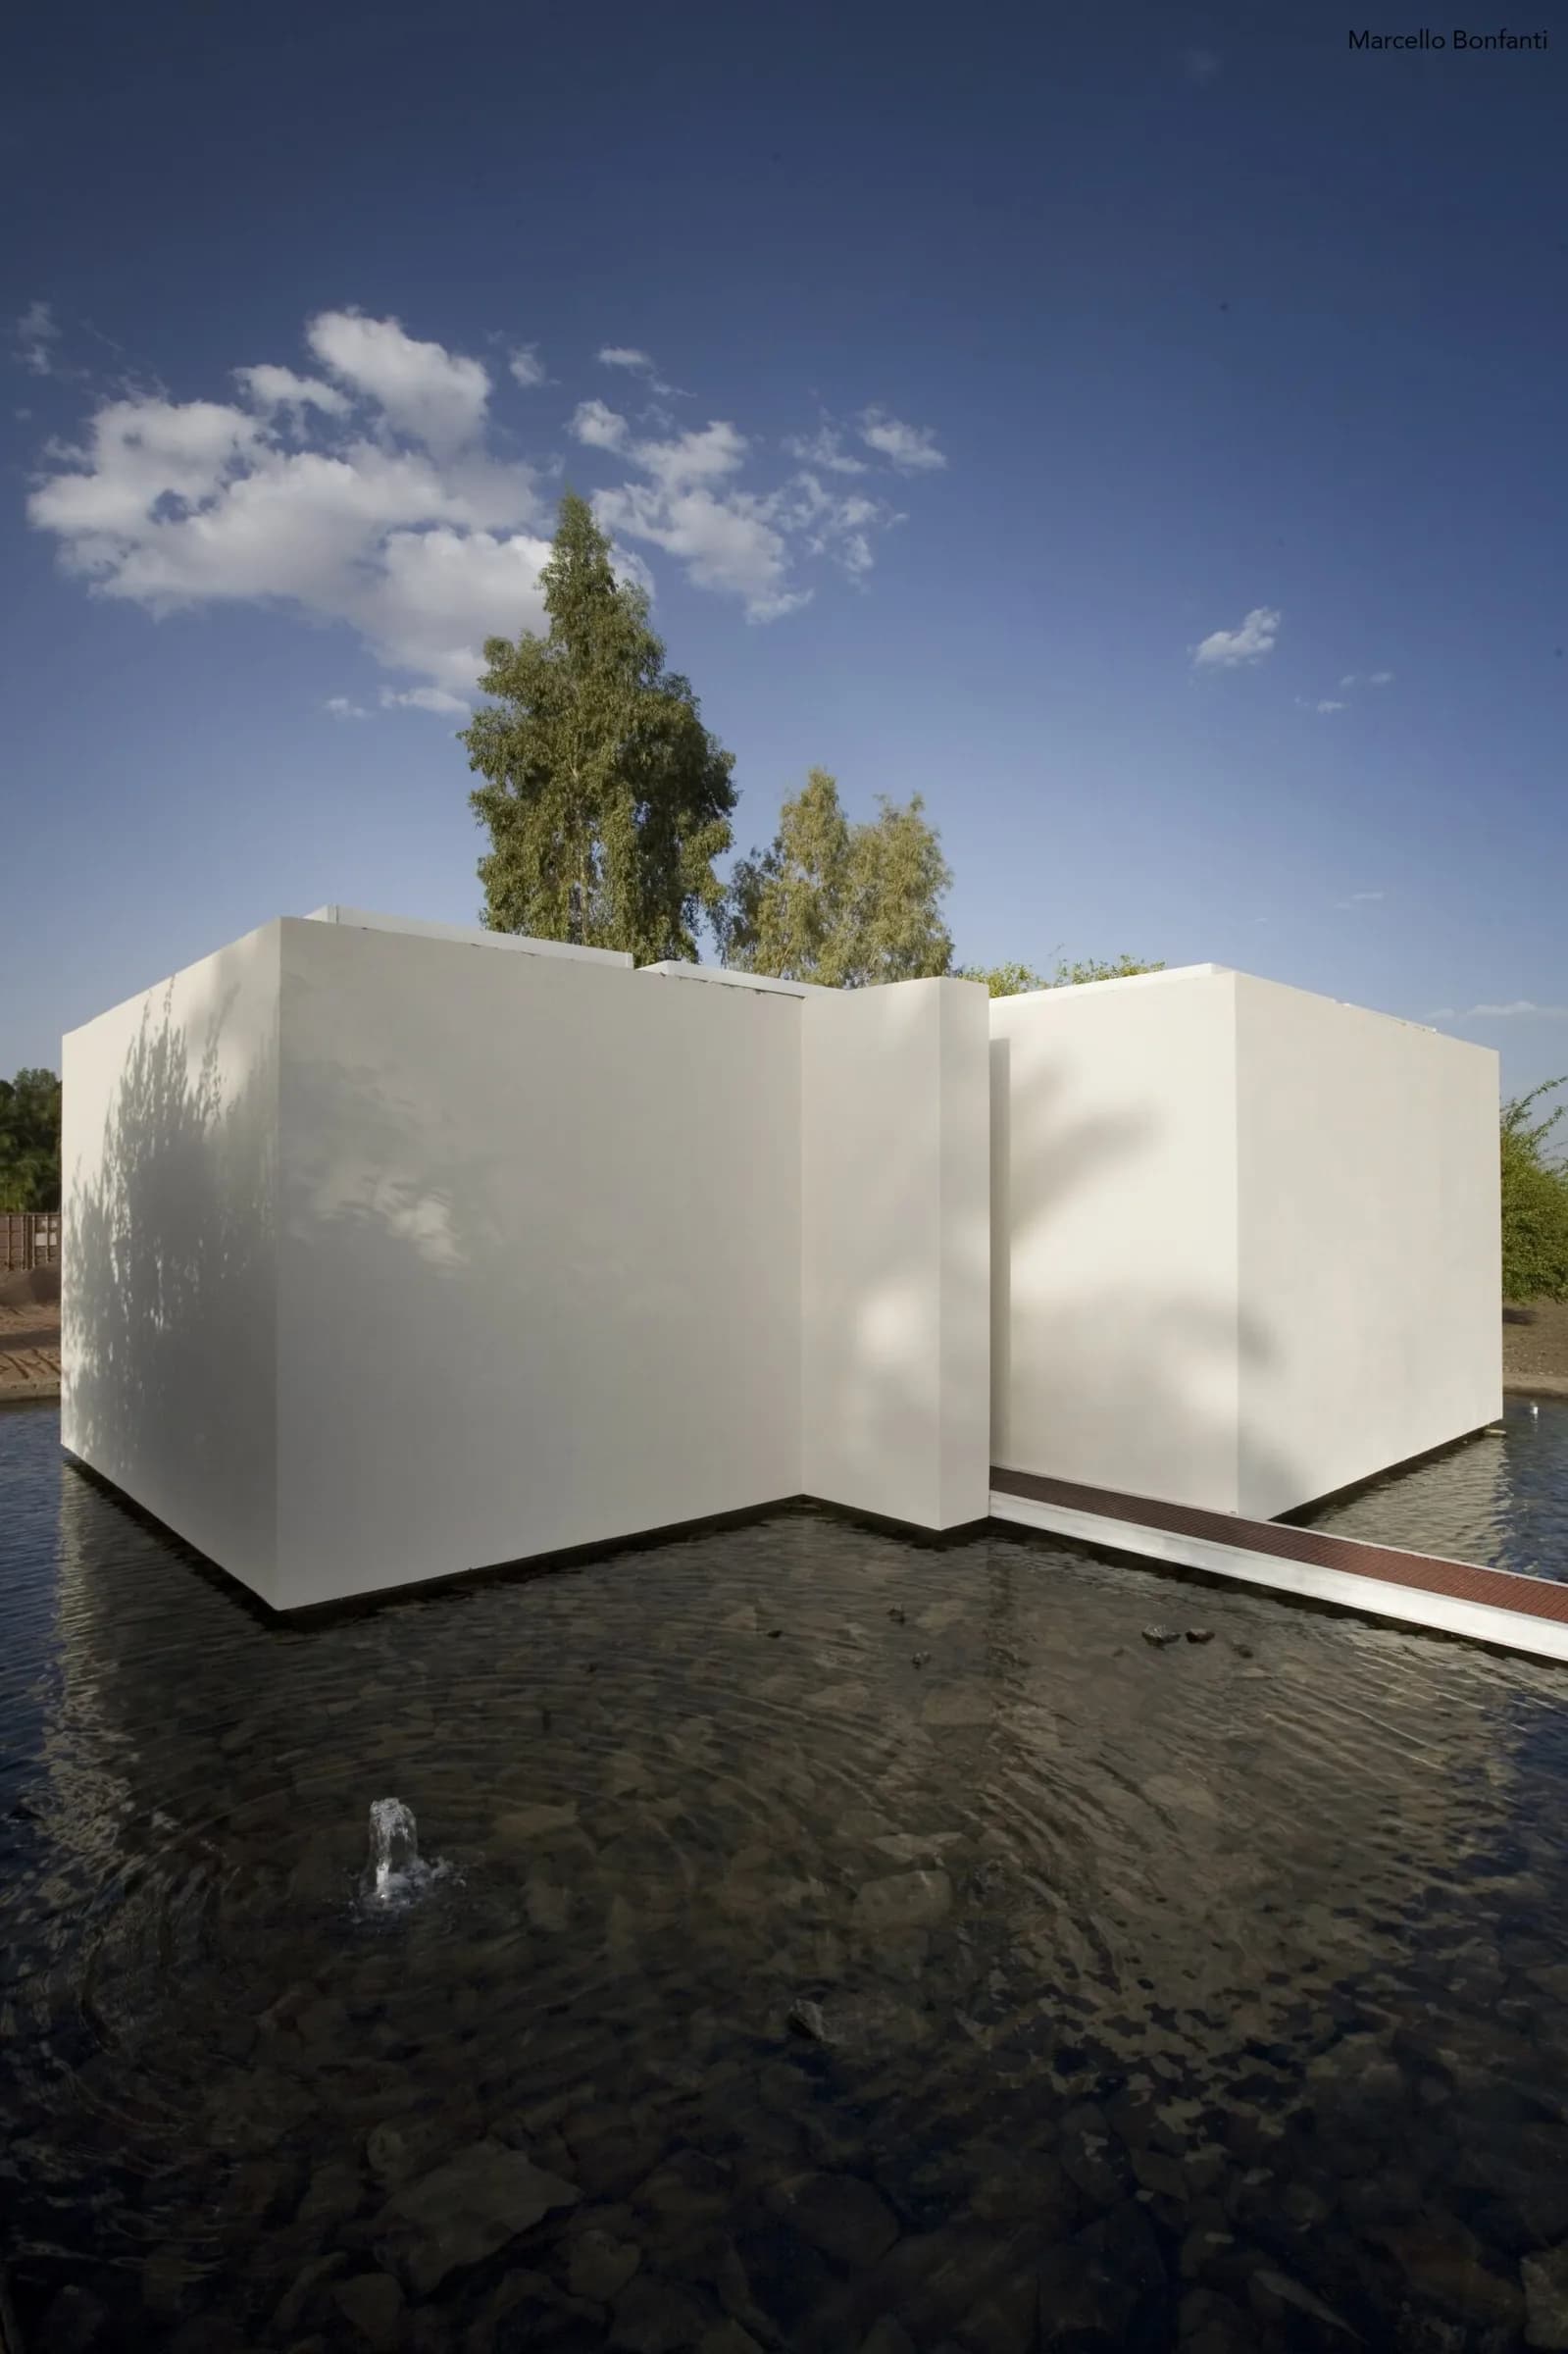
The outside hosts a large water pool, as a strongly symbolic image in this sub-Saharan zone. The pool creates a spiritual separation between the external macrocosm of the hospital/world and the ventral microcosm of the building formed by two unaligned white cubes, which are connected by a semi-transparent cover of palm leaf stalks.
The inner parts of the two cubes contain two trees, which render these profane spaces sacred with their presence, as natural elements inside artificial spaces.
We needed to think of a place that could accommodate prayer, as customary in any place of health-care, so we had to deal with the difficult dilemma of thinking of a space that could host the spiritual complexity of this country. Our choice was not to privilege any specific religion, but to create a space that could accommodate the prayer and meditation of all faiths.
Design
Architectural concept
The outside hosts a large water pool, as a strongly symbolic image in this sub-Saharan zone. The pool creates a spiritual separation between the external macrocosm of the hospital/world and the ventral microcosm of the building formed by two unaligned white cubes, which are connected by a semi-transparent cover of palm leaf stalks.
The inner parts of the two cubes contain two trees, which render these profane spaces sacred with their presence, as natural elements inside artificial spaces.
Where
Location
Al-Doha Street, Al Khurtum, SudanOpen in Google Maps
Gallery
Photographs 8


Plans & sections