Overview
About the mosque
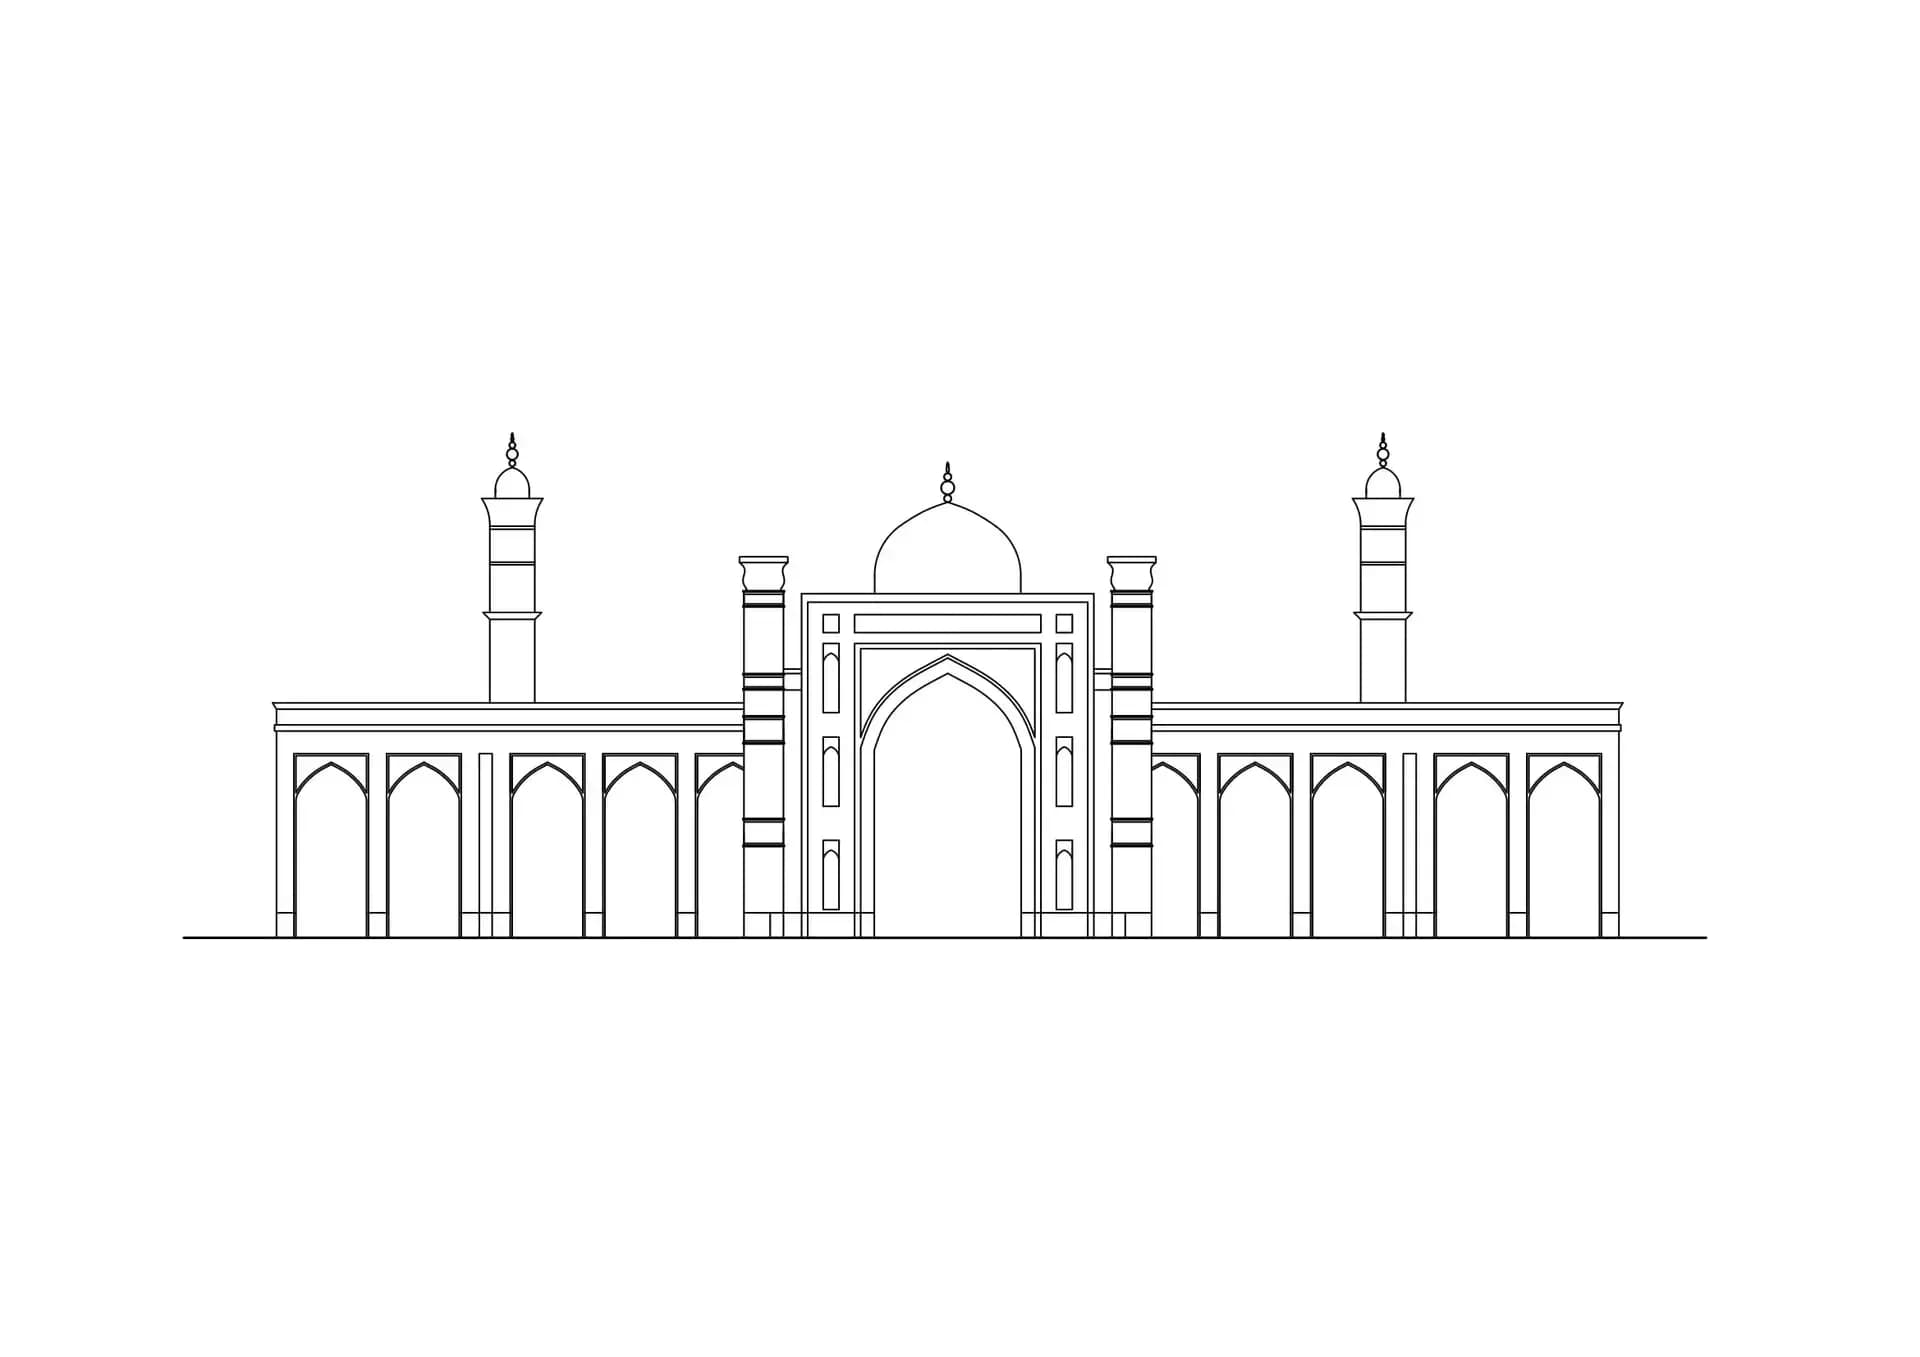
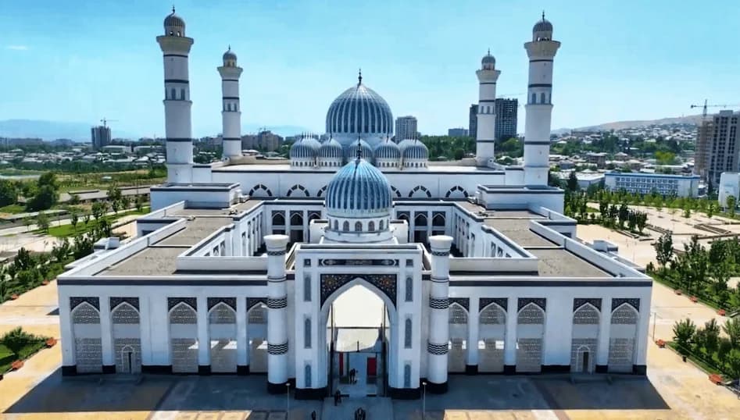
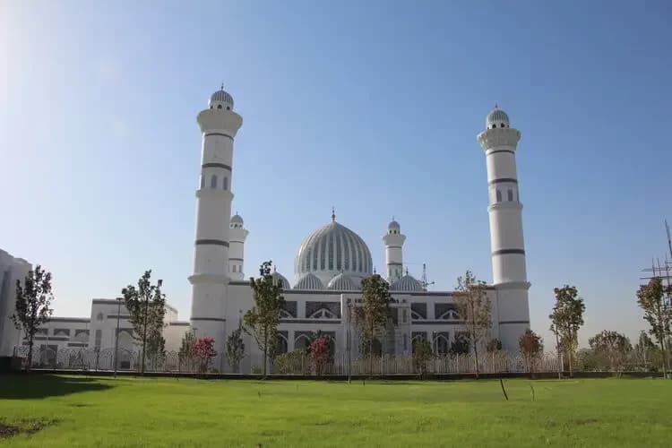
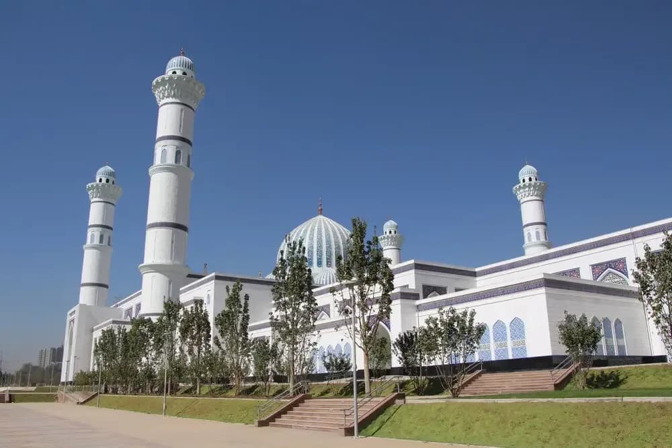
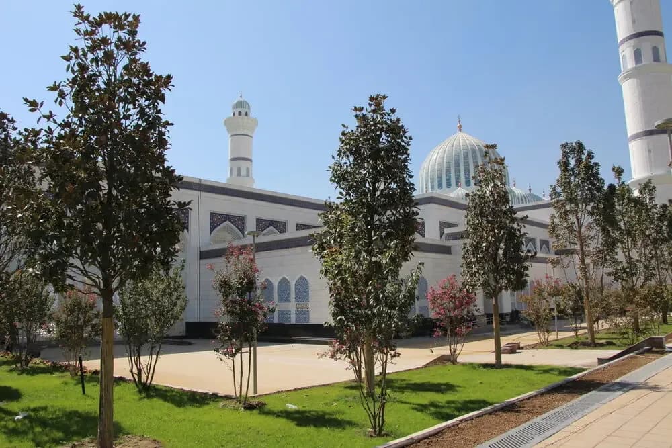
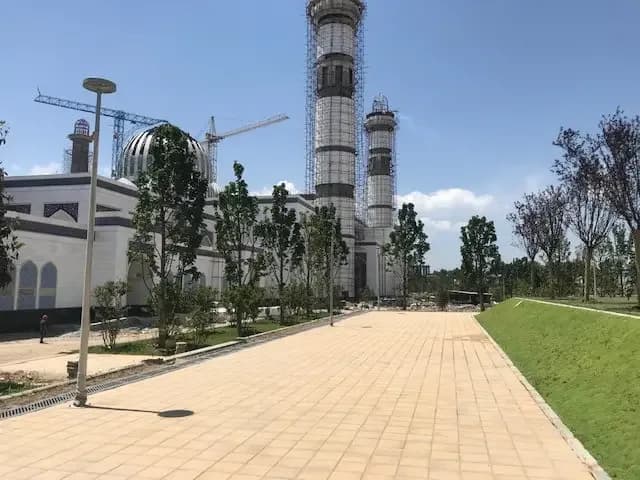
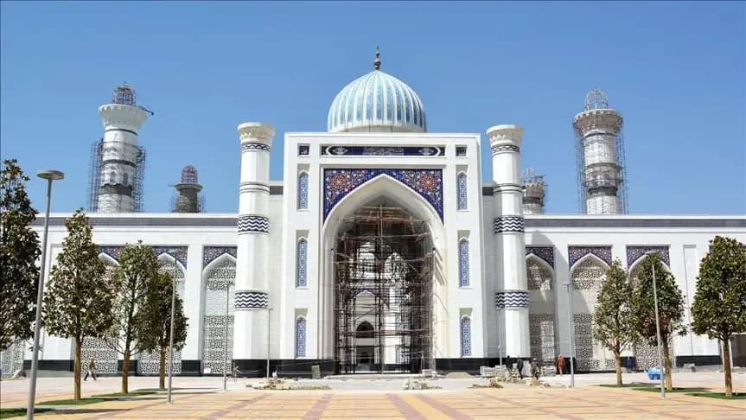
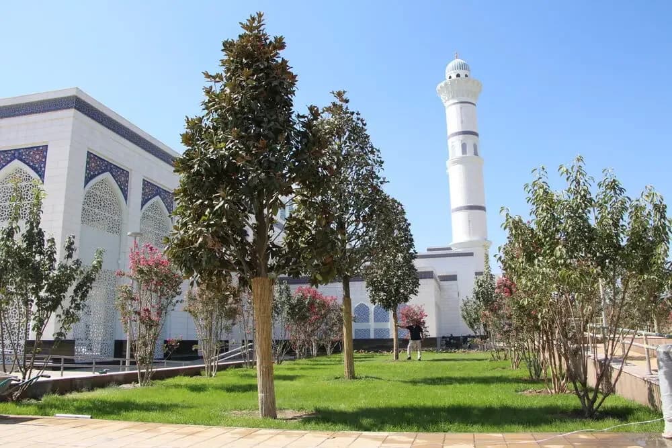
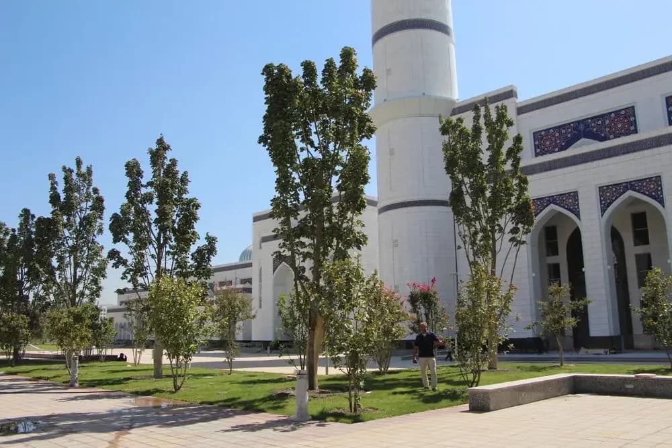
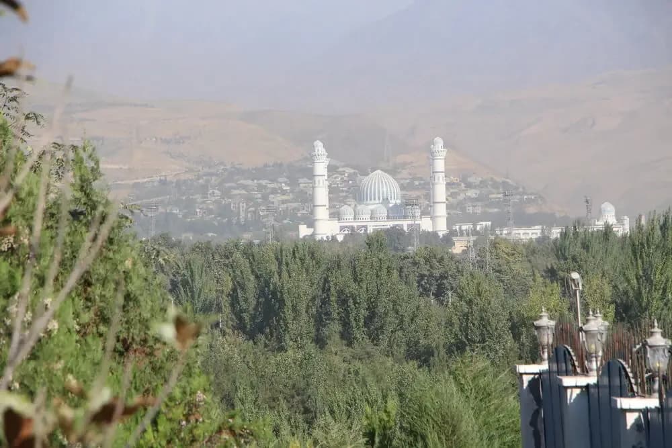
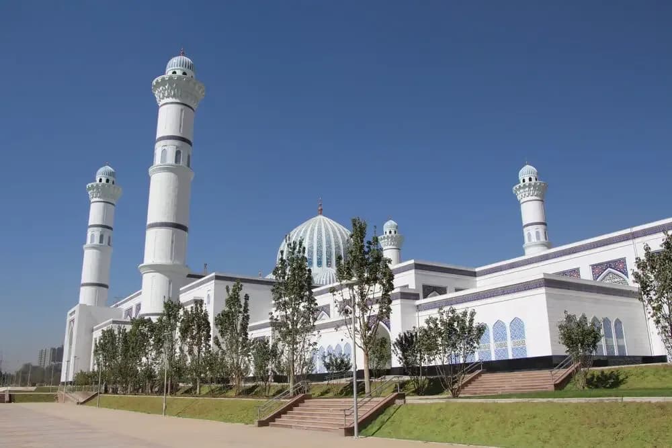
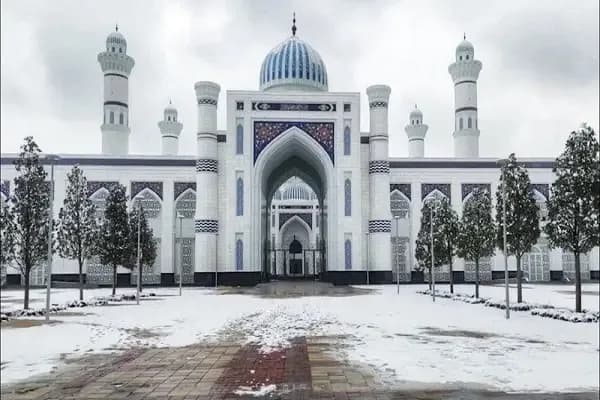
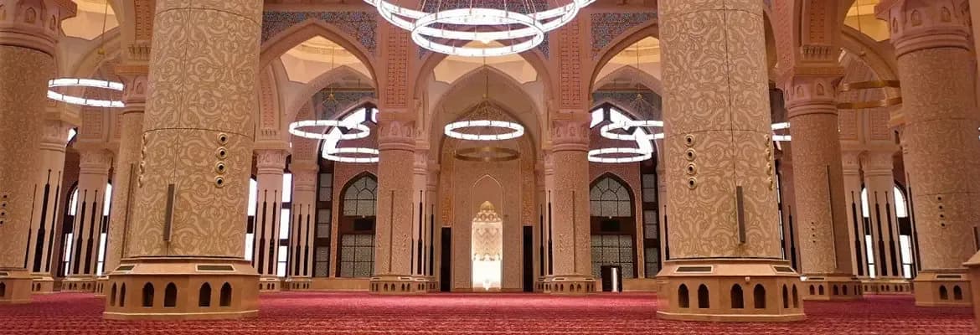
The mosque is located on 12 hectares of land, there is also a library, a museum, a conference hall, administrative buildings, a dining room and parking for 4 thousand cars. The mosque has 4 minarets with a height of 75 m, the main dome, whit a height of 47 m, and 20 small domes.
Background
History
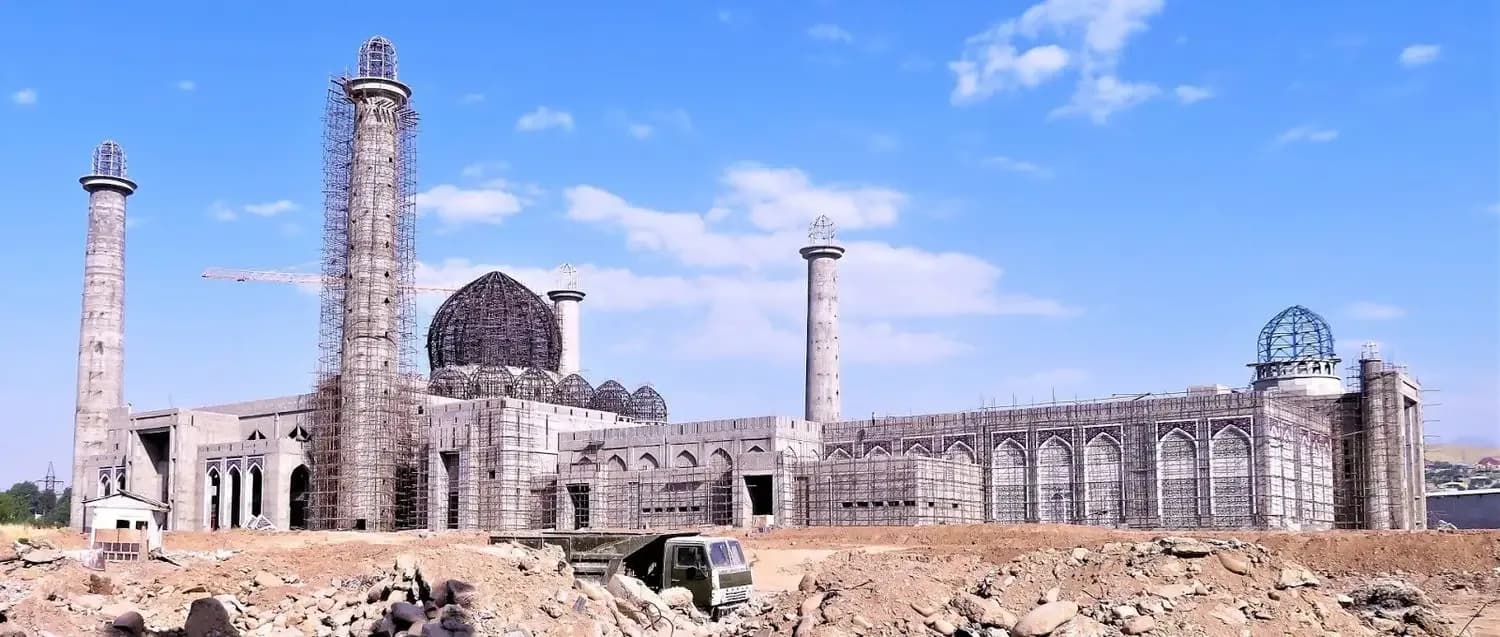
The mosque was supposed to be inaugurated in October 2019 in presence of the Emir of Qatar, but his visit to Tajikistan was delayed until March 2020, the Architecture and Construction Department of Tajikistan said.
The cornerstone laying ceremony was held in October 2009.
The project is valued at almost $100 million.
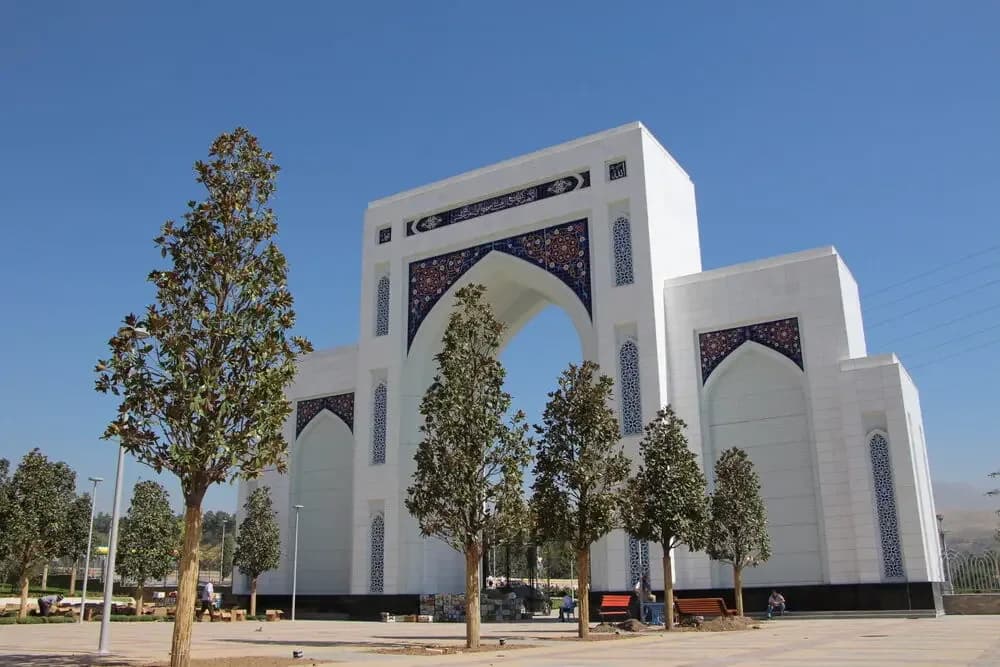
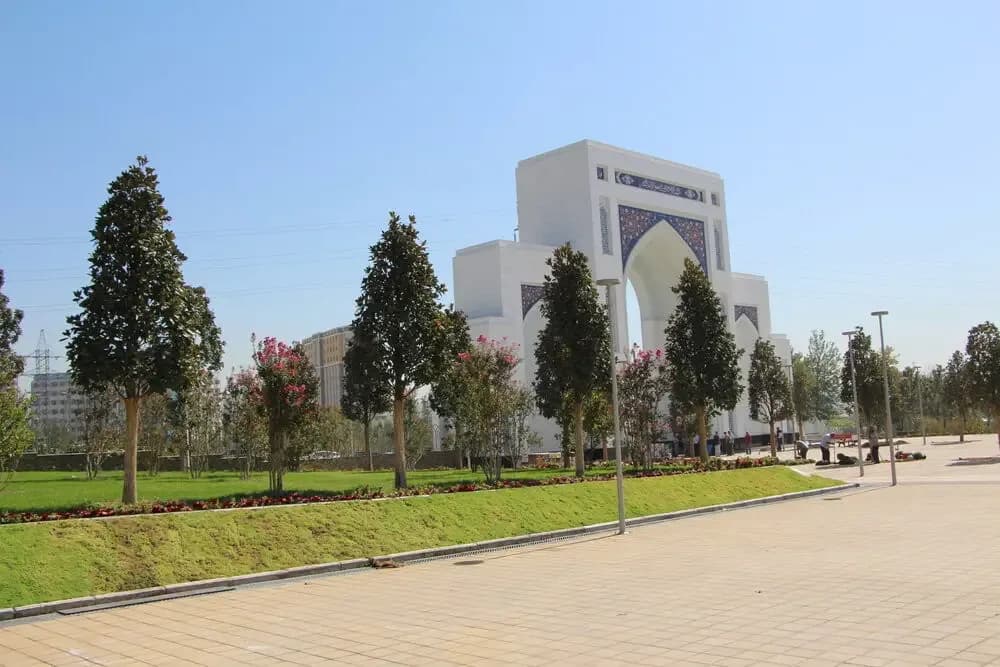
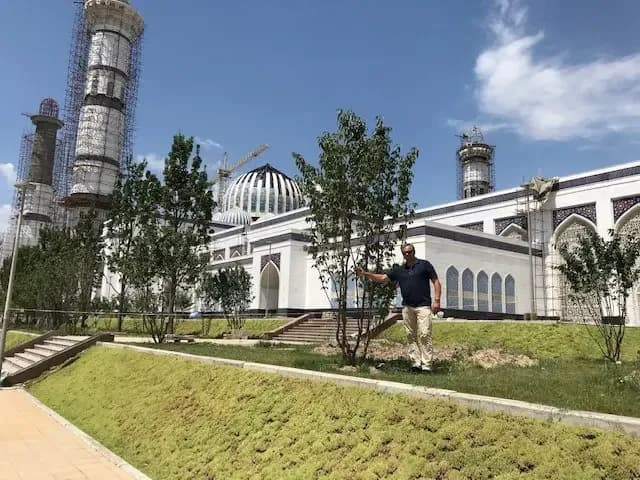
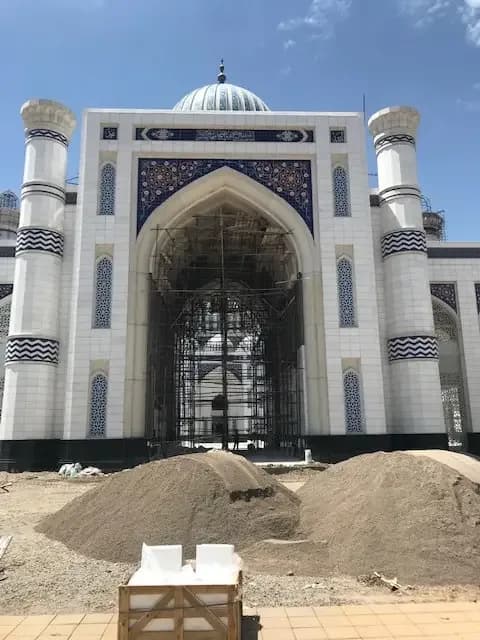
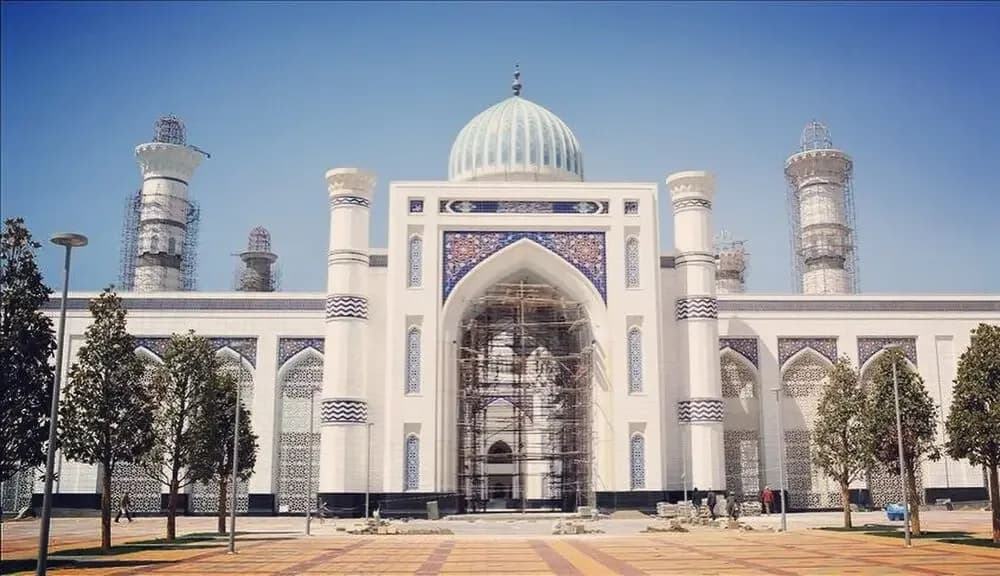
It was reported earlier the project was financed by the Government of Qatar. All the domes were complete, but a few pieces of scaffolding still remained on the minarets. The structure had been painted and we thought that if the crane wasn't seen in the background, the mosque would appear to be finished. At the tall portal near the main entrance to the mosque was another dome, but this one was still under construction.
Where
Location
Battersea Park Millenium Arena, London SW11 4NJ, UKOpen in Google Maps
Gallery
Photographs 18
Plans & sections