Overview
About the mosque
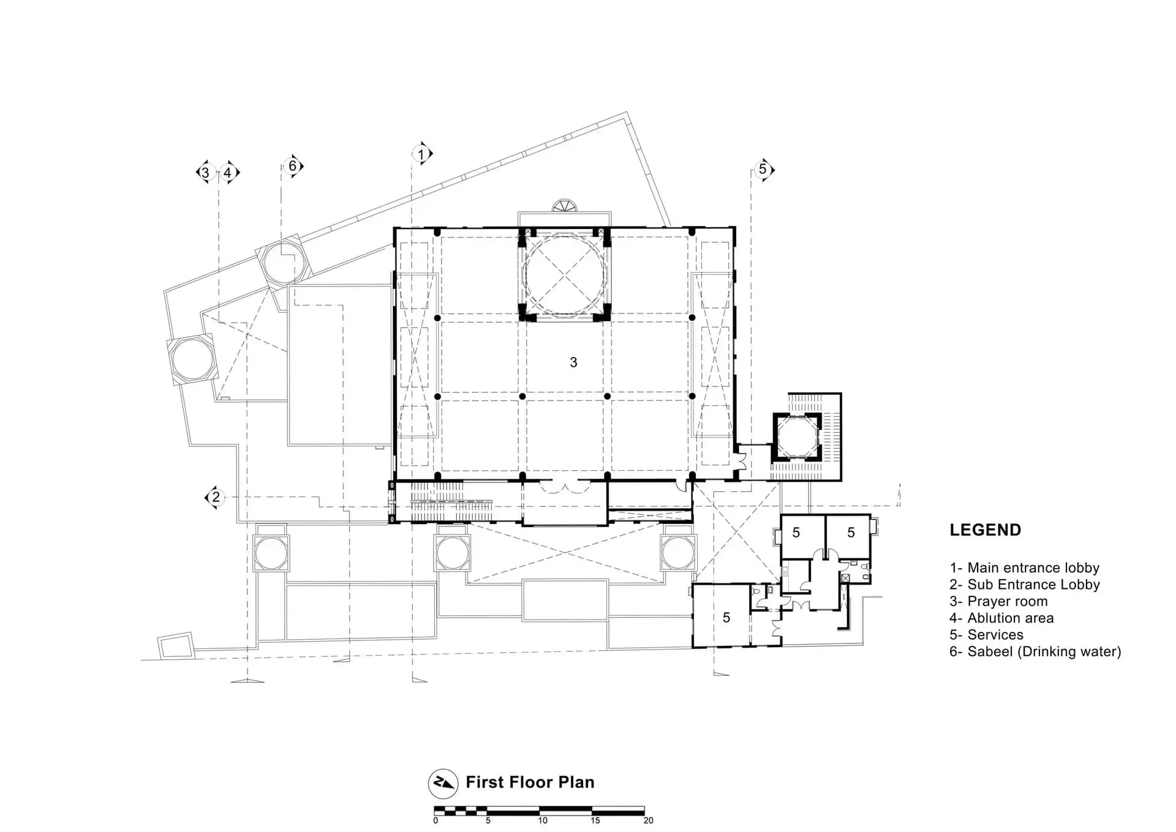
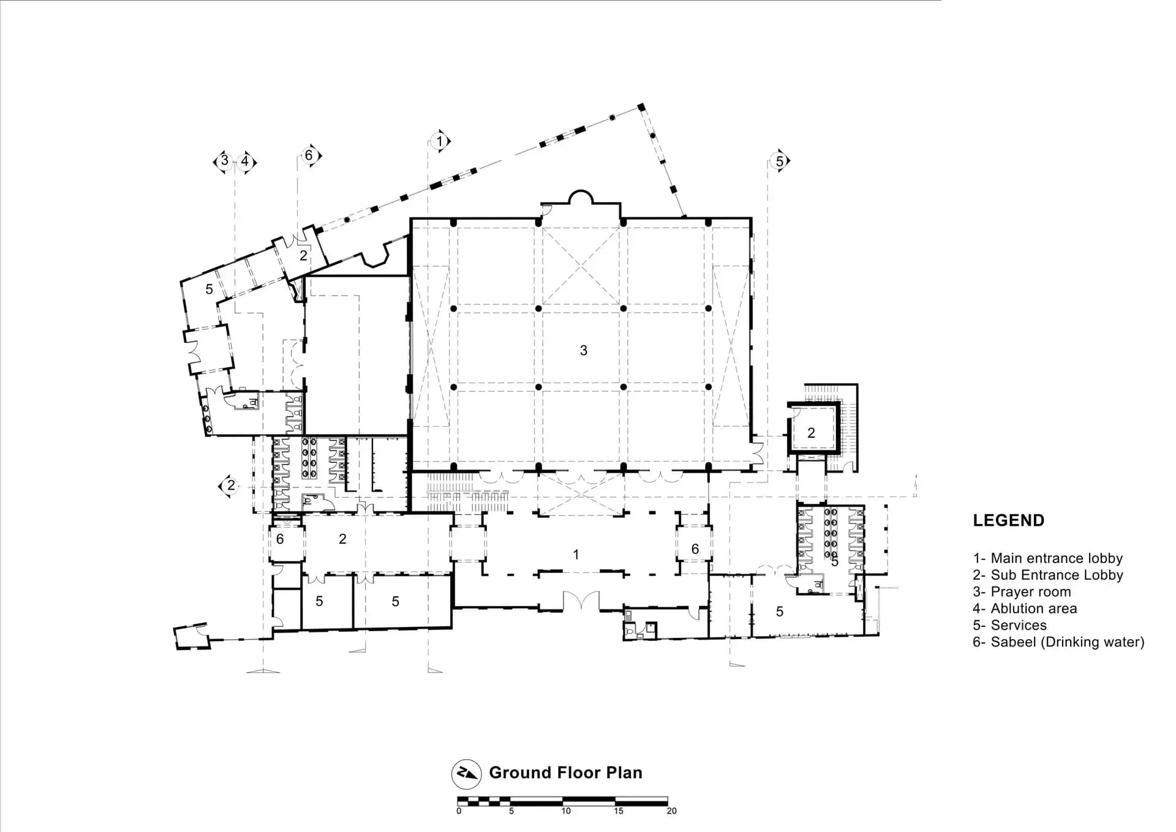
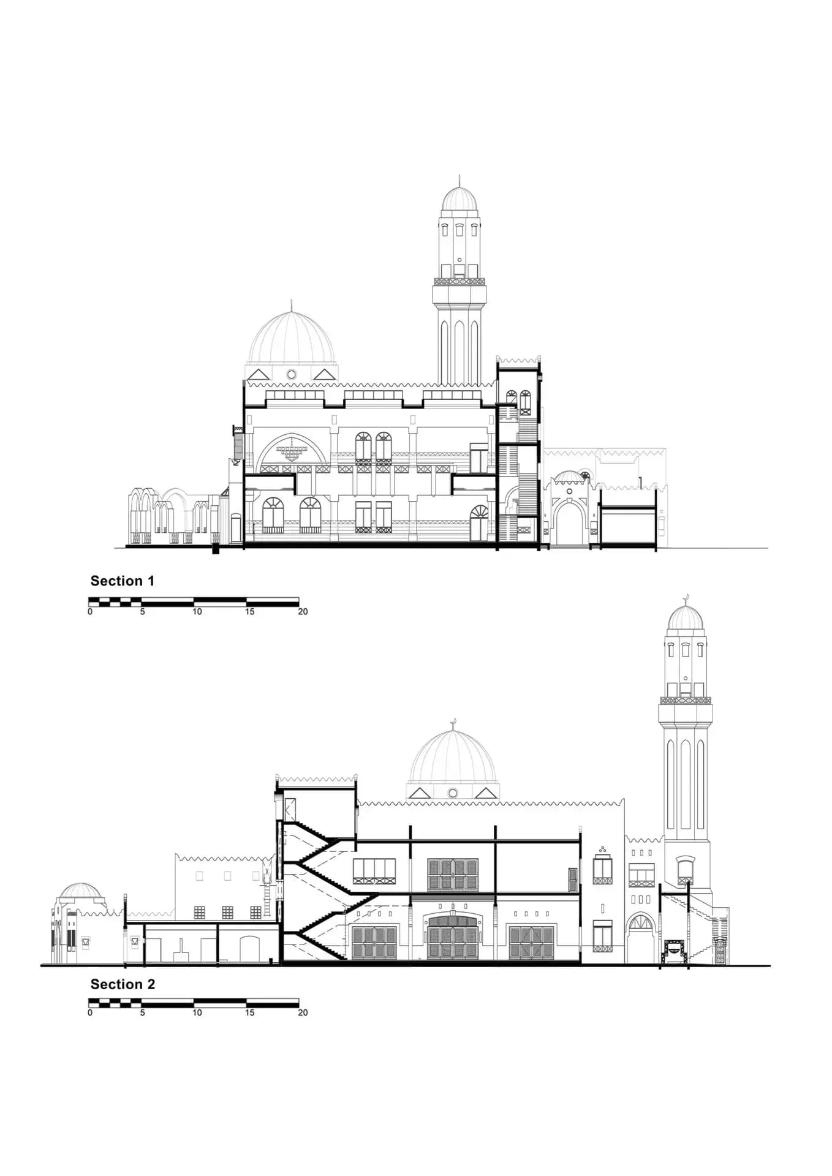
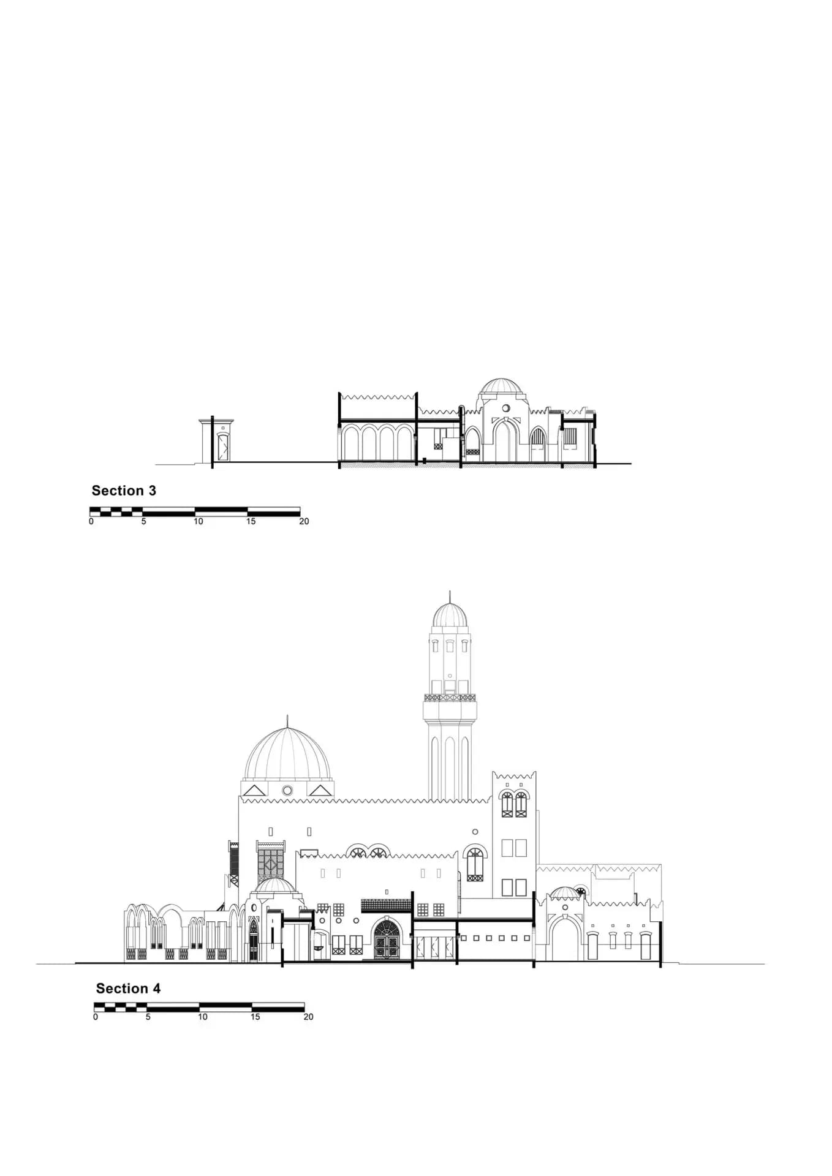
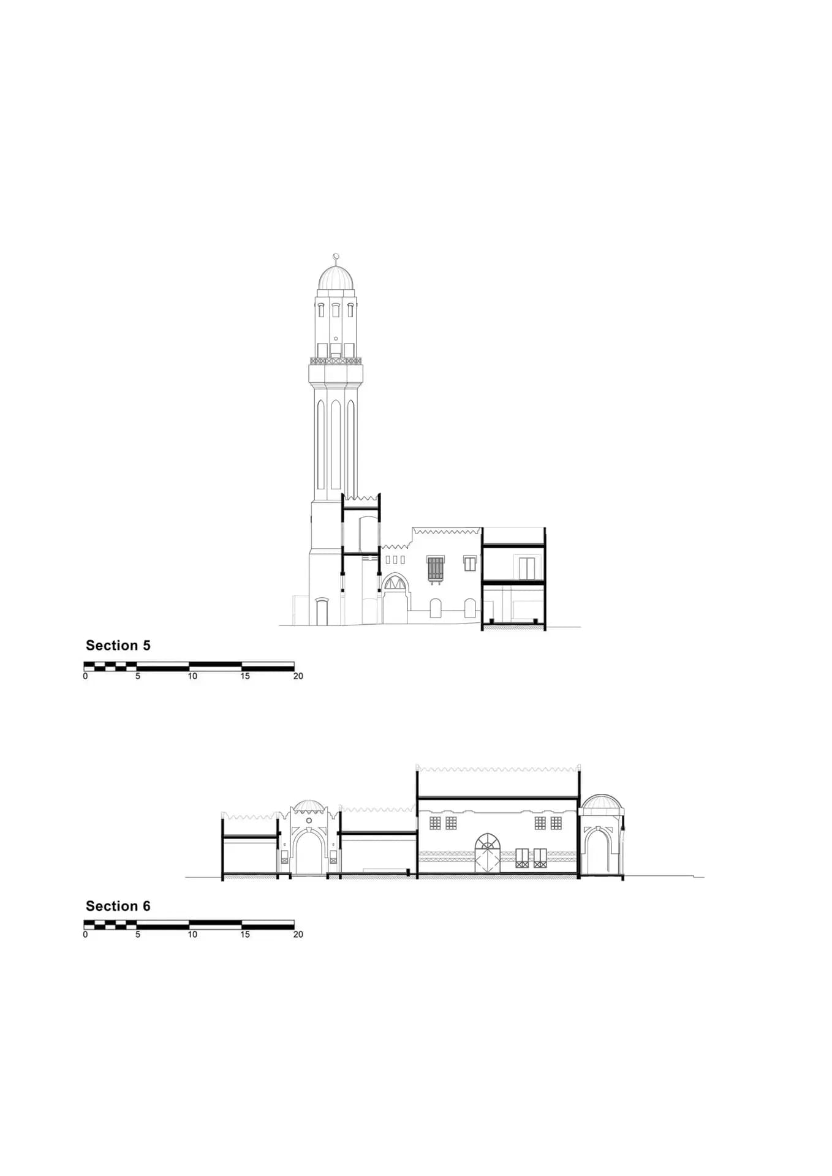
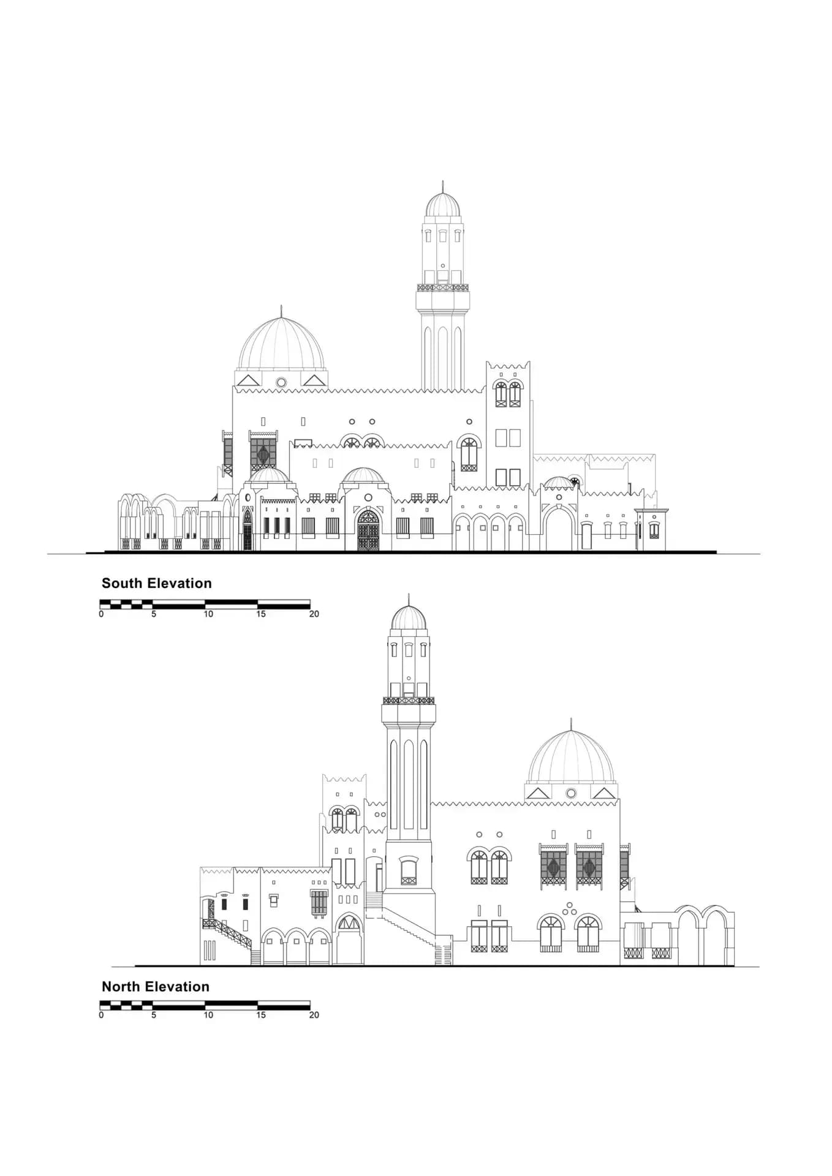
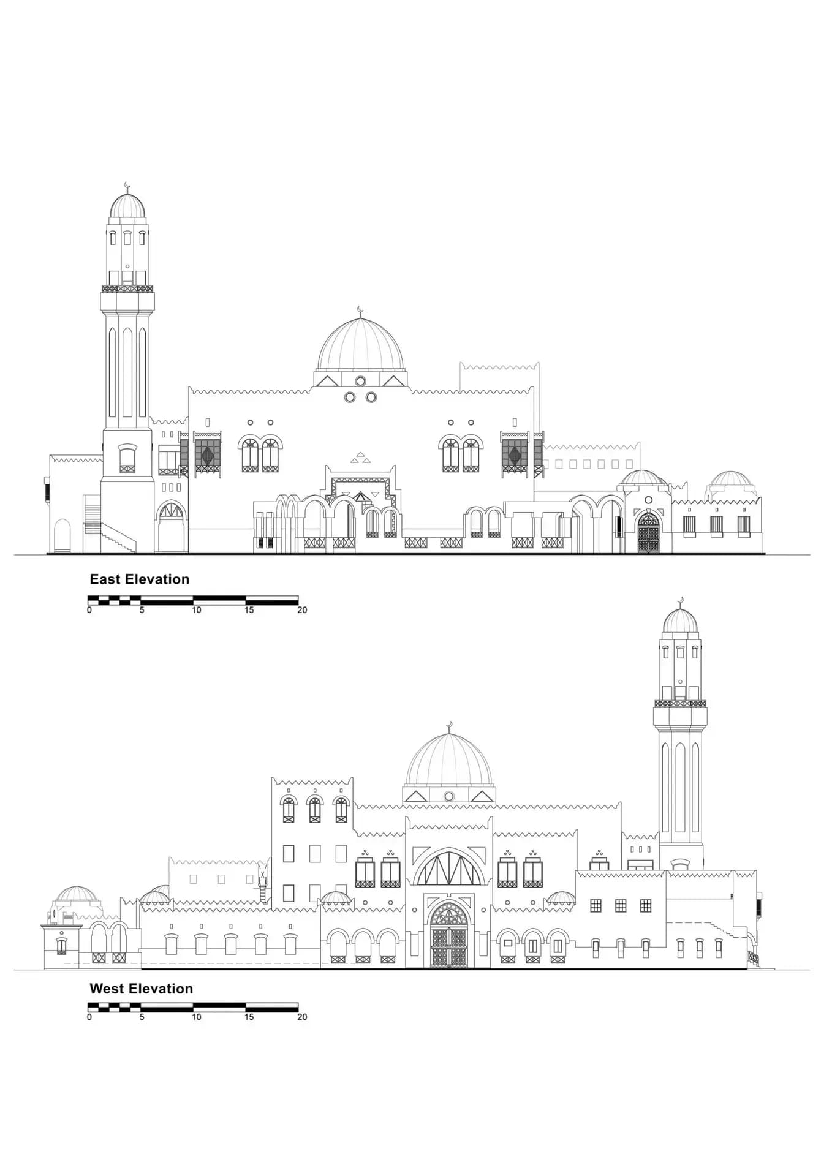
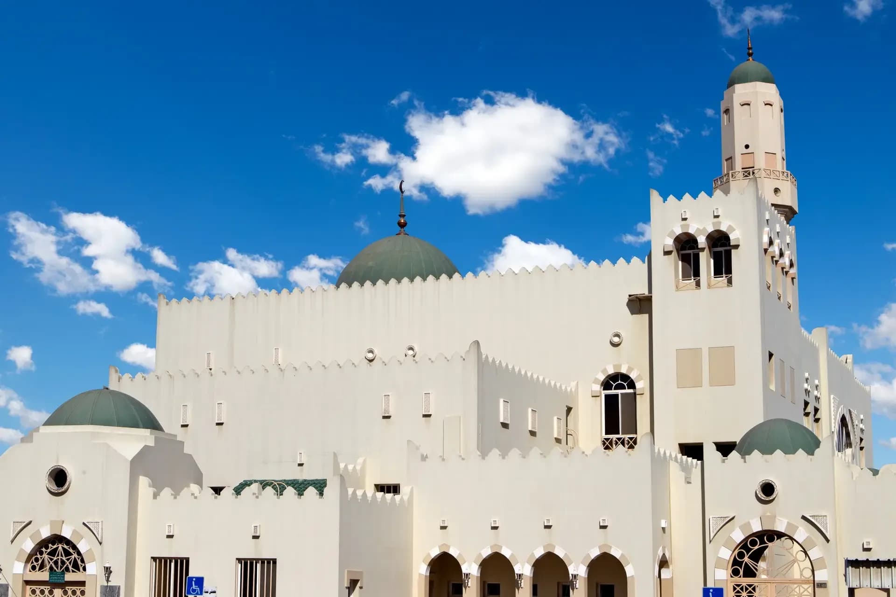
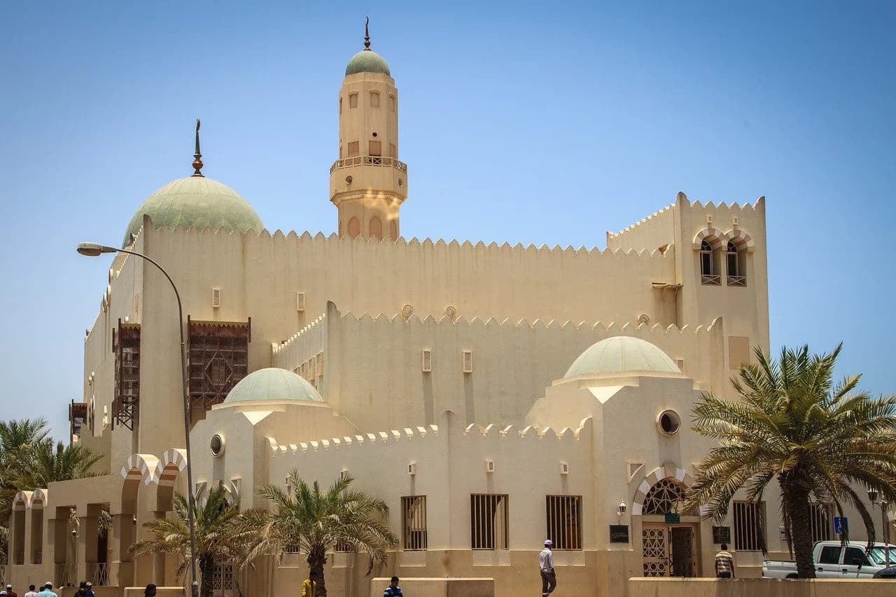
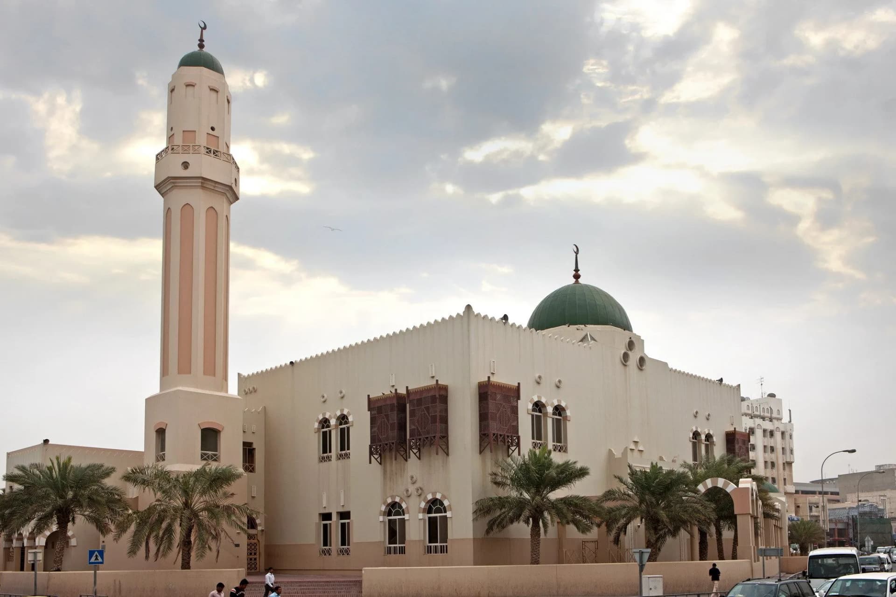
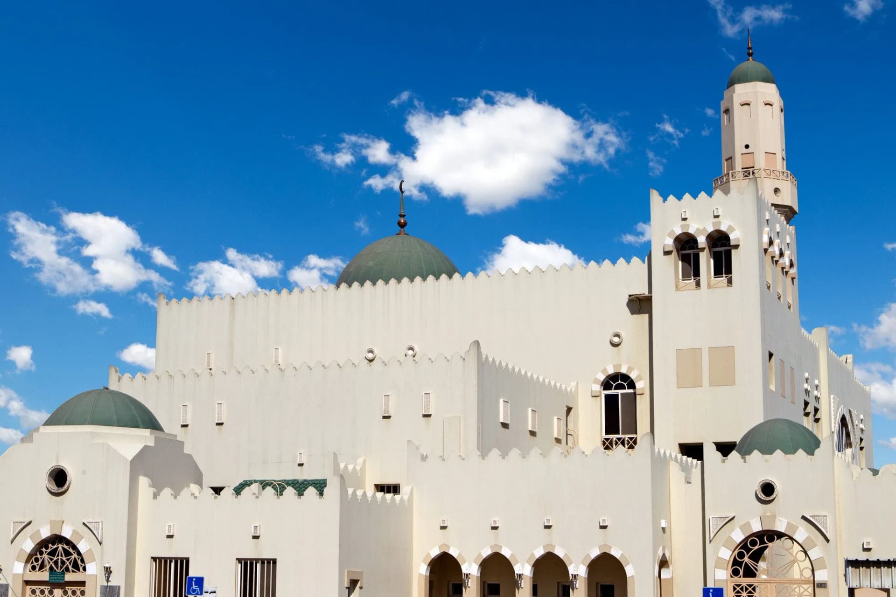
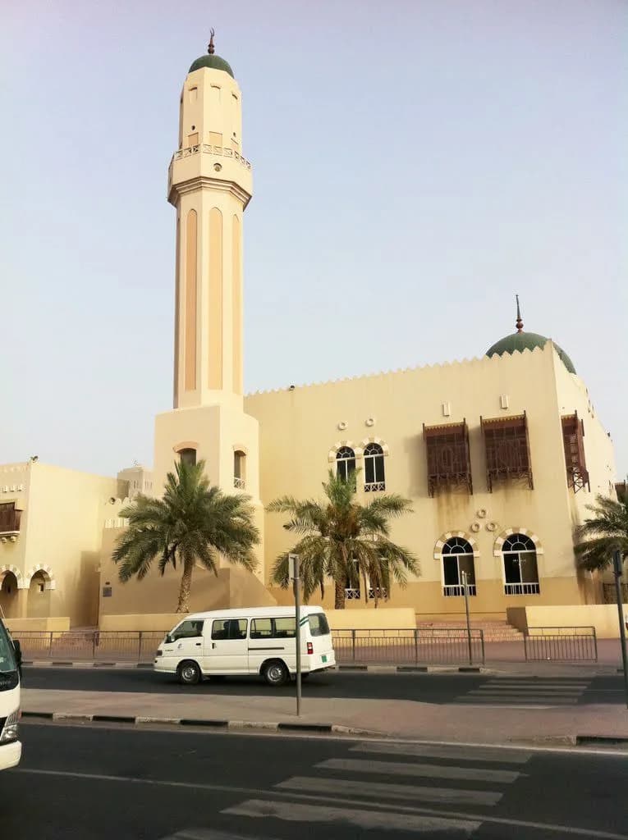
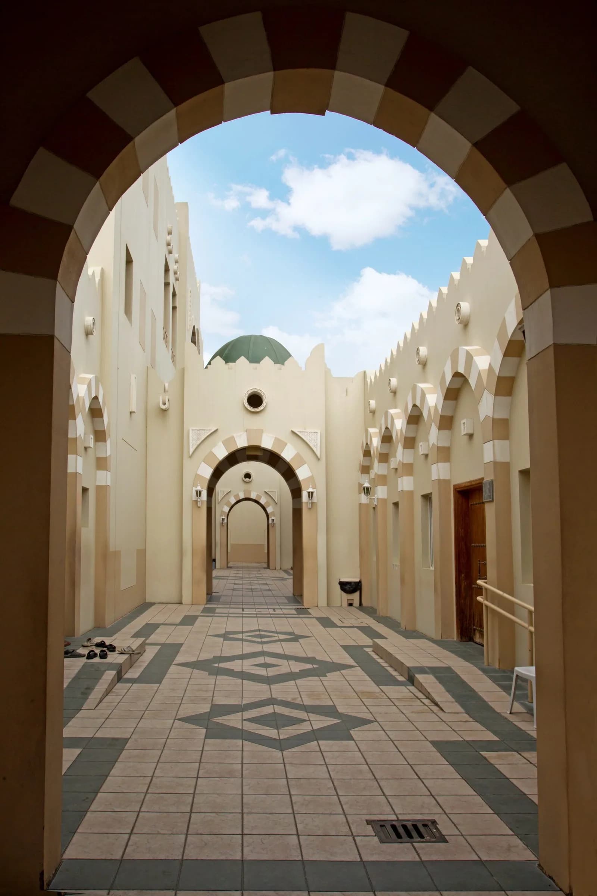
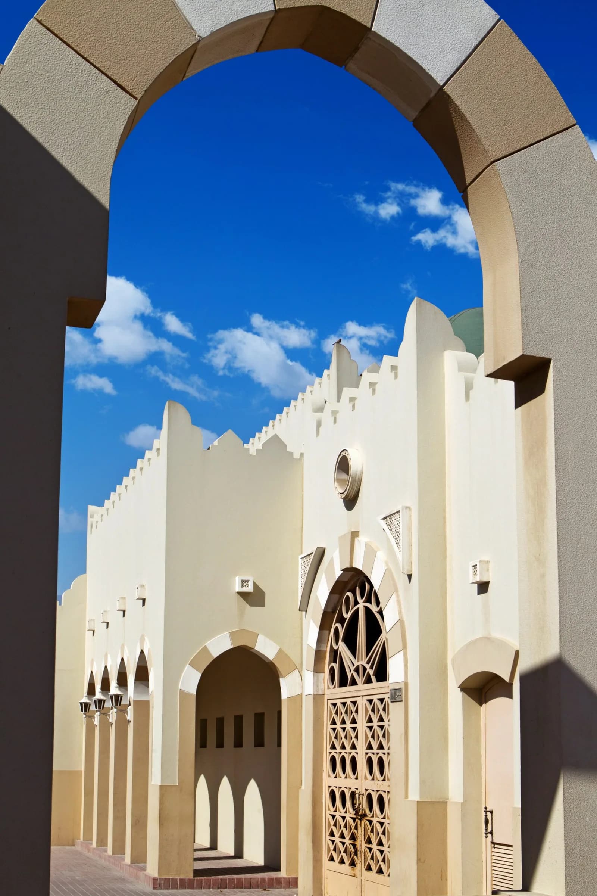
The Najadah Mosque complex comprises several key architectural components: a main prayer hall (musalla) with designated spaces for both men and women, a mihrab (also known as maqsarah) indicating the qibla direction, a cylindrical minaret for the call to prayer, and ablution areas (wudu’) situated on both sides of the prayer hall. Complementary features include outdoor corridors that serve as socio-cultural gathering spaces. A distinctive feature is the presence of sabeel (drinking fountains) flanking both sides of the main entrance lobby, offering refreshment and enhancing the spiritual atmospher
Where
Location
953M+WH Ash-Shahaniyah, QatarOpen in Google Maps
Gallery
Photographs 6
Plans & sections