Overview
About the mosque
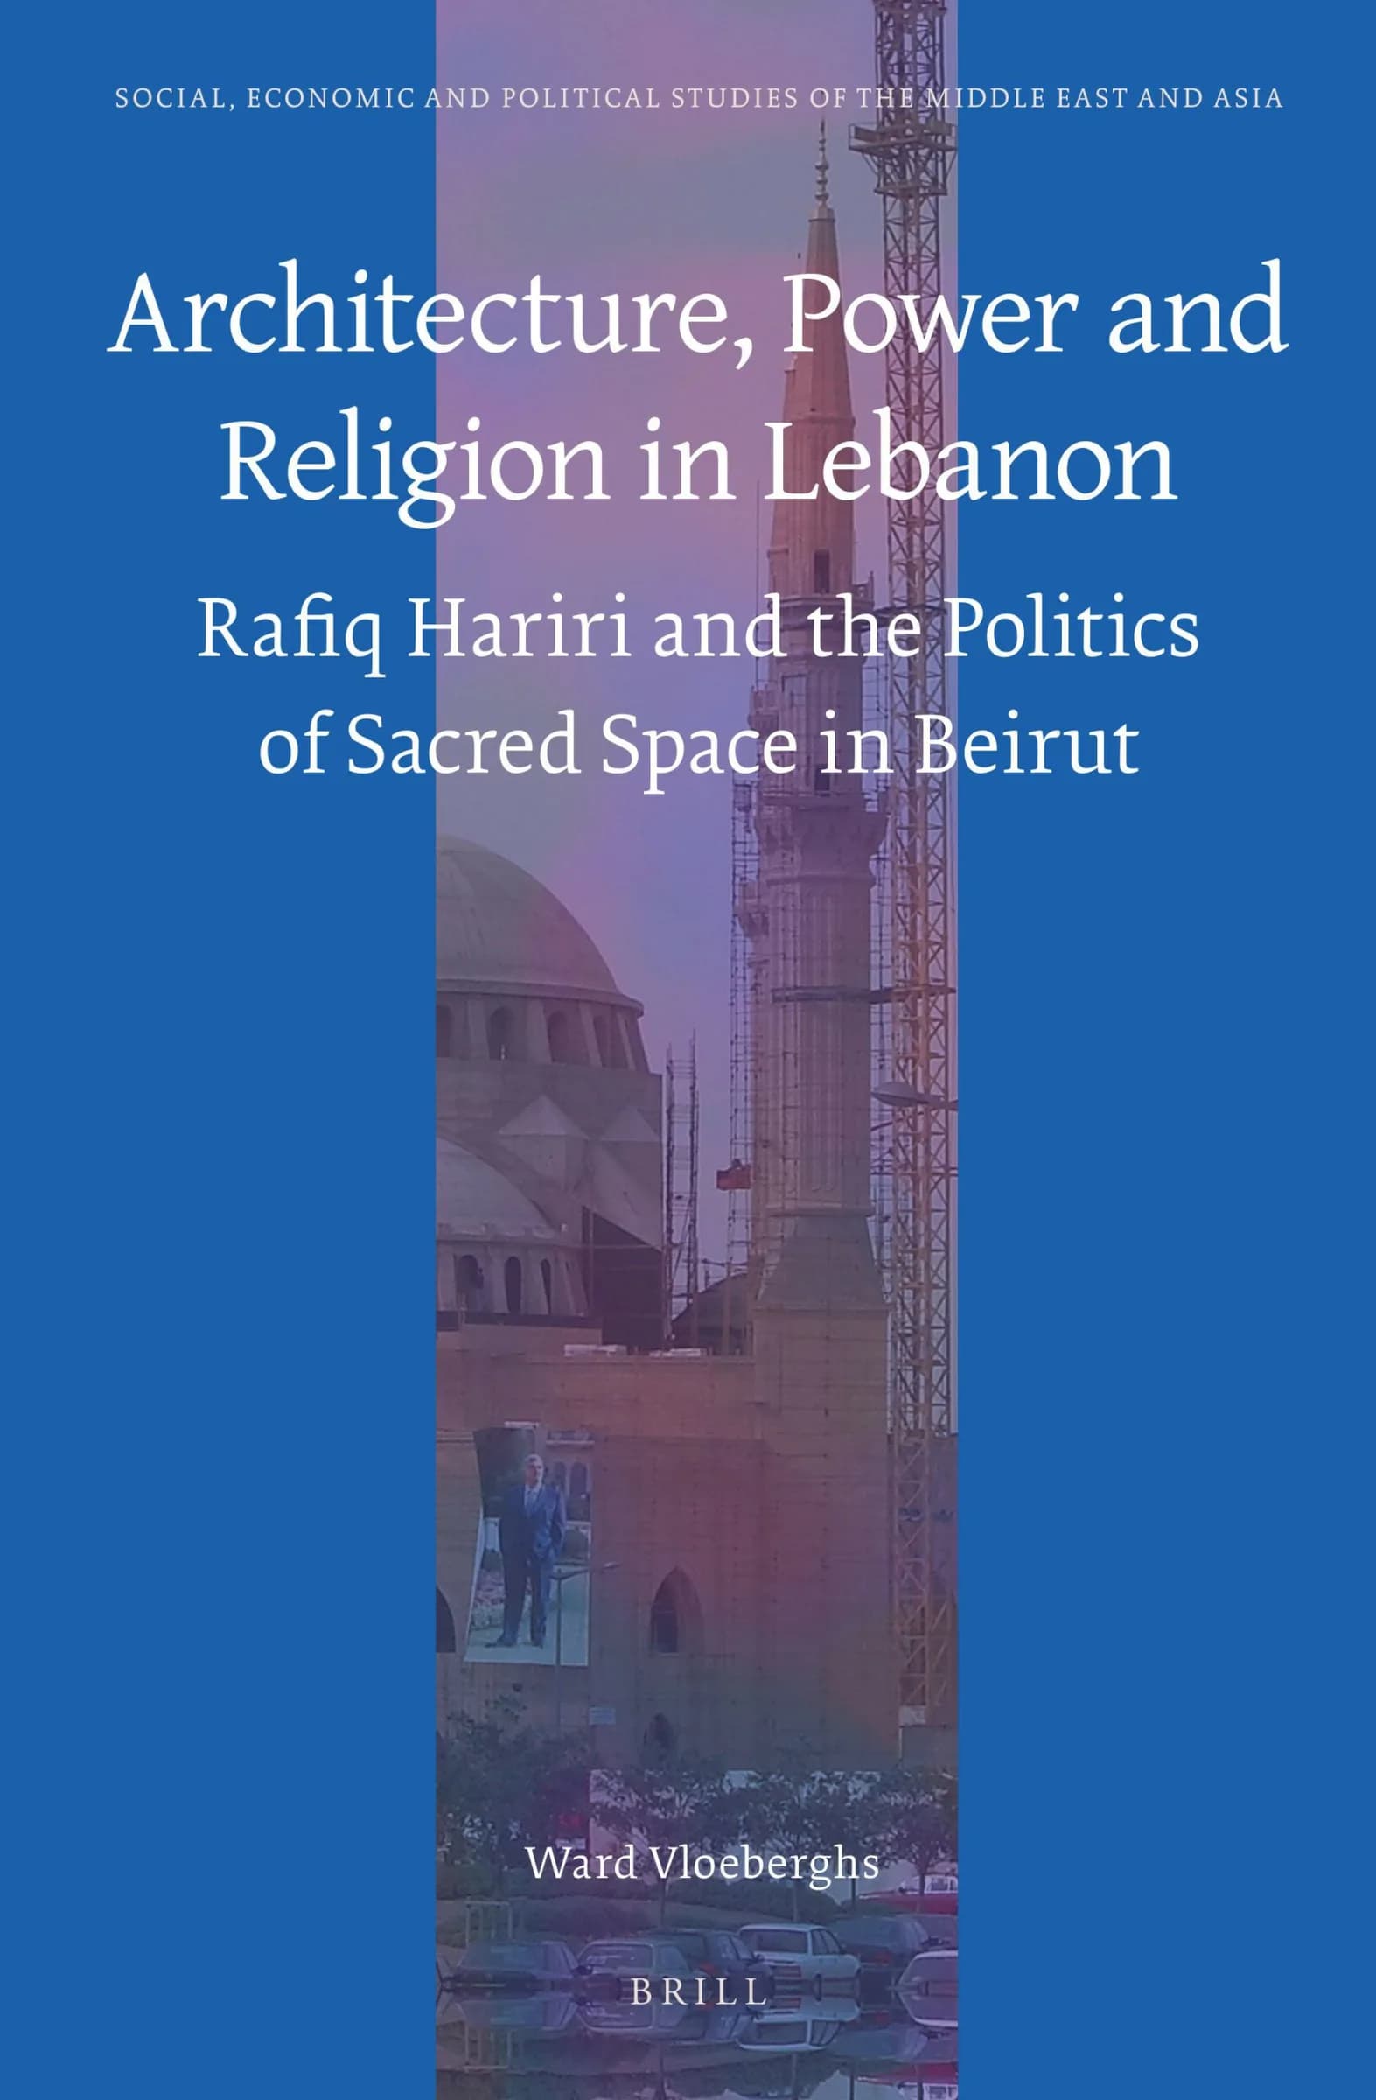
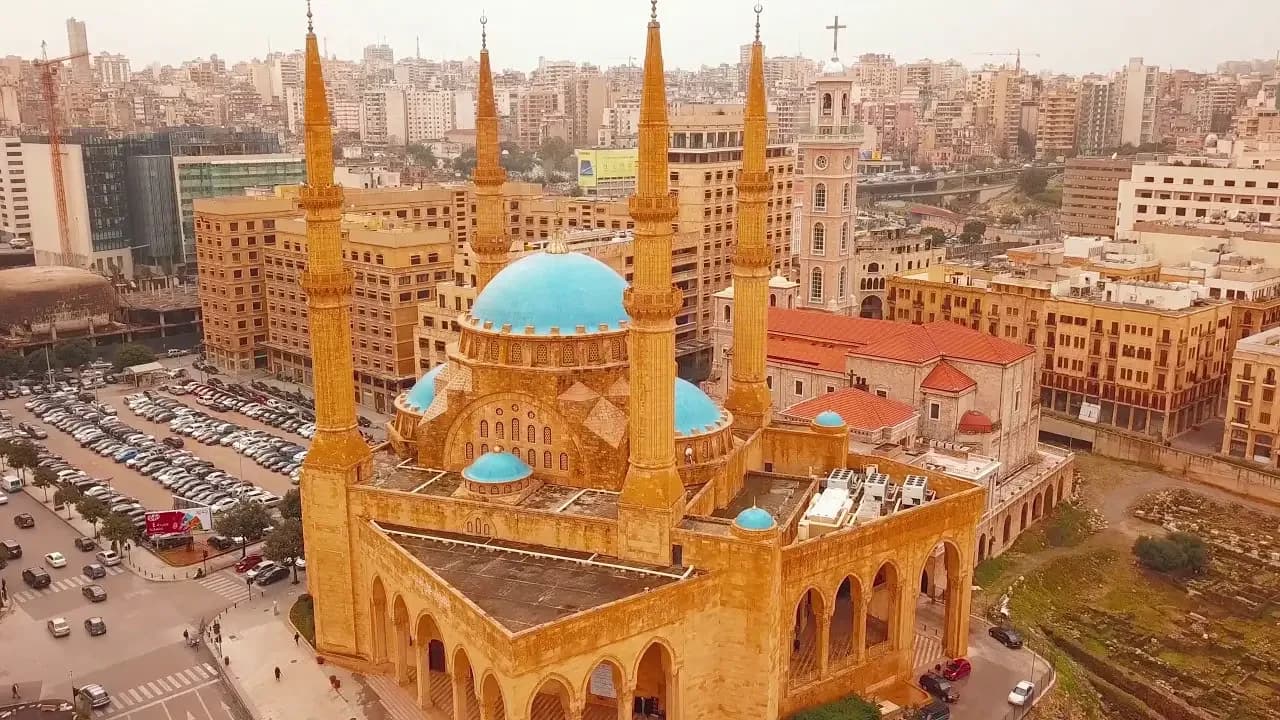
The Mohammad Al-Amin mosque is the biggest mosque in Lebanon. The main feature of Mohammad Al-Amin Mosque lies in its location in the commercial center of Beirut where it’s surrounded by several Christian and Islamic religious sites and overlooks Martyrs Square from the east. Architect Azmi Fakhouri was responsible for the architectural planning of the mosque while the interior was designed by Nabil Dada & Associates. The mosque is considered a landmark and a dominant feature of the Beirut skyline. It is estimated to be the largest mosque in Beirut in terms of surface area and number of worshippers and it resembles the Muhammad Ali mosque in Cairo as well as the Blue Mosque in Turkey. The design of Mohammed Al-Amin Mosque adheres to the Ottoman Turk's mosque architecture e. It was inaugurated in 2008. The Mosque’s design was inspired by the Sultan Ahmet Mosque in Istanbul. The design contains multiple domes, all of which are dyed in a distinctive blue colour since according to the architect “blue is a landmark on a landmark”. The mosque has a built area of approximately 11,000 square meters distributed over four floors. In terms of style and expression, it has large, elevated interior spaces coupled with a heightened blue light dome, a perforated pendentive for lighting that rests on two semi-domes, 4 slender minarets placed on the dome’s corners and large multi-story arches. The mosque is clad in what is fondly referred to by Lebanese architects as the Beiruti yellow sandstone in order to integrate it aesthetically with the Beirut City Center, although the stone itself was mined in Riyadh, Saudi Arabia and shipped to Beirut from there, the large central dome is clad in light blue tiles. Also, the mass of the mosque is made up of two interlocking volumes, a four-sided irregular polygon that describes the lot, and in it is a square that defines the orientation to the Qibla. Throughout the interior Turkish tiles of decorative blue color have been used and the walls are covered with desert stone, imported from the Kingdom of Saudi Arabia whereas its domes are coated in colour, ornamented gypsum.
Background
History
n the 19th century, a Zawiya (prayer corner) named after Sheikh Abu Nasr al-Yafi was built on this site. Souk Abu Nasr was located in the same area and was operational, with the Zawiya, until 1975. Following earlier efforts by Beiruti families, the Mohammad Al-Amin Association was created in the 1950s in order to replace the Zawiya with a mosque, in the name of the Prophet Mohammad, and acquire more land. The project never materialized. It took decades of preparation to obtain sufficient land adjacent to the old Zawiya to build the new mosque. Following a donation by late Prime Minister Rafic Hariri, the foundation stone for the Mohammad Al-Amin Mosque was laid in November 2002. With its built area covering approximately 11,000 square meters, its 48-meter-high blue dome and 65-meter-high minarets, the mosque has become a dominant feature of the Beirut City Center skyline. Inaugurated in 2008, its design is evocative of the Ottomans’ monumental architecture. During the construction of the mosque on this corner of Martyrs’ Square, archaeologists uncovered a large section of the east-west main Roman street (Decumanus Maximus), with paving and columns.
The prime minister Rafic Hariri was assassinated on February 14th, 2005 and his body is buried next to the mosque in downtown Beirut, within the Martyr square of Beirut. The mosque was used for the ceremony of the funeral of Hariri. This mosque has been utilized as a symbolic piece of architecture in Lebanon, as it has been the main area of many important political and economical affairs in the country.
The mosque was badly damaged by the Beirut explosions on 4 August 2020. Its chandeliers and windows were shattered, and broken glass fell all over the floor
Where
Location
VGW4+HV3, Beirut, LebanonOpen in Google Maps
Gallery
Photographs 22


Plans & sections