Overview
About the mosque
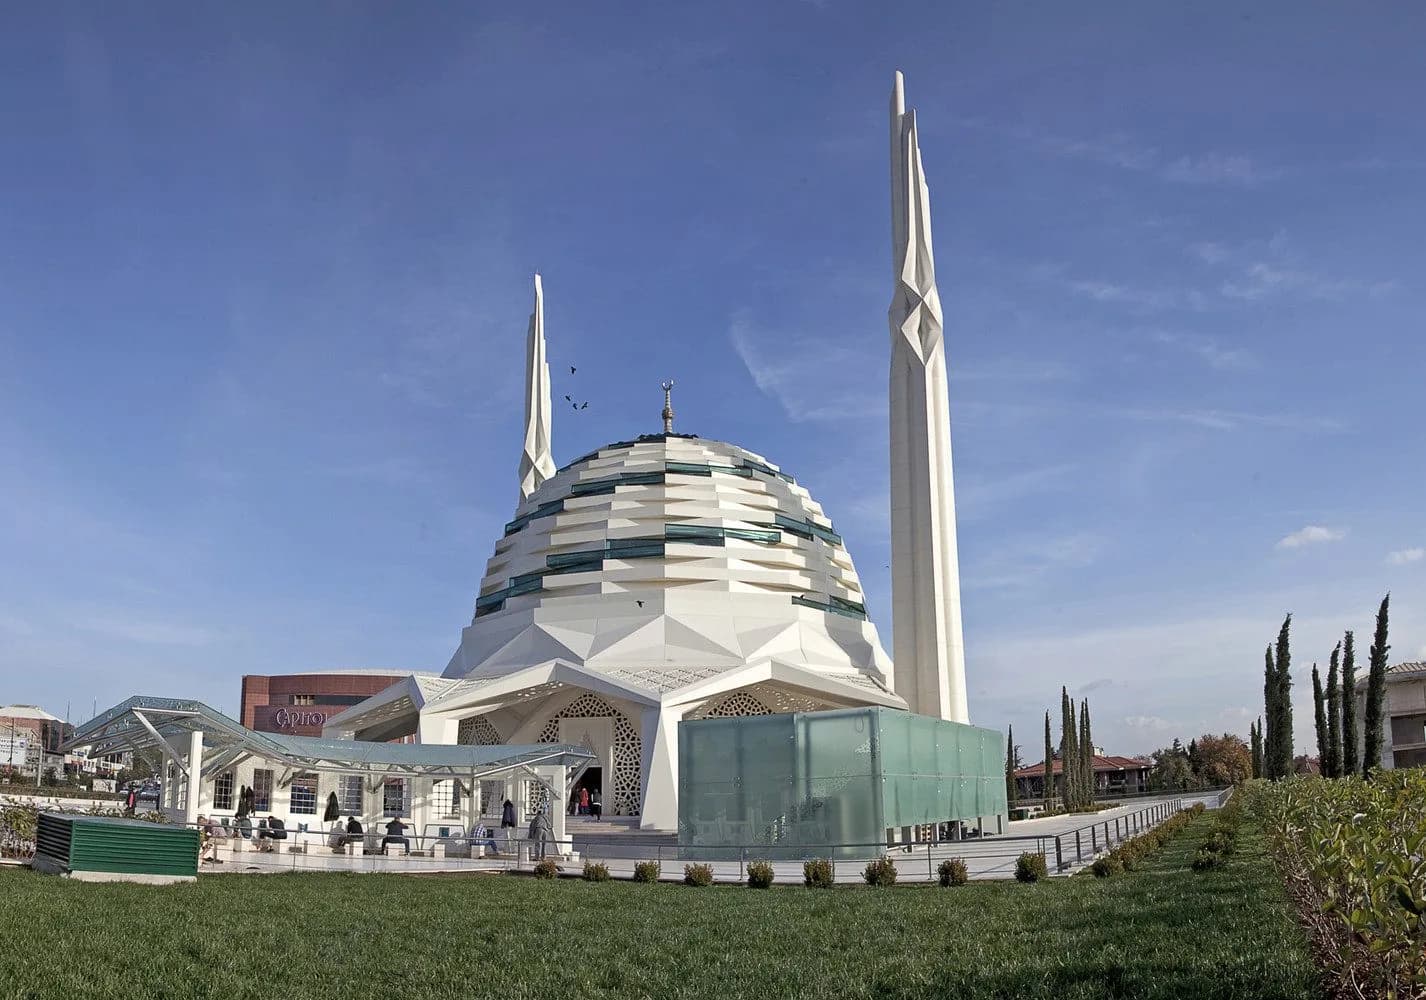
Marmara University Faculty of Theology Mosque is designed as an interpretation of classical Ottoman architecture tradition by using today’s language. Being inspired by the rotational movement that takes part in the whole universe from micro-scale to macro-scale, the mosque is in the pursuit of a new horizon in the mosque architecture by uniting “the part in the whole” and “the whole in the part” notion with the fractal character of the nautilus form and the inspiration of millenarian traditional ceiling technic.
The mosque features load-bearing columns linked to an internal wall of the dome with steel beams in the form of traditional Turkish triangles. Over the ridge rib, there is multiple-stage spiral structure. At the top point, there is a skylight inspiring from muqarnas and the crescent of the main dome mounts over it. As for the interior space, to comprehend the image of the structure from the inside, movement of spiral glass structure and it’s joining with glass muqarnas cover at the top are also seen from the interior of the mosque. Here, unlike the outside, the person is surrounded by the structure which they perceive from outside. In order to strengthen the centre of projection in interior space, glass spirals and glass muqarnas cover on the top, 6 waw letter on the centre of the circle, and the fountain and pool emphasize the centre reaching to heavens.
Where
Location
Altunizade, Mahir İz Cd. No:3, 34662 Üsküdar/İstanbul, TürkiyeOpen in Google Maps
Gallery
Photographs 8


Plans & sections