Overview
About the mosque
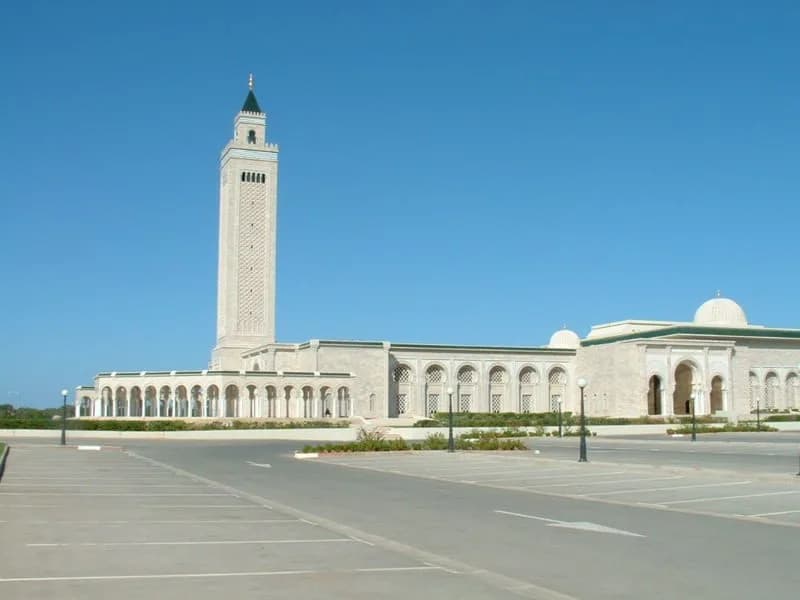
Malik Ibn Anas Mosque (formerly the Al-Abidine Mosque) The mosque is located in Carthage and consists of a prayer house estimated at 1,200 square meters with a capacity for 1,700 worshipers, and a square-shaped courtyard covering 1,500 square meters and spaces of various functions exceeding an area of 3,000 square meters.
The envelope is made entirely of reinforced concrete veils to which the marble and marble stone coverings have been fixed by means of stainless steel fasteners and staples. The beige-coloured marble stone, the kedhel quarried in the southern suburbs of Tunis , was used for covering and decoration in particular the keystones of the arches, cornices, domes and floors and the chemtou in yellow and red tones for the midha (place of ablutions). The spaces are air-conditioned: the air is blown through the wooden moucharabiehs of the doors and through the stucco patterns
Background
History
It took three years to build the mosque. Its construction began on November 16-2000, and opened on the night of Ramadan 17-1424 AH, corresponding to November 11-2003.
Where
Location
V85H+PJ Carthage, TunisiaOpen in Google Maps
Gallery
Photographs 5


Plans & sections