Overview
About the mosque
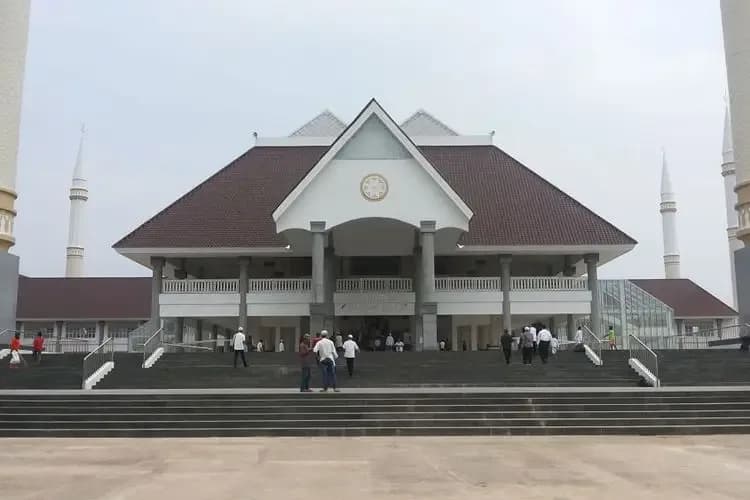
The mosque is designed with Betawi ornament nuances with the concept of five minarets that symbolize the pillars of Islam. The mosque adopted the concept of a typical Betawi bapang house. With a triangular roof and tooth ornament balang. The shape of the building forms the letter 'T', with a special central part of the place of worship. The mosque has two minarets in front, two on the right wing, and one on the left wing. The wings of the mosque are built for other facilities. In the center there is one big triangle and four small triangles on the front. The mosque compound has a large yard to agriculture farming.
Background
History
Joko Widodo introduced the idea of building a city owned grand mosque when he was Governor of Jakarta in 2012. Later Ahok inaugurated construction of the mosque in June 2013. It was built at a cost of US$12.8 million and inaugurated on 15 April 2017.
Where
Location
Battersea Park Millenium Arena, London SW11 4NJ, UKOpen in Google Maps
Gallery