Overview
About the mosque
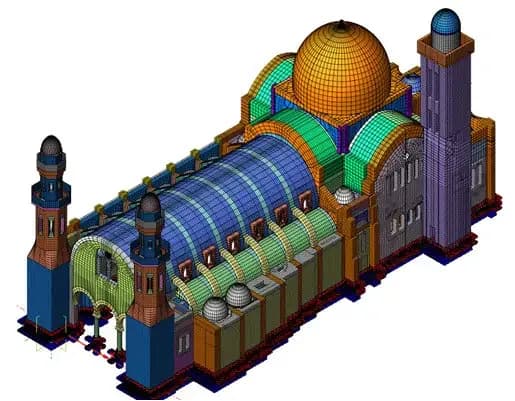
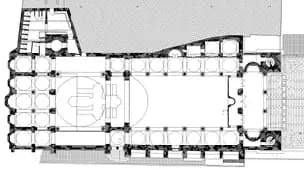
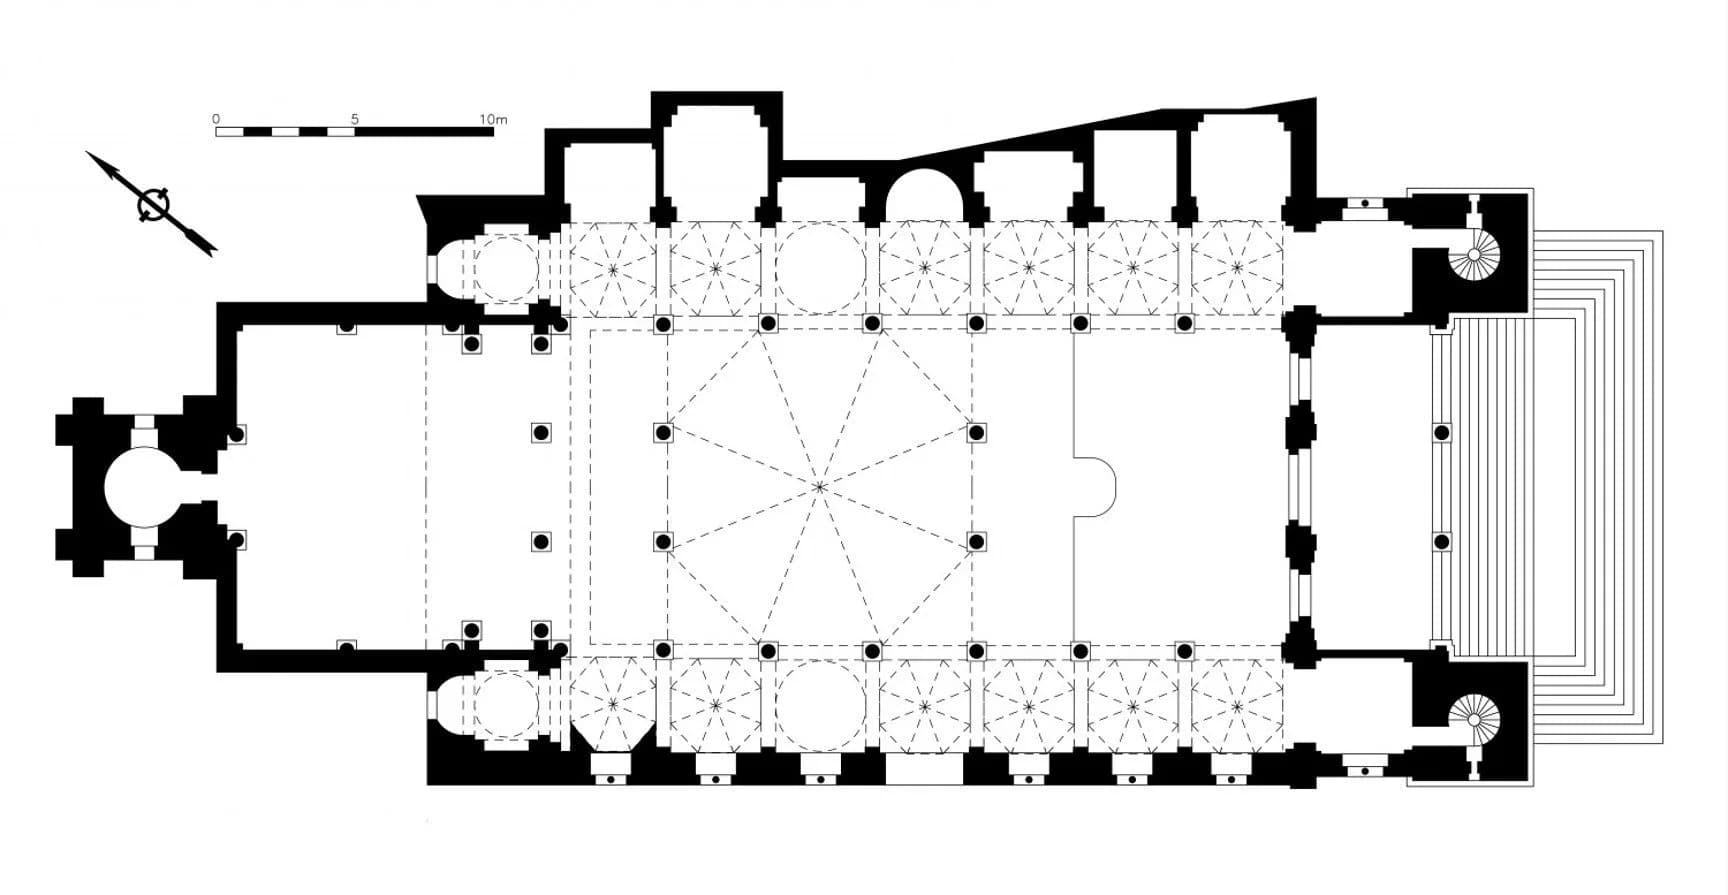
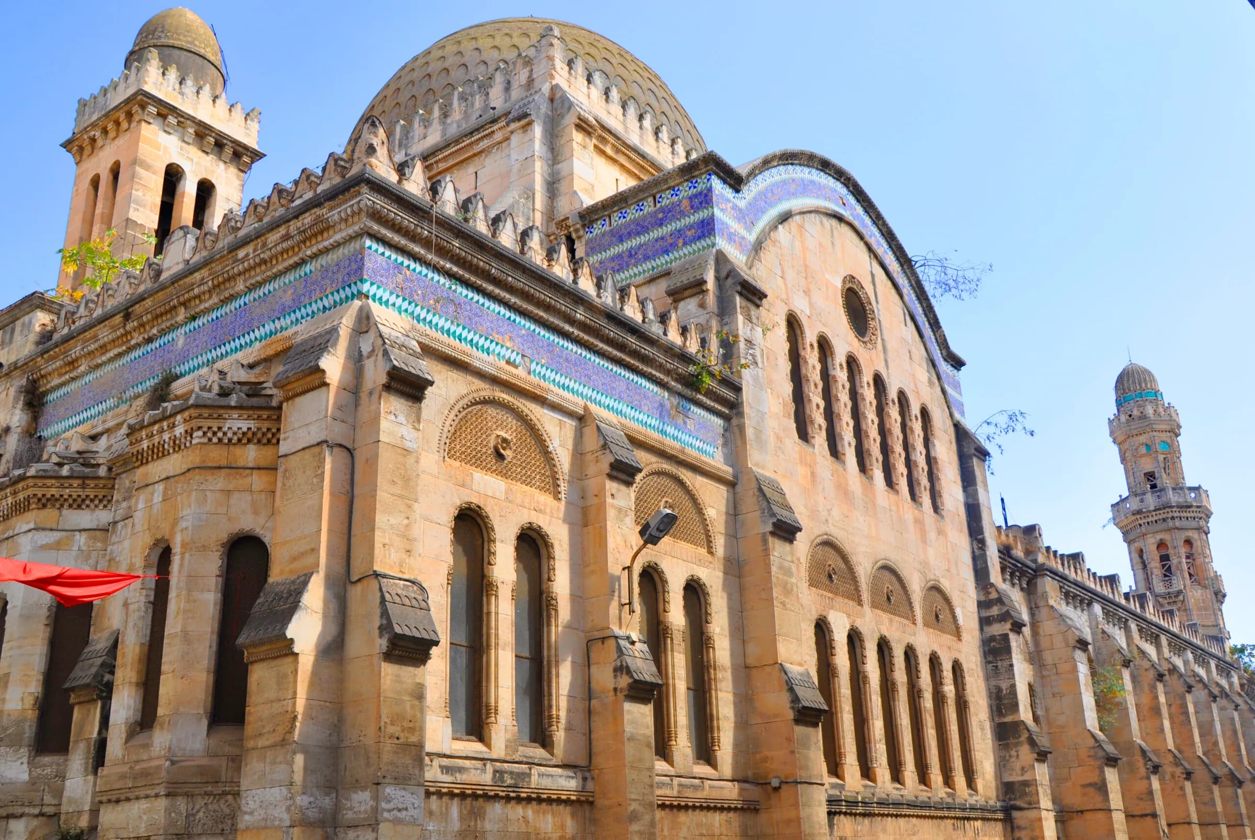
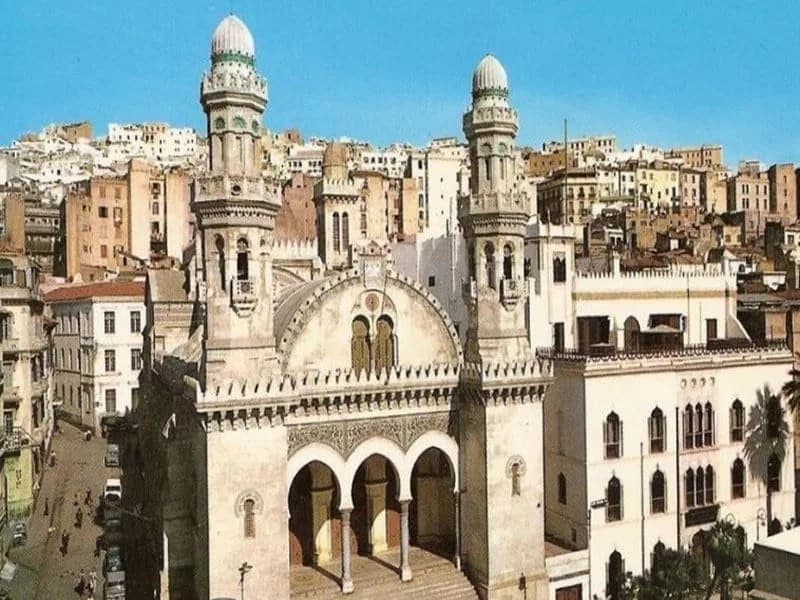
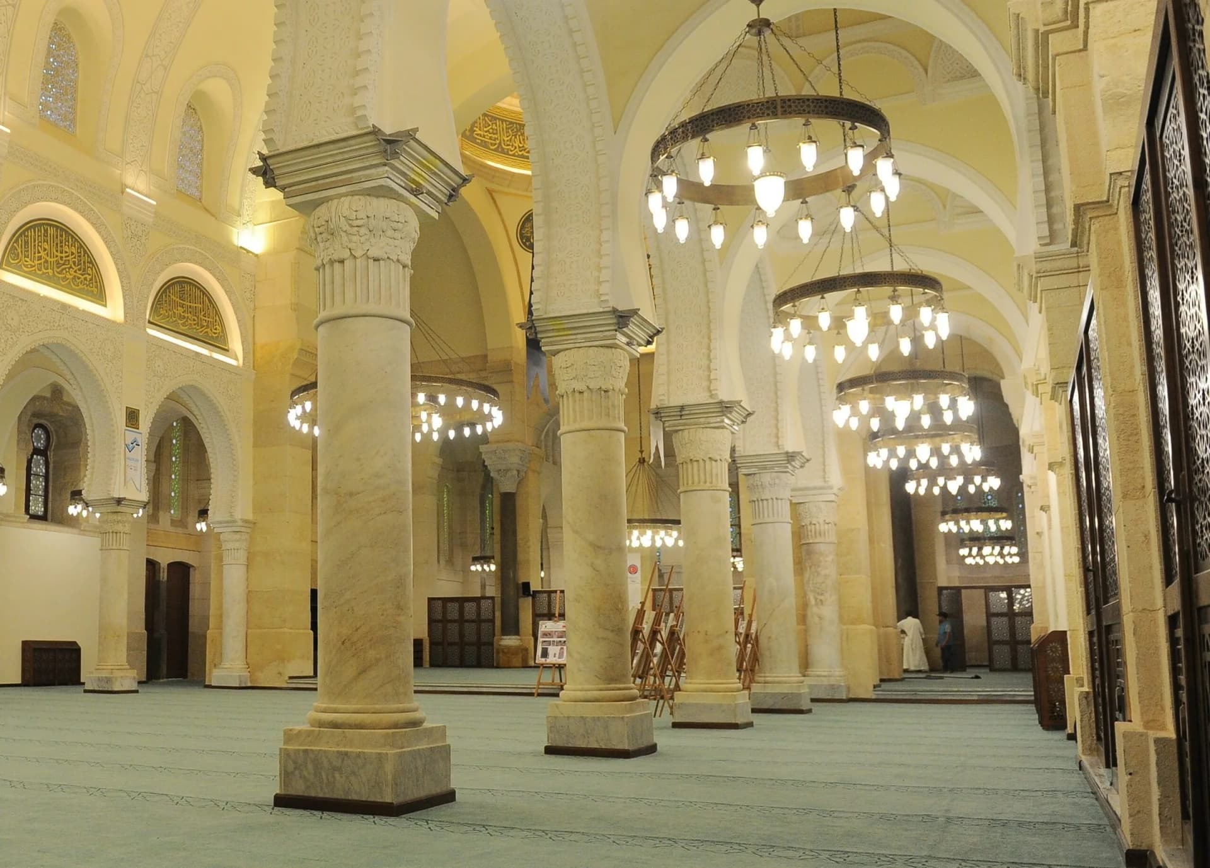
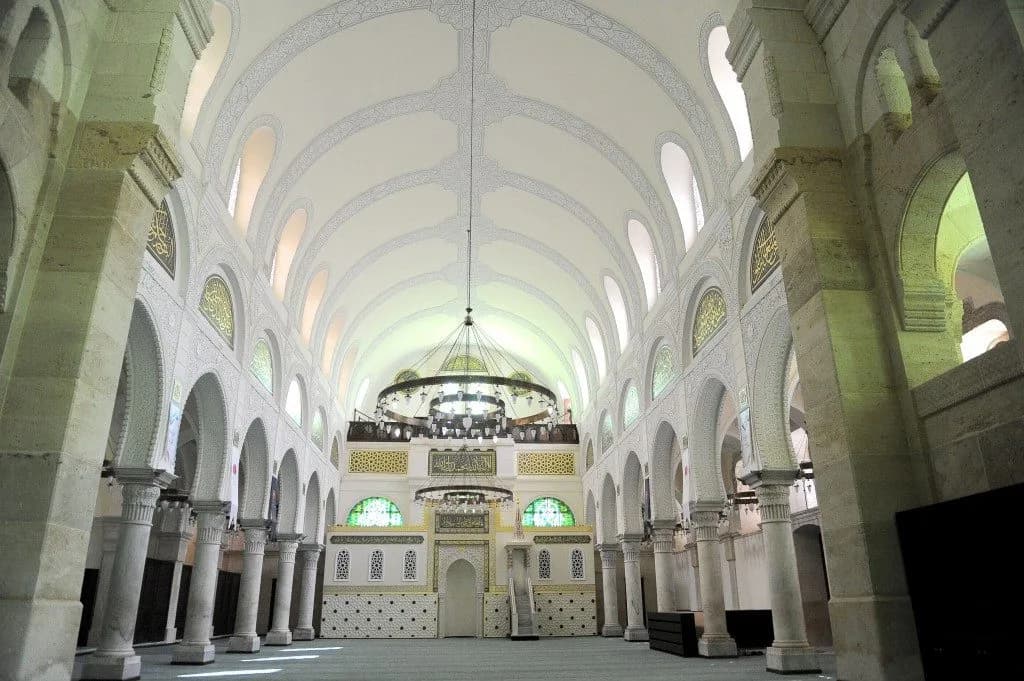
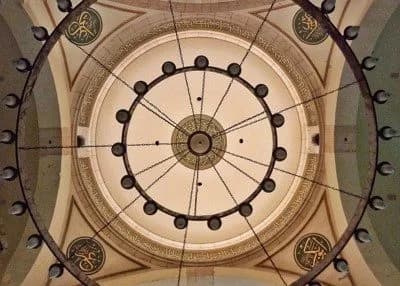
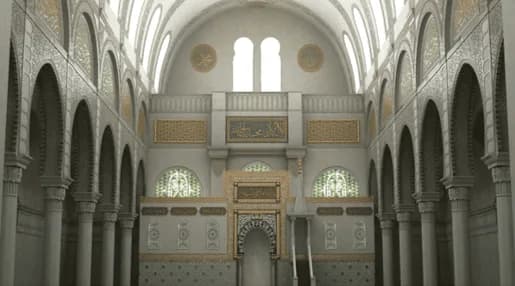
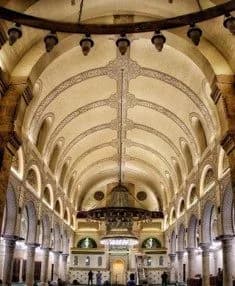
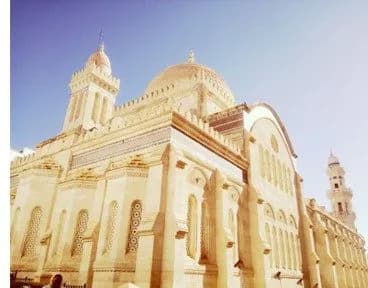
The Ketchaoua mosque takes up the body of a Christian cathedral, its plan in the form of an elongated basilica also takes up the so-called Jesuit plan, with a wide central nave covered by a barrel vault and side aisles of lesser importance. Its transept is slightly projecting, and when crossing, an oval dome covers everything.
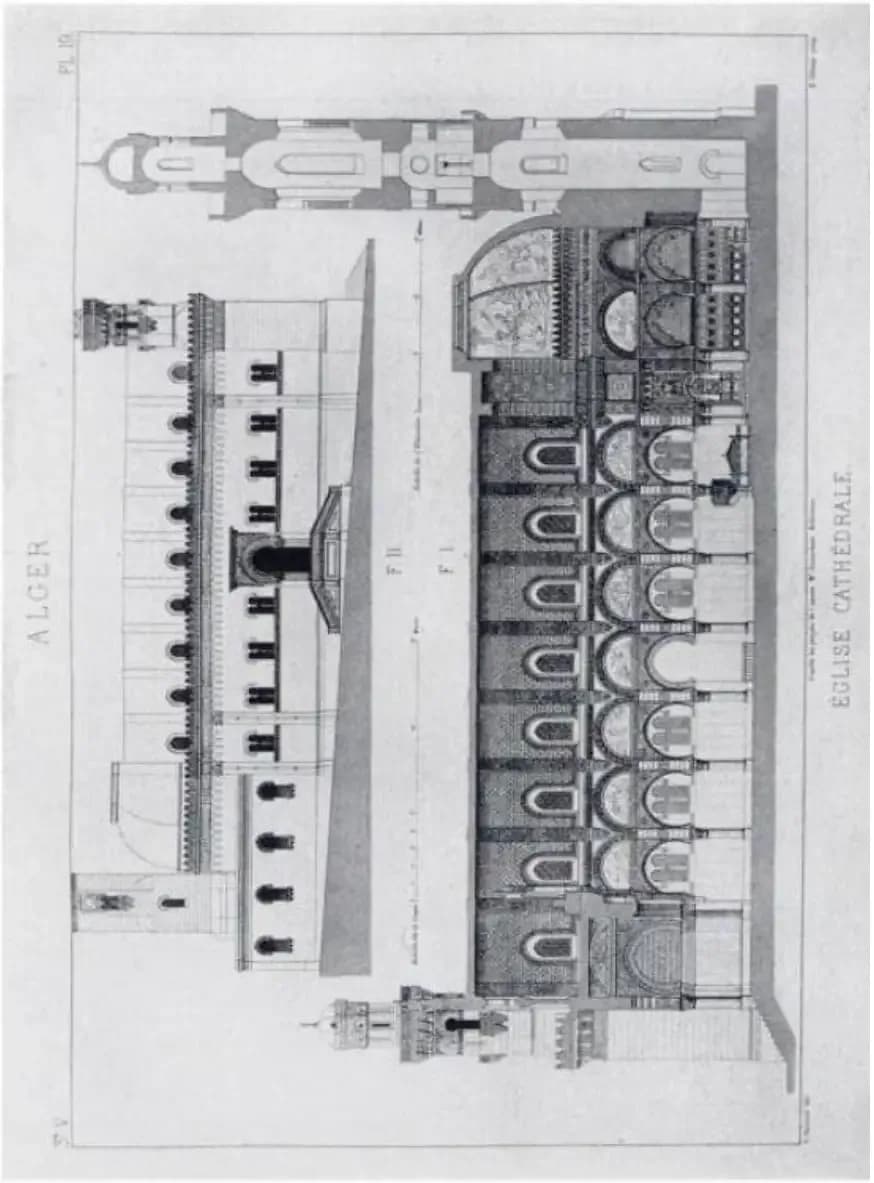
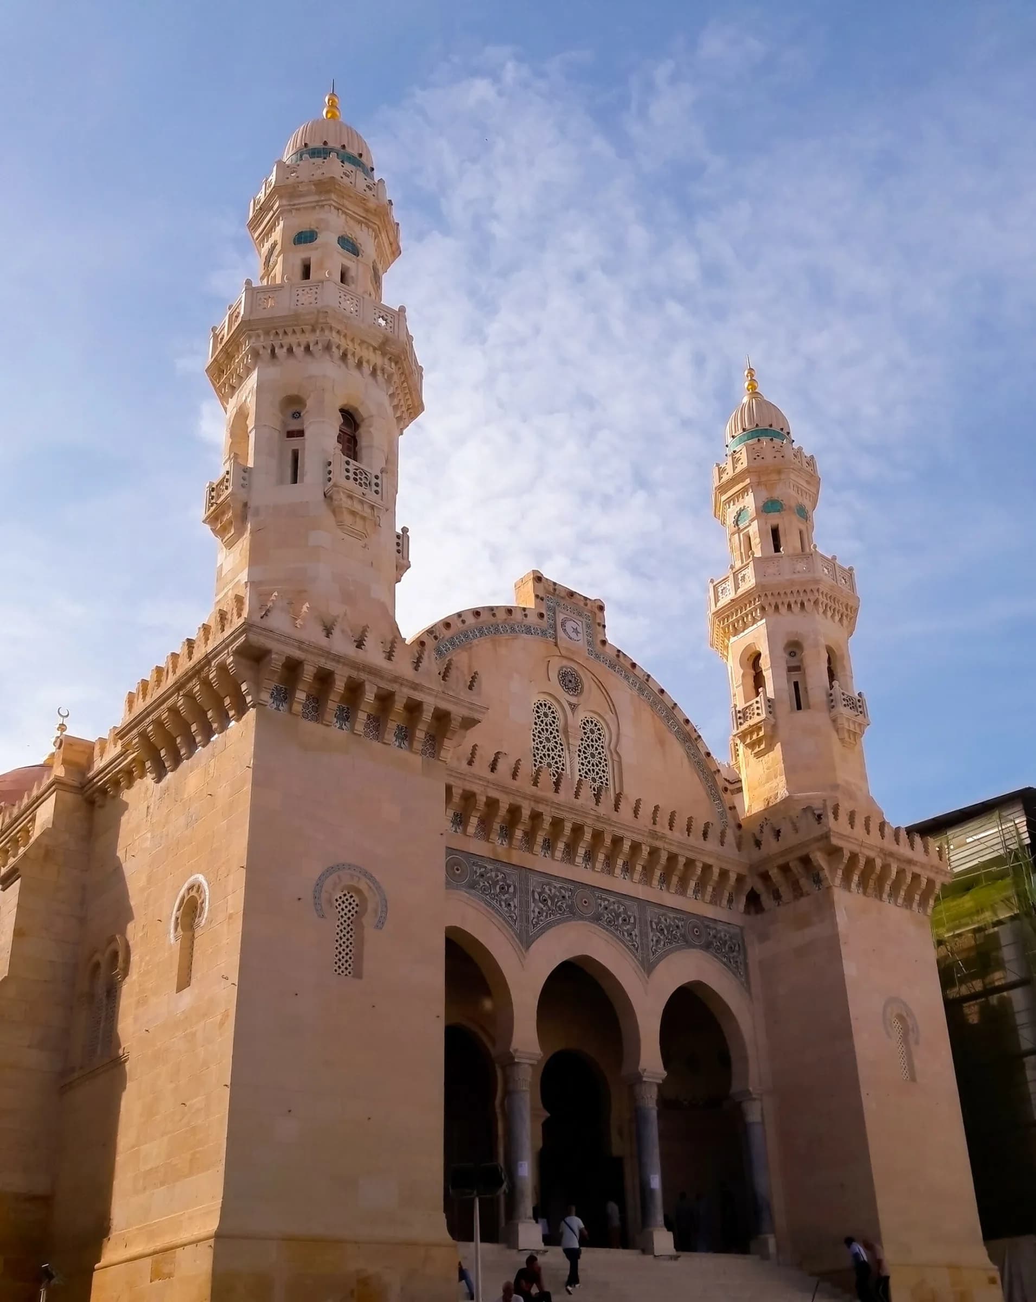
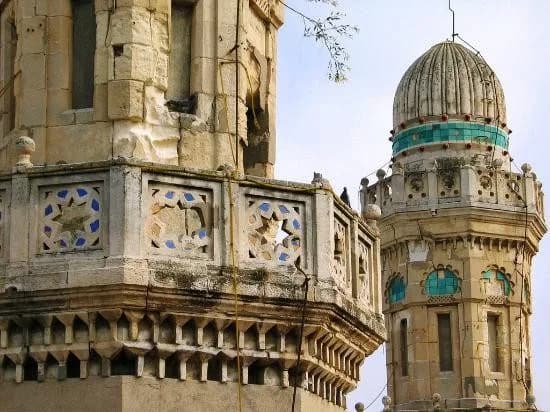
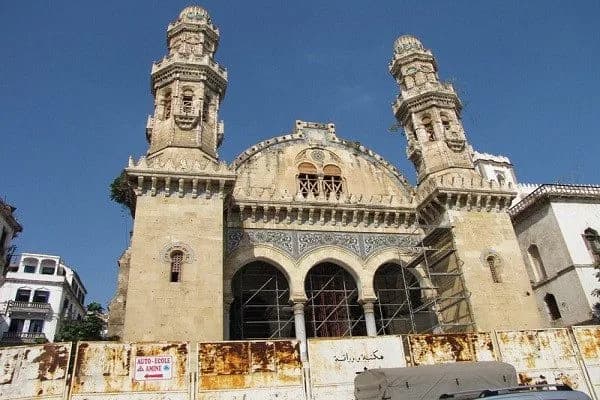
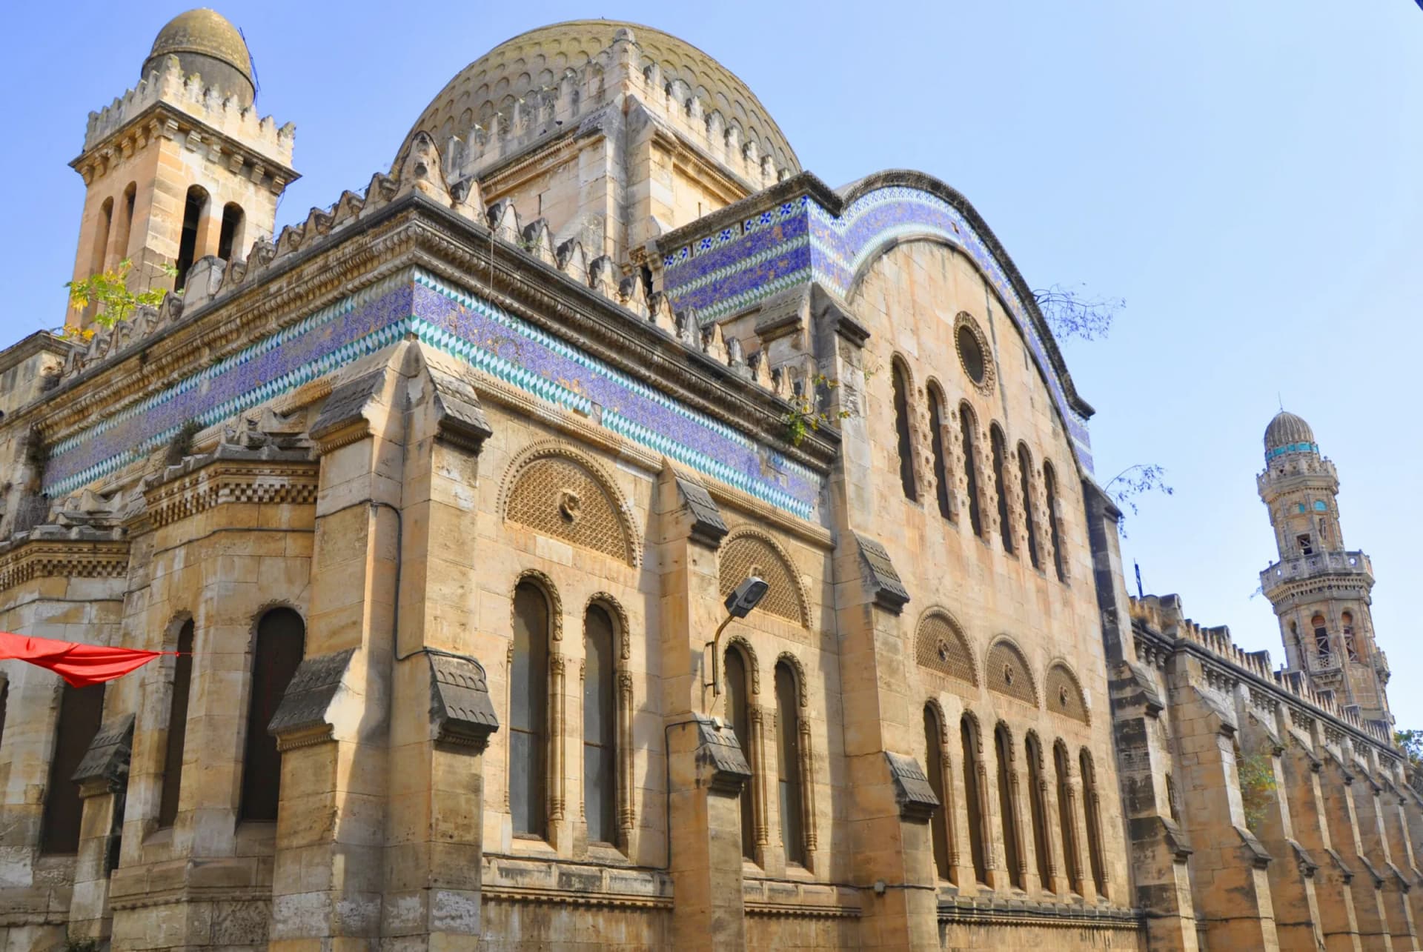
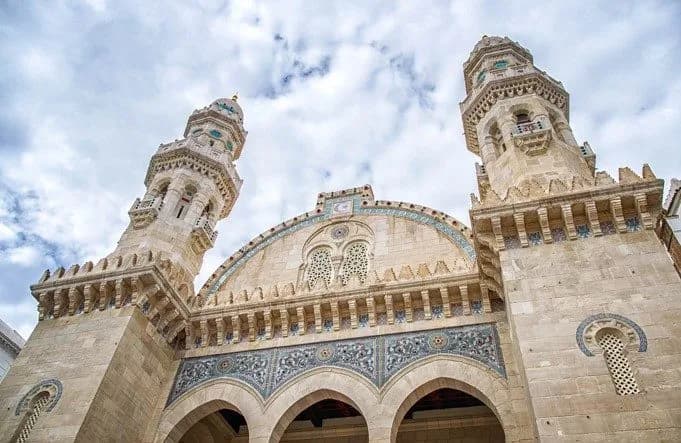
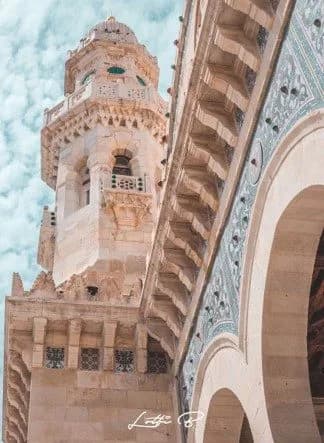
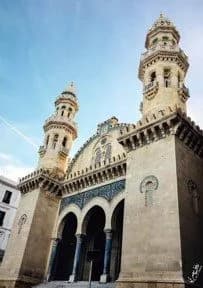
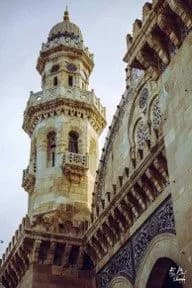
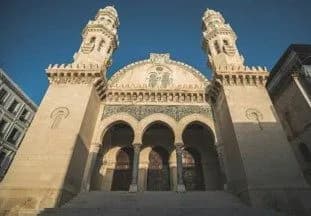
The facade takes up the principle of a Gothic church with a harmonic facade: two towers of campaniles resembling a minaret from the Mamluk period in Egypt surround in perfect symmetry a central body taking up a forecourt and a gallery with three arches.
What is innovative in this plan is the oriental timbre blended with the neo-Romanesque-Byzantine style. This is therefore a purely eclectic style, which evokes various styles (Renaissance for the plan, Gothic for the composition of the facade, orientalizing for the decorations of the towers of the campanile, and a Romano-Byzantine body).
Background
History
The date of foundation of the mosque is subject to many assumptions, it would have been built in 1436. According to Myriam Bacha, the Ketchaoua mosque was established at least before the sixteenth century and was restructured and enlarged in 1794. According to Golvin, the current building dates from 1794, and was built on an old place of prayer. However, according to Guemriche, the building dates back to 1612 and was remodelled in 1794.
Where
Location
Q3P6+287, Casbah 16000, AlgeriaOpen in Google Maps
Gallery
Photographs 16
Plans & sections