Overview
About the mosque
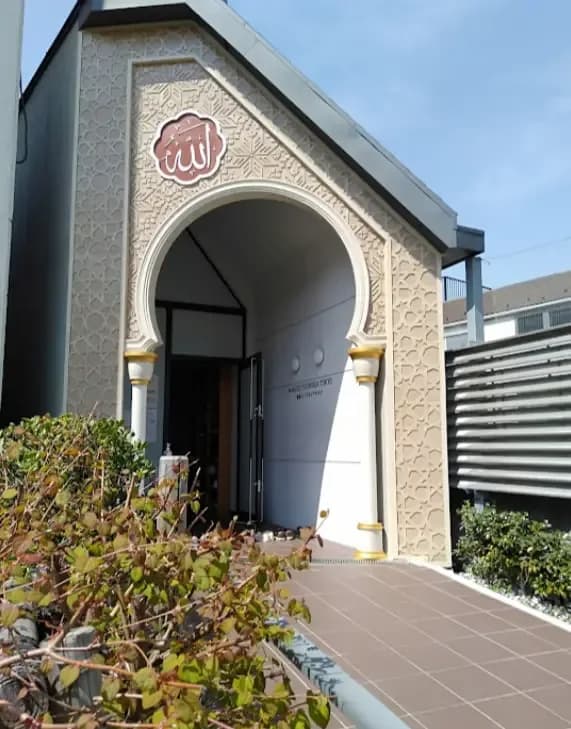
The building design consists of four floors with a total land area of 200 square meters and a floor area of 600 square meters.
The slope of the land is adjusted to the direction of qibla. There are two basements consist the mosque. In the first basement, to the right of the outside entrance, there are libraries and cultural centers of Indonesia.
The second basement is made specifically for the restroom and ablution place, and not the prayer room.The prayer room consists of the first basement, the first floor for men, and the second floor for women. On the first floor, there is a connecting door with a ramp to facilitate wheelchair users. The second floor is connected to SRIT hall so it can be used for massive congregational prayers such as Friday prayers and Eid prayers.
Emergency parking space is available for ambulance and access for wheelchair users to enter the mosque.
Background
History
As of 2016, there are about 42,000 Indonesians living in Japan. Since 2012, the number has increased by about 17,000. At the end of May 2017, " Masjid (mosque) Indonesia " was born in Meguro, Tokyo.
"Masjid Indonesia" officially opened on May 26th on the premises of the Tokyo Indonesian School in Meguro Ward. Despite the rain, about 4,000 Indonesian Muslims gathered in Masjid Indonesia for worship at "Hari Raya Idur Fituri (Ramadan Dawn Holiday)" on June 25th.
Where
Location
4-chōme-6-6 Shimomeguro, Meguro City, Tokyo 153-0064, JapanOpen in Google Maps
Gallery
Photographs 3


Plans & sections