Overview
About the mosque
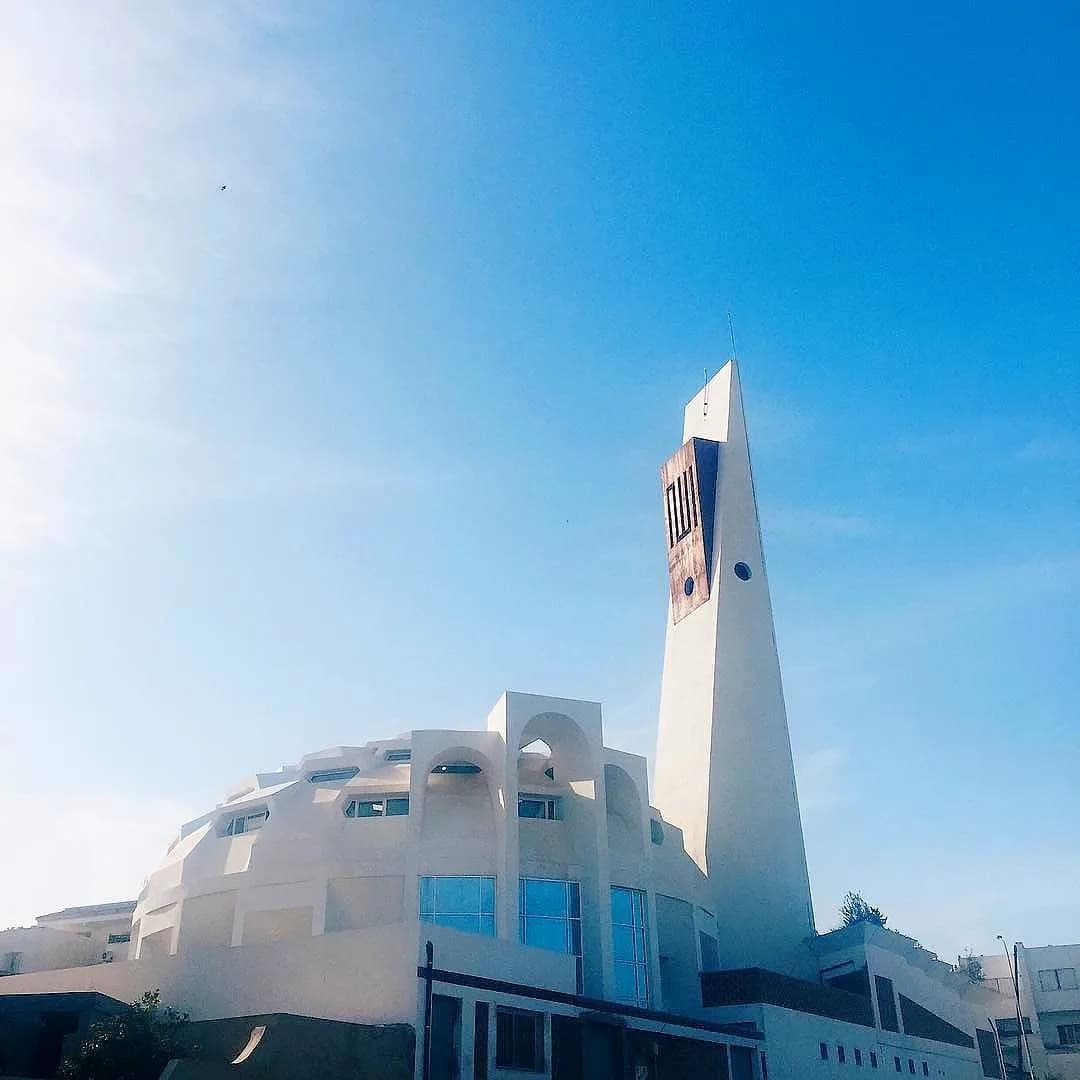
It has male entrances to the east at garden level and to the west at ground level on a sloping slope. To the north, a meandering exterior staircase goes up to the prayer hall's women-only mezzanine and down to the women's bathing rooms. Esotericism is symbolised by the spiralling spatial structure. The structure is alive, both visually and functionally. Air is drawn in through purifying, humidity-regulating vegetation through garden-level apertures. Natural convection is created throughout the volume due to the circular shape. At night, the scaled dome allows the building to breathe and admits indirect light. Through the Venturi effect, the funnel-shaped minaret sucks heated air out. To the south, there is an imam's house.
Background
History
The design of this innovative mosque was first denied planning clearance, but following the Arab Spring, it was authorised. The mosque was finally completed in 2015 and has created a hub for worshippers in El Manar suburb and neighbouring areas.
Where
Location
R4PR+V42, Tunis, TunisiaOpen in Google Maps
Gallery
Photographs 12


Plans & sections