Overview
About the mosque
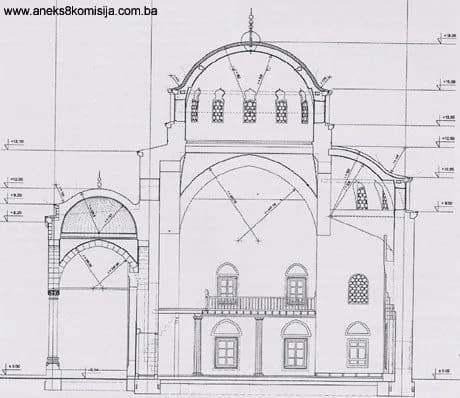
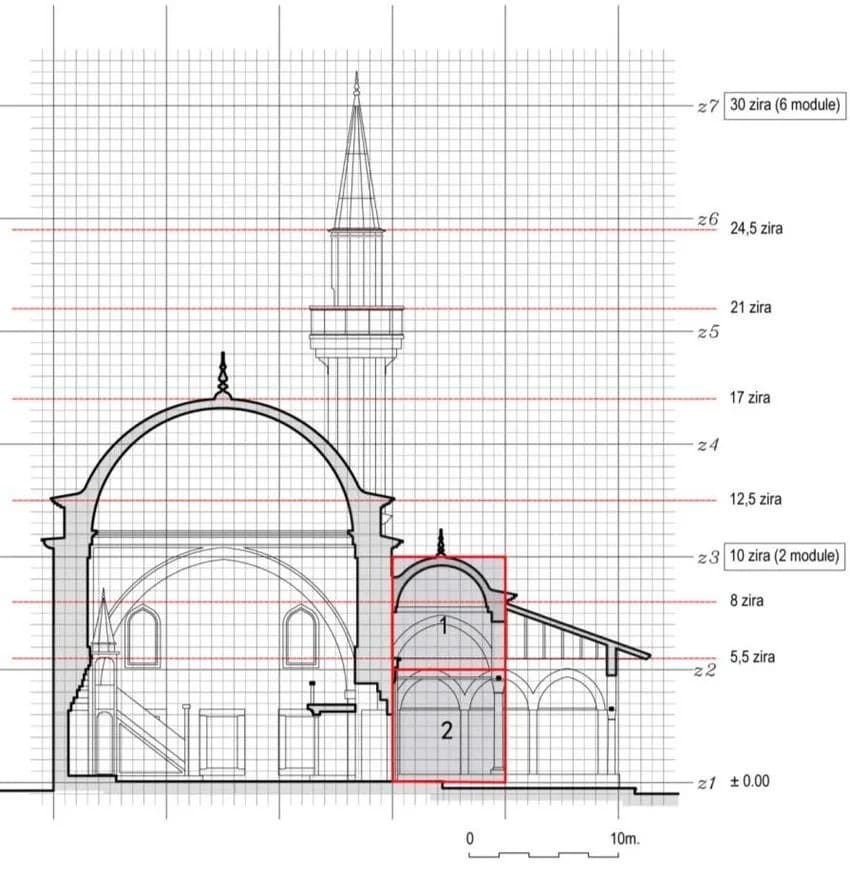
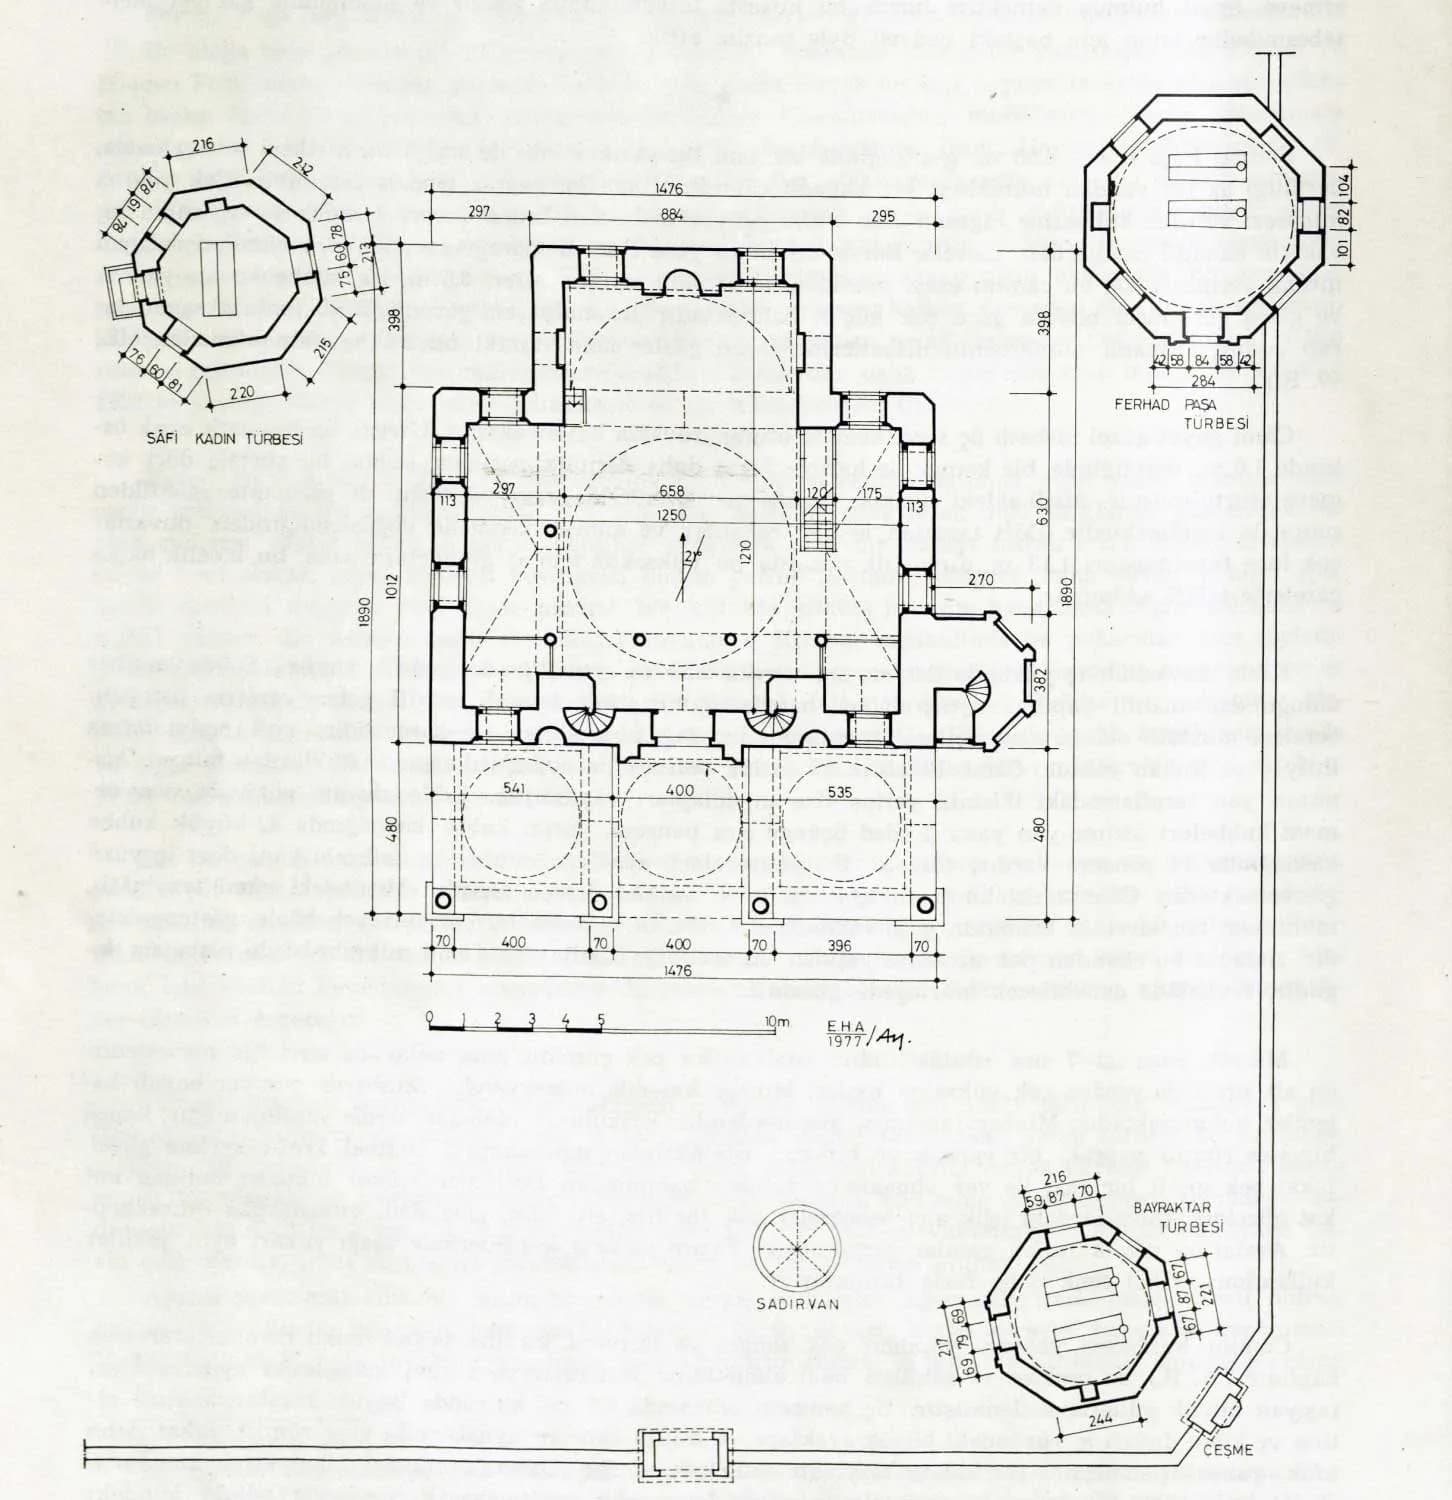
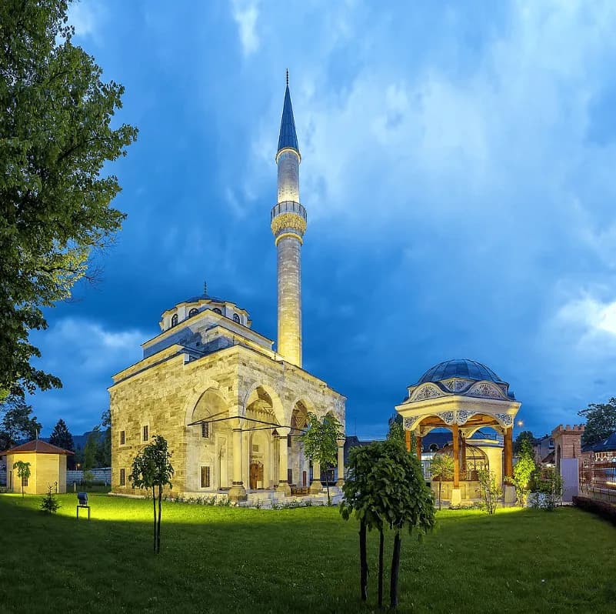
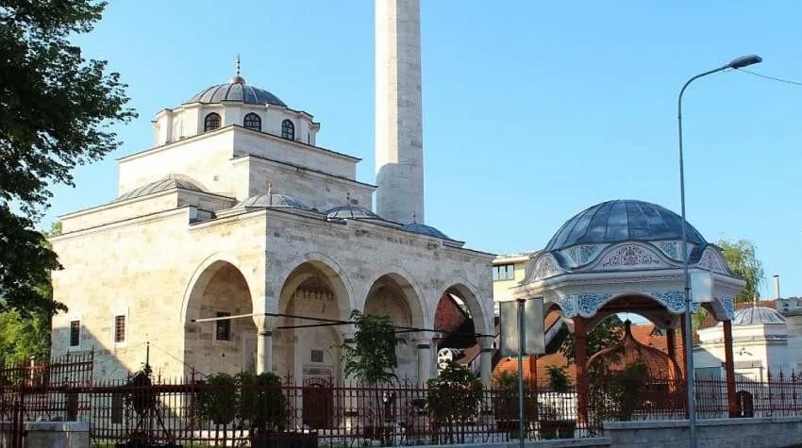
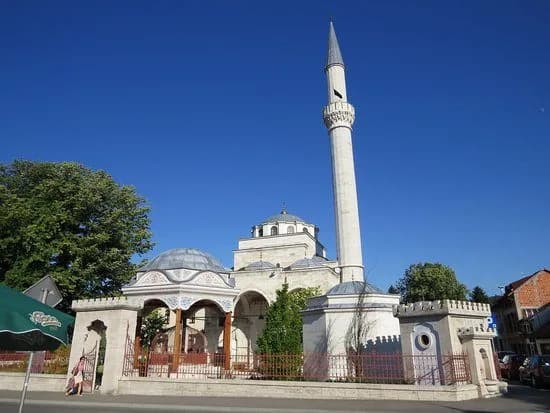
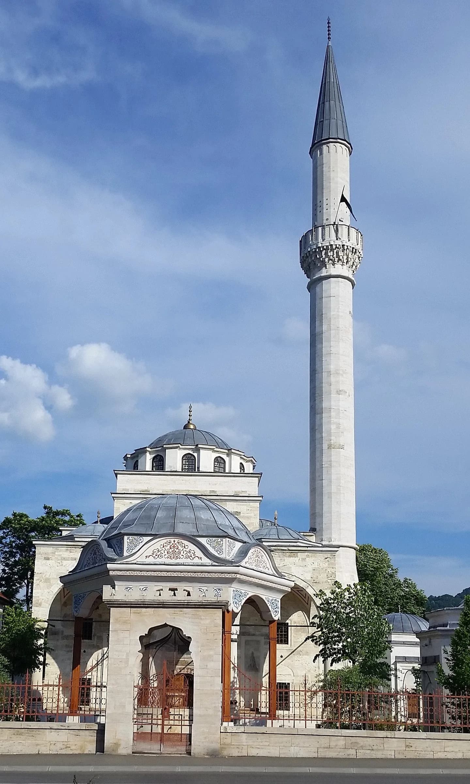
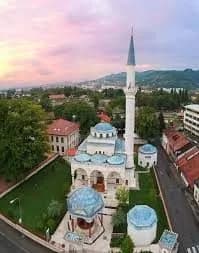
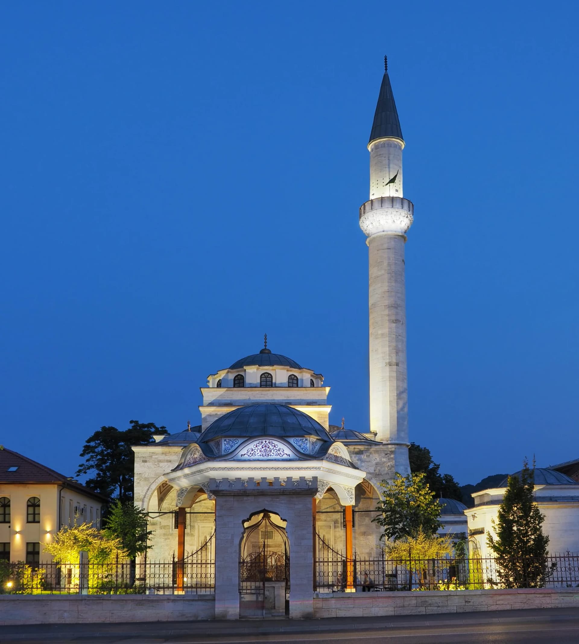
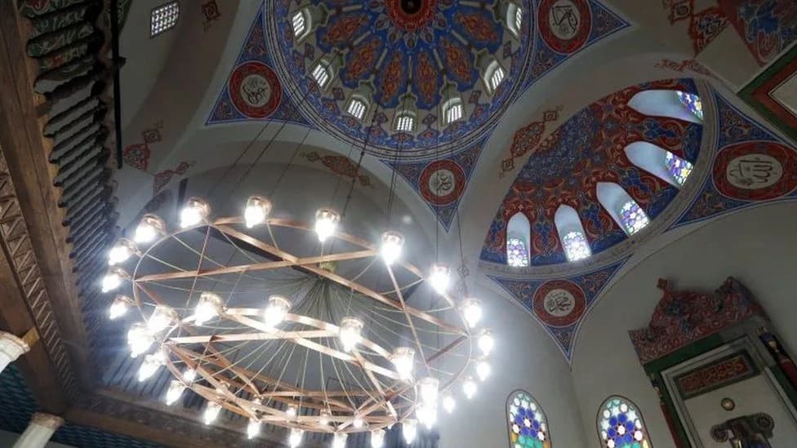
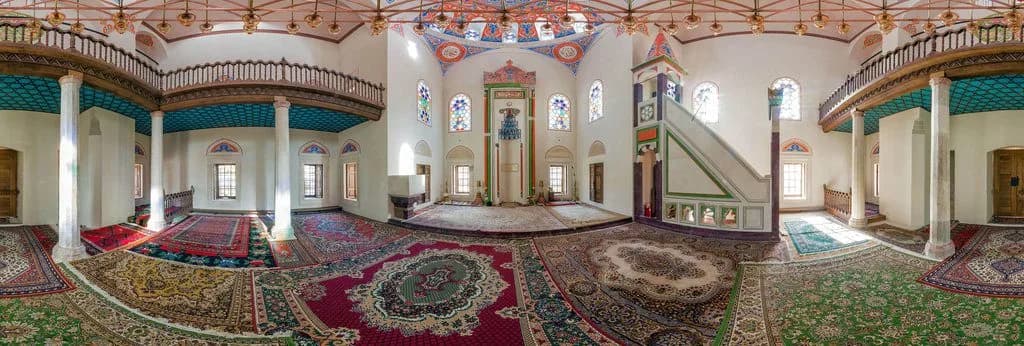
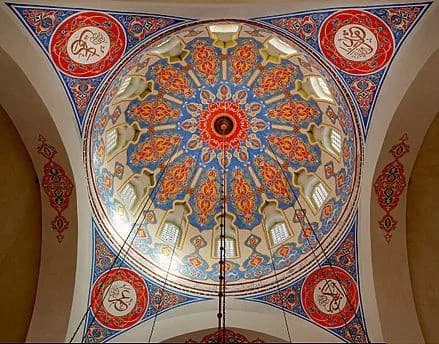
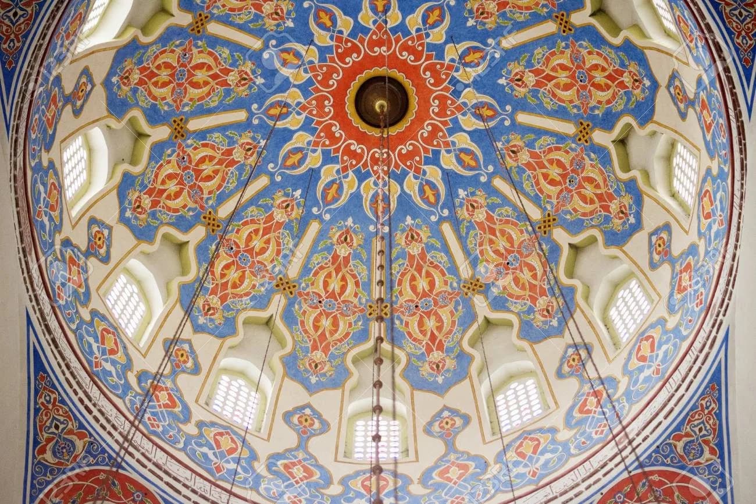
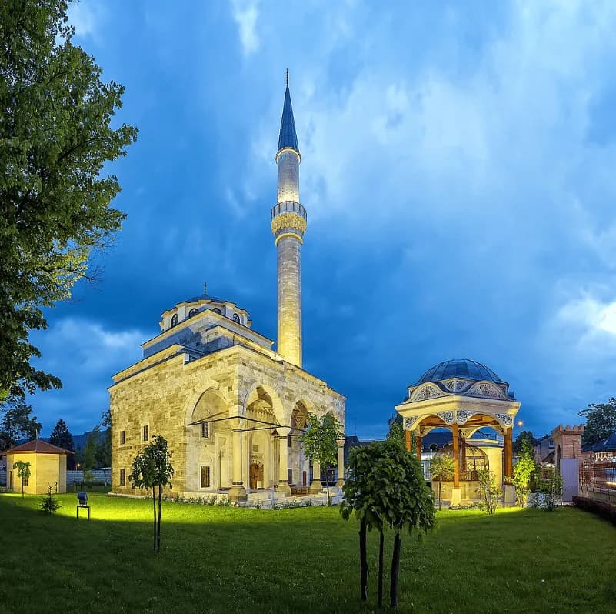
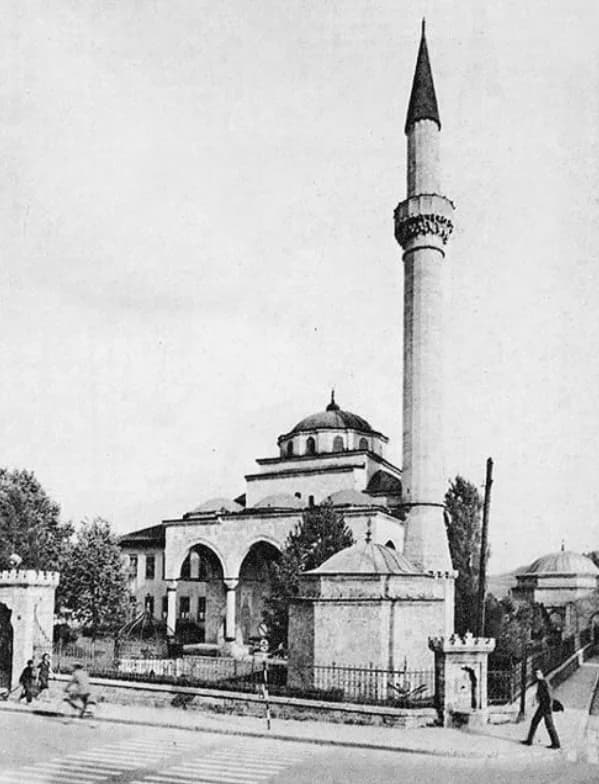
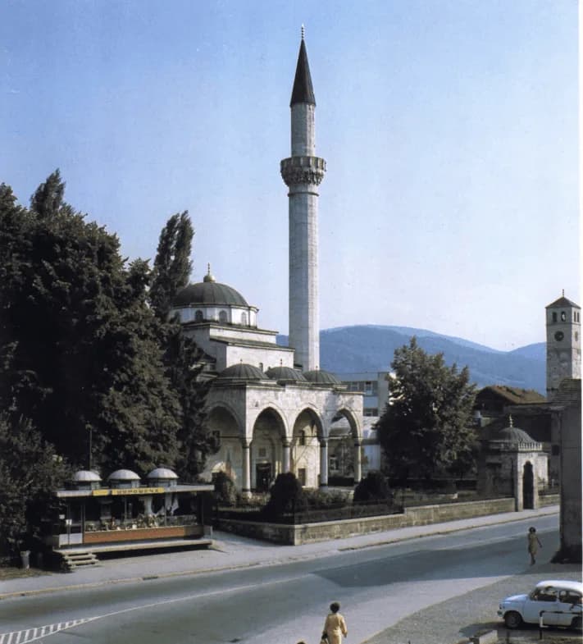
Ferhad / Ferhat Pasha Mosque (AKA Ferhadija Mosque) was built in the late sixteenth century. The mosque complex included a madrasa (medrese), a Quranic school, a dar al-hadith, a bathhouse, a fountain, clocktower, three tombs and a cemetery. A caravanserai (kervansaray) and a market (bedesten or bezistan) were also built at the same time to bring income to support the mosque and its institutions. These were all constructed as part of Sokollu Ferhad Pasha's waqf, or religious foundation, in Sarajevo. He also commissioned an aqueduct, a bridge and a palace in the city. An inscription over the main entrance of the mosque dated construction to 1579 (987 A.H.), which corresponds to Ferhad Pasha's rule as the district governor (sancakbey) of Bosnia before he became the provincial governor (beylerbeyi). By the time of its demolition in 1993, the complex included only the mosque, the three tombs, the fountain, the clock tower, the cemetery and a house for the imam. The Ferhad Pasha Mosque featured an elaborate multi-domed roof system over a brightly lit central prayer hall, flanked by vaulted galleries to the east and west and with a semi-domed qibla iwan projecting to the south. Fenestration on the mosque included two tiers of windows on the main structure, with fourteen windows on the large central dome and four on the semi-dome of the qibla iwan. A third tier of three windows sat above the portico and above the qibla iwan. Inside, the windows had coloured glass in plaster frames, some decorated with gold. Spanning 6.58 meters in diameter, the inner surface of the central dome was decorated with Quranic inscriptions of the Sura Al-Fatiha and painted arabesques. The qibla dome had Quranic inscriptions and paintings as well, with the names of God decorating the pendentives. The minbar was made entirely of marble and the painted mihrab niche had seven tiers of muqarnas at its crown. A three-bay portico preceded the sanctuary, covered by three small domes carried on four marble columns and arches. The centre dome over the entrance was slightly elevated. The two central columns featured muqarnas capitals while the outer two had diamond-cut capitals. Adjoining the mosque at its northwest corner, the octagonal shaft of the minaret rose into a single muqarnas balcony and a conical cap. Inscriptive plaques decorated each face of the minaret base. The three domed tombs at the mosque complex were each octagonal in plan. These tombs housed the graves of Ferhad Pasha and his sons, his extended family, and two of his close assistants. The Ferhad Pasha Mosque Complex in Banja-Luka was blown up during Bosnia's inter-ethnic war from 1992 to 1995, on May 7, 1993 in the early morning hours. After destroying the buildings on the site, Serbian nationalists bulldozed and removed the debris of the destruction. However, in 2001, a building permit was granted to the Islamic Community of Banja Luka to reconstruct the mosque. The Sarajevo School of Architecture's Design and Research Centre had prepared preliminary studies but work was delayed by the complexities involved in rebuilding it authentically. In June 2007, repairs were completed on the foundations that survived the destruction, and reconstruction of the masonry and the rest of the building was completed over the next nine years, with the mosque reopening on 7 May 2016.
Background
History
It is a central building in the city of Banja Luka and one of the greatest achievements of Bosnia and Herzegovina's 16th century Ottoman Islamic architecture in Europe, it was built in 1579. Then, the mosque was demolished in 1993 at the order of the authorities of Republika Serpska during the Bosnian war.
The mosque with its Classical Ottoman architecture was most probably designed by a pupil of Mimar Sinan. There is no written data about the builders who erected the mosque, but from analyzing its architecture it appears that the foreman of the works was from Sinan's school since the mosque shows obvious similarities with Sinan's Muradiye Mosque in Manisa, which dates from 1585.
In 2001, a building permit was granted to the Islamic Community of Banja Luka to reconstruct the mosque. On May 7, there was the ceremony to mark the laying of the cornerstone, but over 1000 orthodox Christian Serb nationalists attacked about 300 Bosniaks who were attending the ceremony by throwing rocks, burning vehicles, a bakery, muslim prayer rug, and the flag of the Islamic center. They trapped 250 people in the Islamic center including the head of the UN in Bosnia, the ambassadors from Great Britain, Sweden and Pakistan, and other international and local officials. More than 30 Bosniaks were injured and at least eight were taken to the Banja Luka hospital. One died later from head injuries. The disrupted ceremony took place on the 8th anniversary of the mosque's destruction, a date subsequently chosen as Bosnia and Herzegovina's official Day of the Mosques. A few days later, in secret and under heavy security, the ceremony was performed successfully. But because of the earlier attack, reconstruction was not undertaken.
Work was delayed by the complexities involved in rebuilding it authentically. The site, with its original architectural elements remains, is listed as a National Monument of Bosnia and Herzegovina. By Ruling of the Institute for the Protection of the Cultural, Historical and Natural Heritage of Bosnia and Herzegovina the building was placed under state protection and entered in the register of cultural monuments. In June 2007 repairs were completed on the foundations that survived the destruction, and reconstruction of the masonry and the rest of the building was completed over the next nine years, with the mosque reopening in on 7 May 2016.
Where
Location
Q58P+XVQ, Kralja Petra I Karađorđevića, Banja Luka 78000, Bosnia and HerzegovinaOpen in Google Maps
Gallery
Photographs 12
Plans & sections