Overview
About the mosque
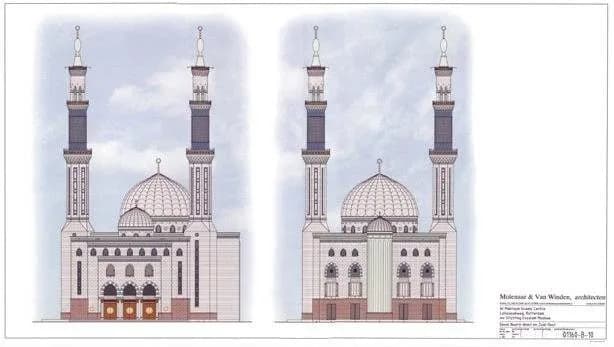
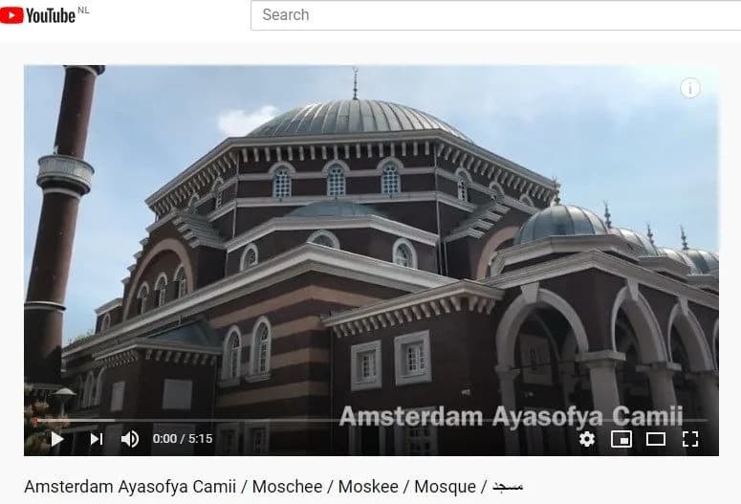
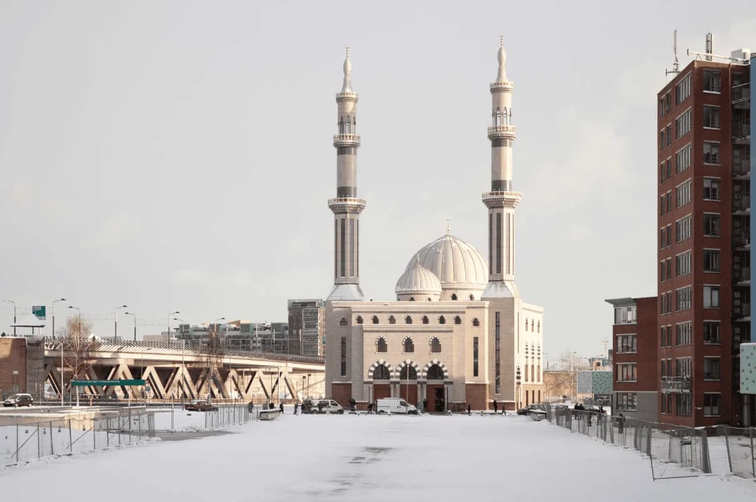
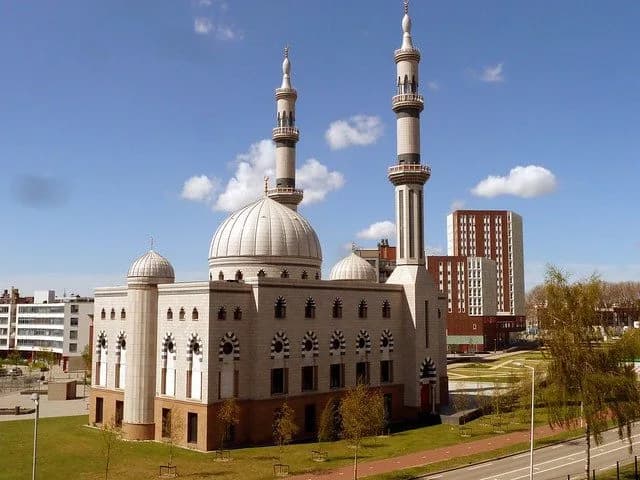
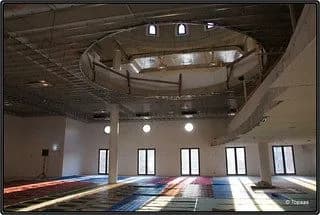
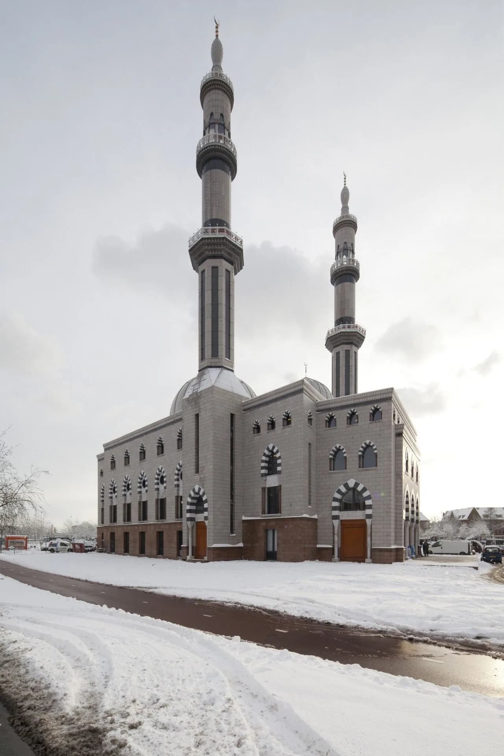
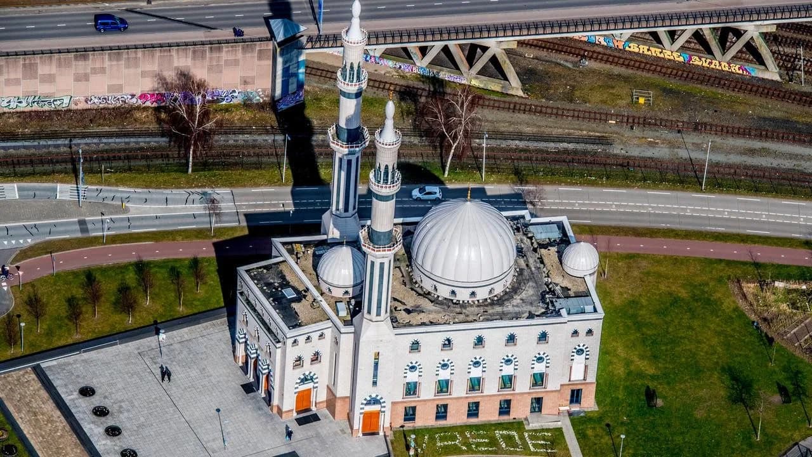
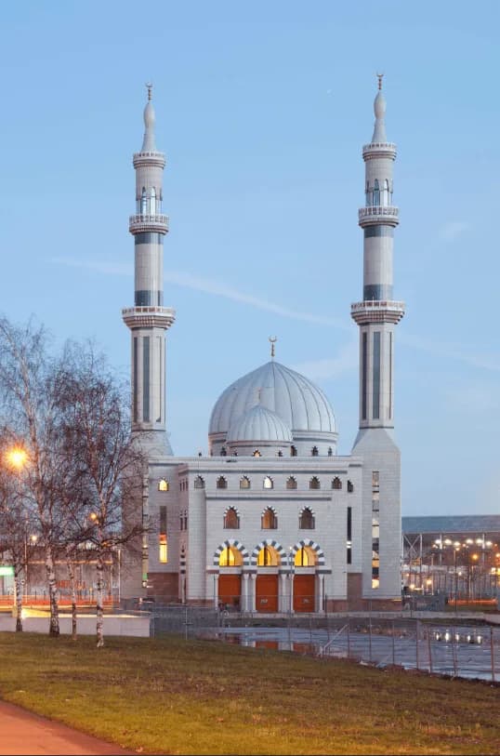
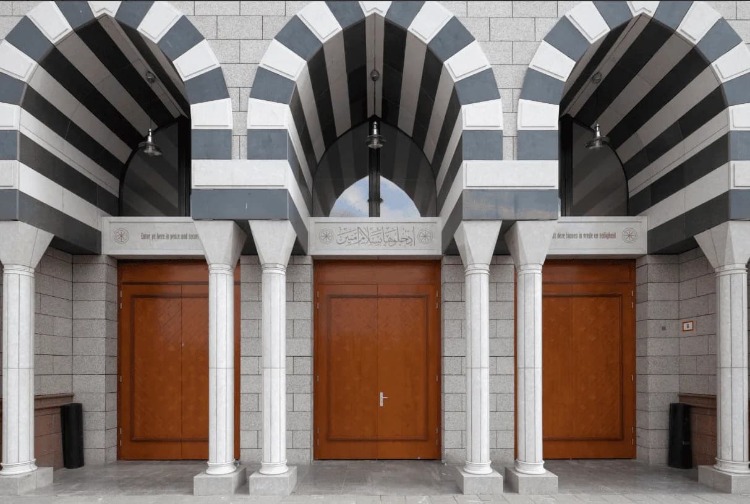
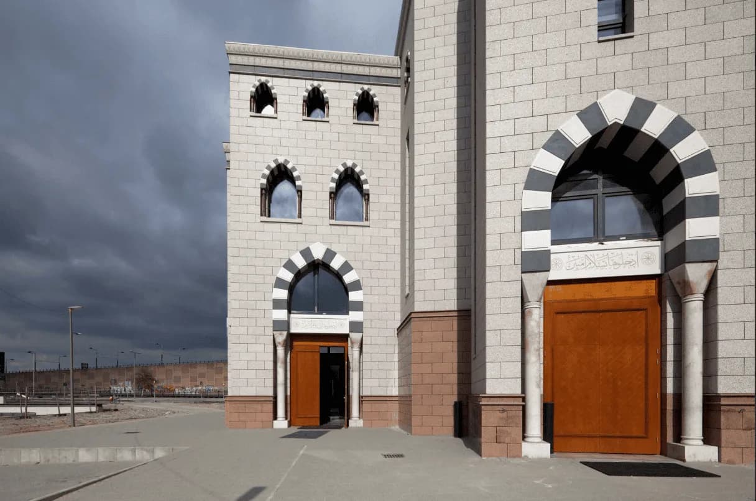
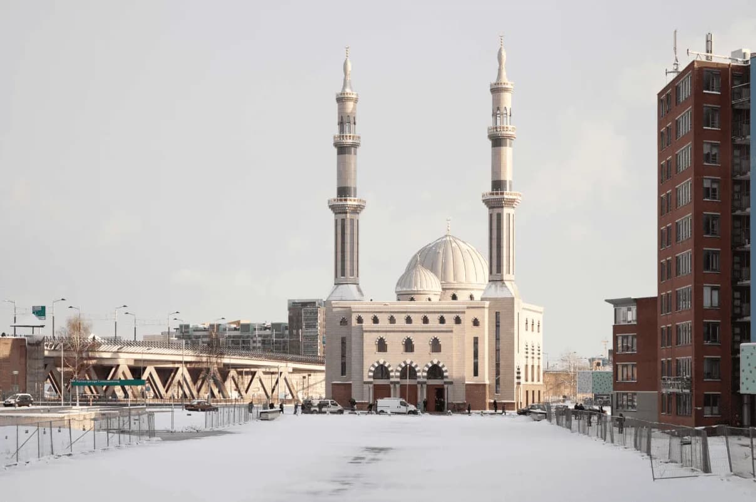
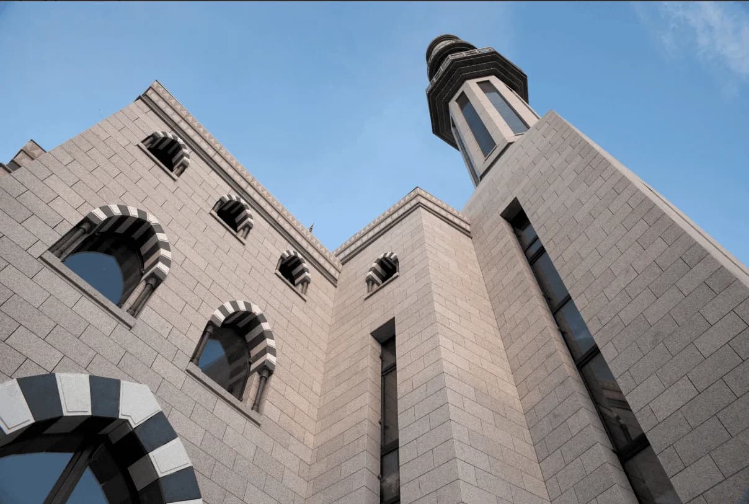
The mosque was designed by the Dutch architect Wilfried van Winden . The design is based on the so-called medina concept (after the architecture of the great mosque in Medina ) and builds in style on the tradition of, among other things, the fifteenth-century Mamluk architecture in Cairo. The building consists of three spaces pushed together: the prominent entrance portal on the west side, the main room in the middle and the semicircular mihrab (prayer niche indicating the direction of Mecca ) on the southeast side. The three rooms are crowned with domes. The facade is covered with colored natural stone slabs and has accents in nuanced blue-gray stone.
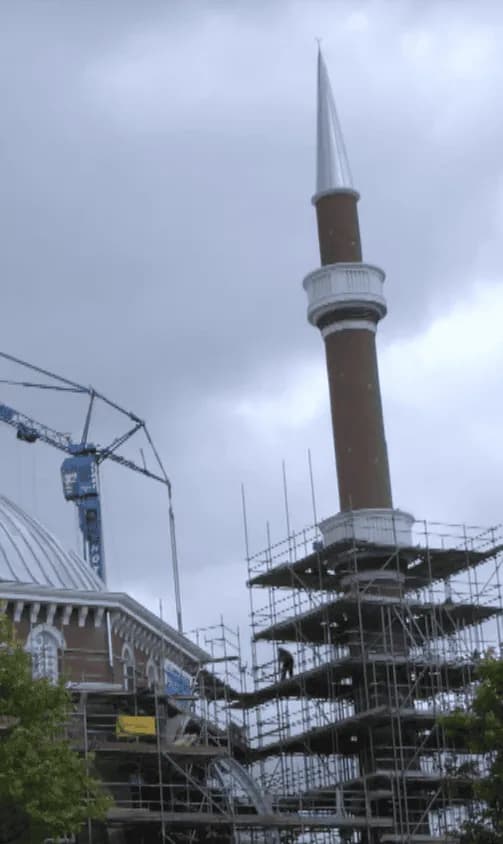
The dome is 25 meters high and the minarets are 50 meters high.
Background
History
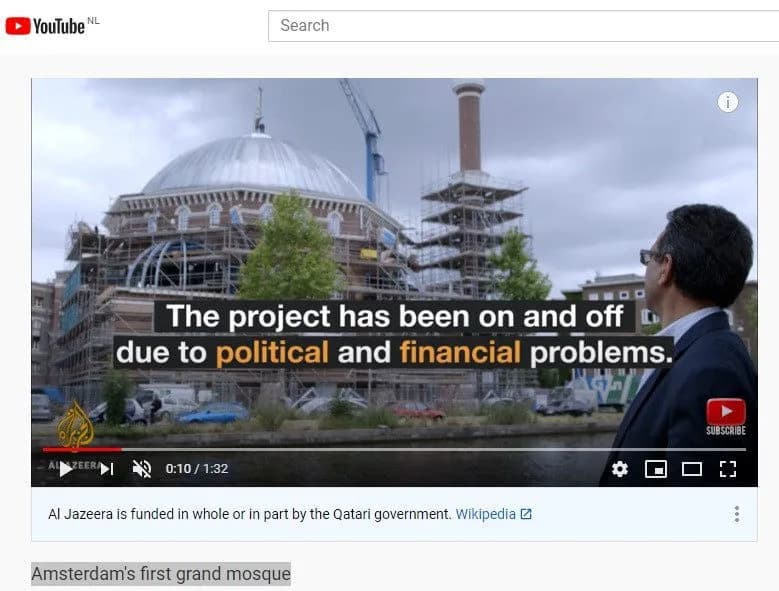
The original Essalam mosque was established in 1987 but soon turned out to be too small for the 2,500-strong community. The construction of a new place of worship took from 2003 to 2010 and has been accompanied by many problems, with construction regularly coming to a halt. Finally, the Essalam Mosque was inaugurated on December 17, 2010. A misunderstanding is that the mosque would be the largest in Europe. In Western Europe there are larger mosques in Rome, Paris, Évry and London.
Where
Location
Battersea Park Millenium Arena, London SW11 4NJ, UKOpen in Google Maps
Gallery
Photographs 10
Plans & sections