Overview
About the mosque
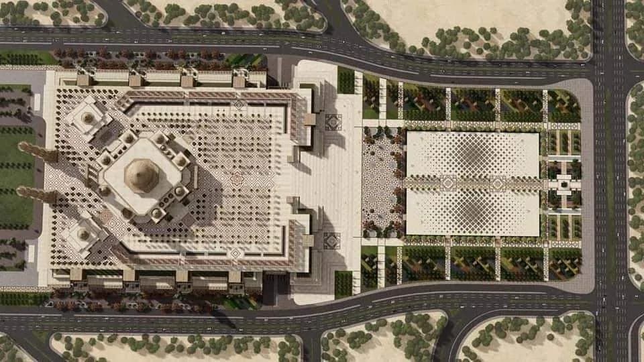
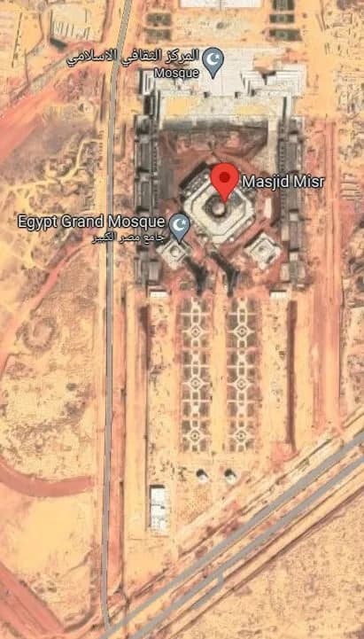
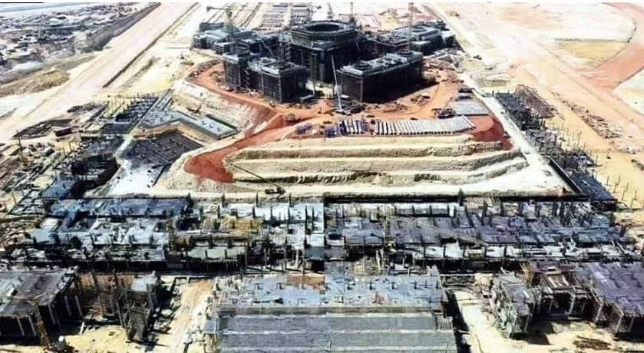
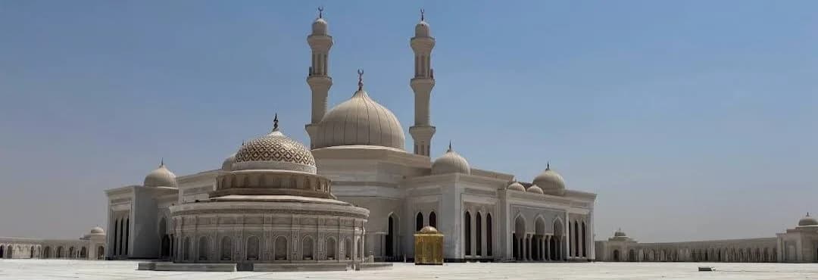
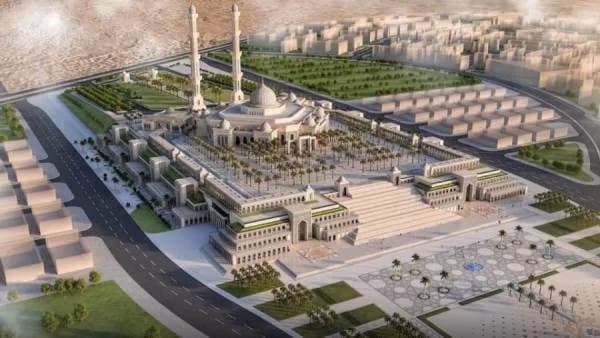
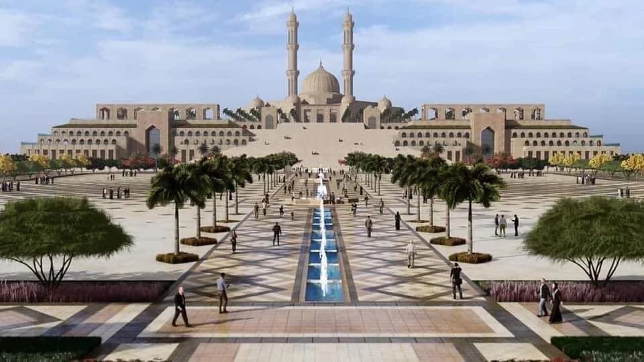
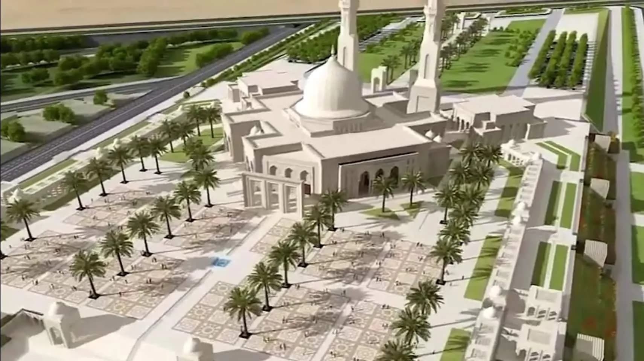
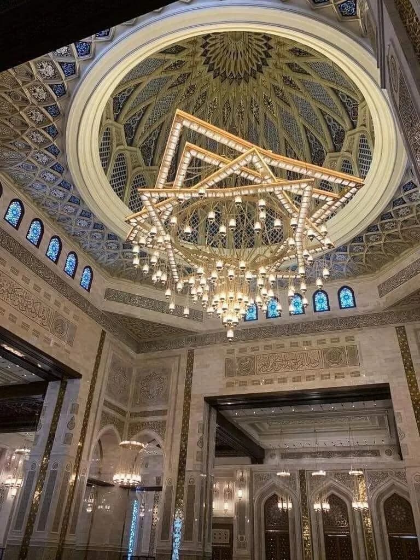
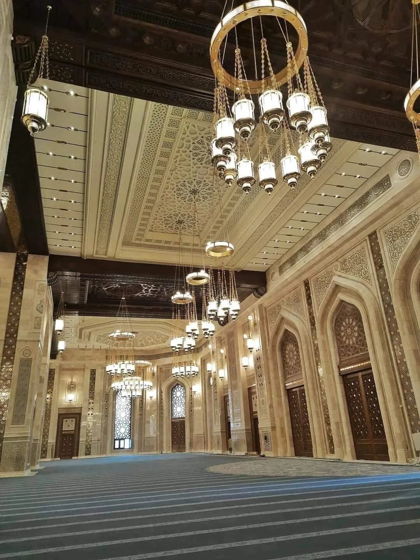
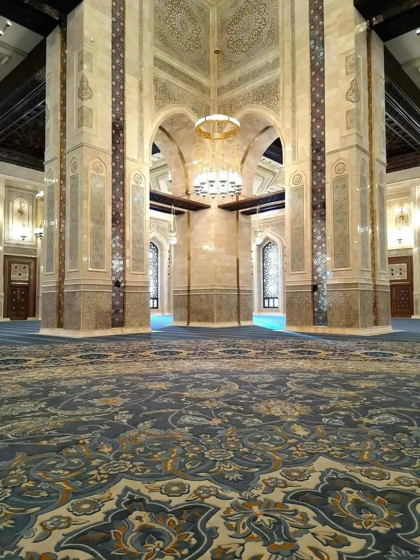
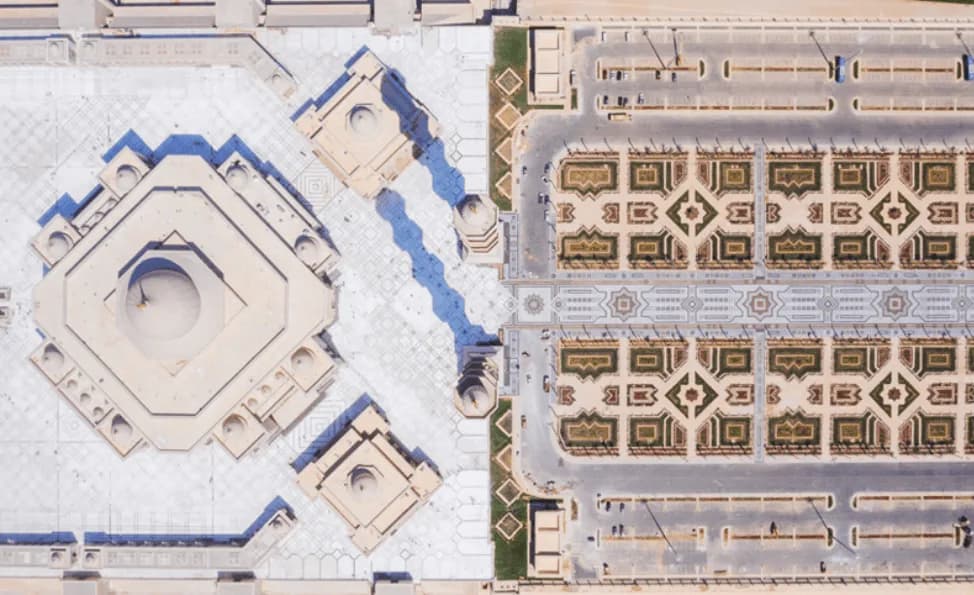
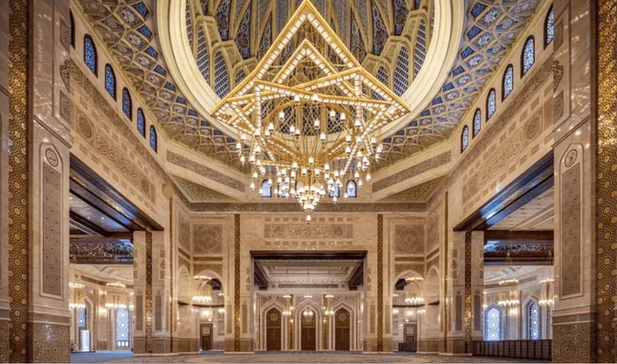
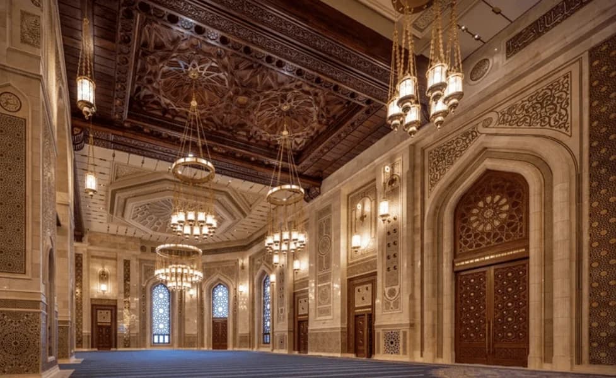
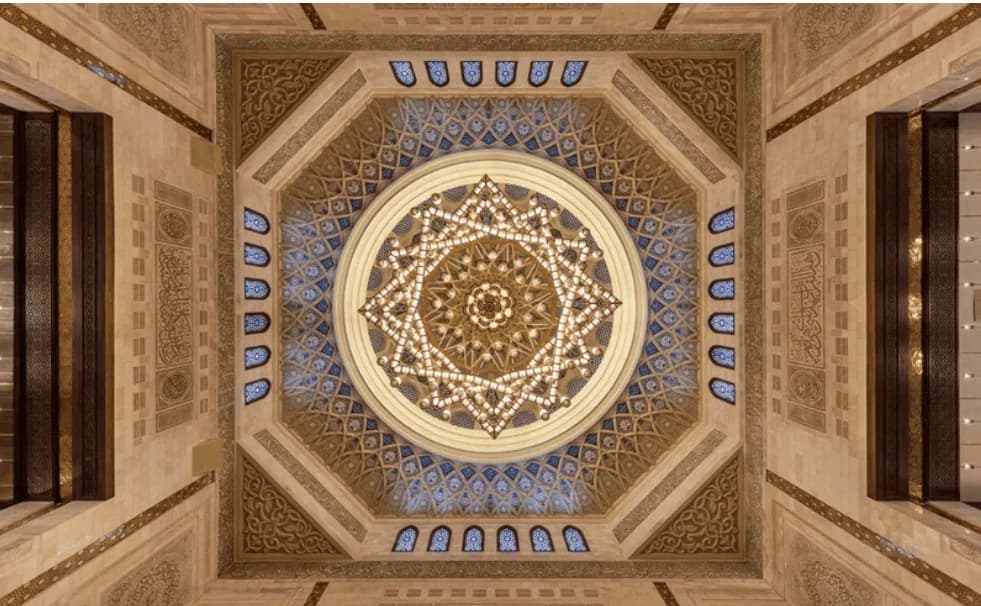
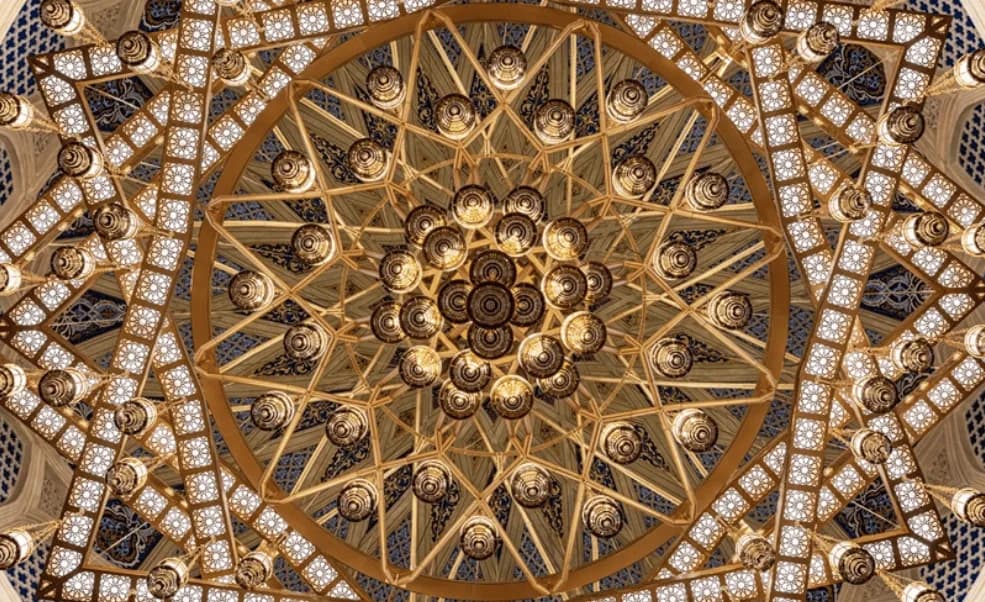
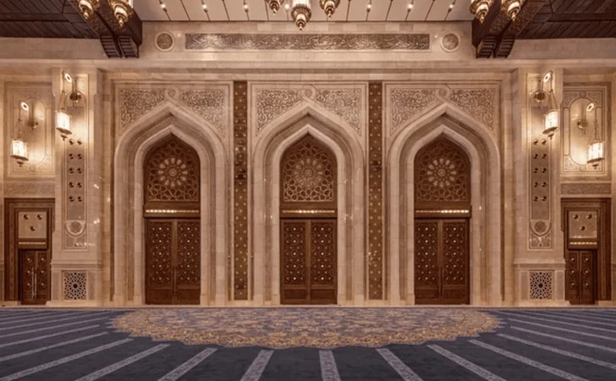
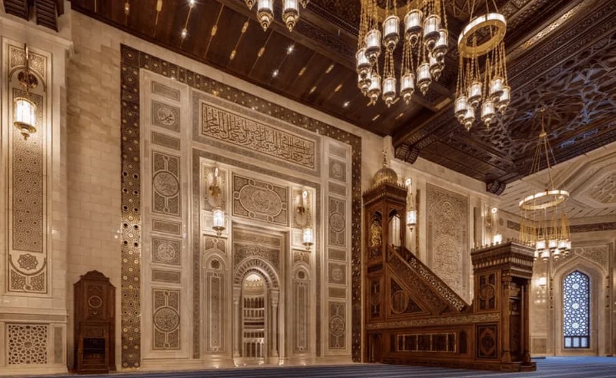
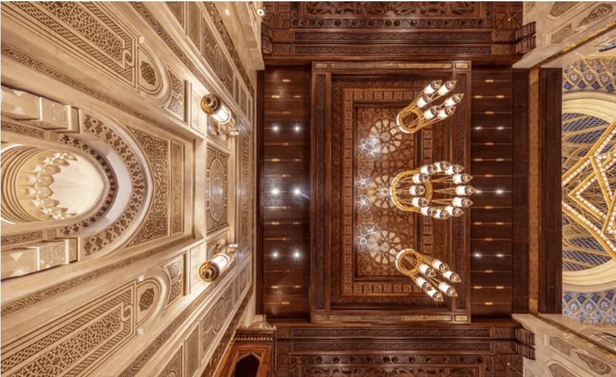
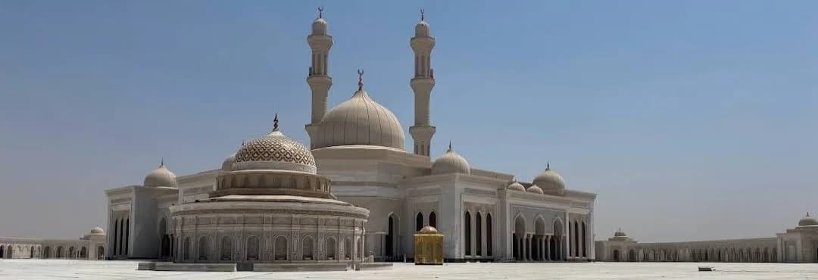
The area of the mosque is 19,100 square meters and contains 3 main entrances topped by Islamic domes, in addition to a fourth service entrance. The mosque consists of a prayer hall with an area of 9,600 square meters and a capacity of 12,000 worshipers, topped by a main Islamic dome with an internal diameter of 29.5 meters, and 6 halls with an area of 350 square meters, each of which is topped by an Islamic dome. The mosque has various service spaces. The number of worshipers in the upper courtyard is 40,000, And the number of worshipers in the lower courtyard is 55 thousand, bringing the total to 107,000.
Minarets:
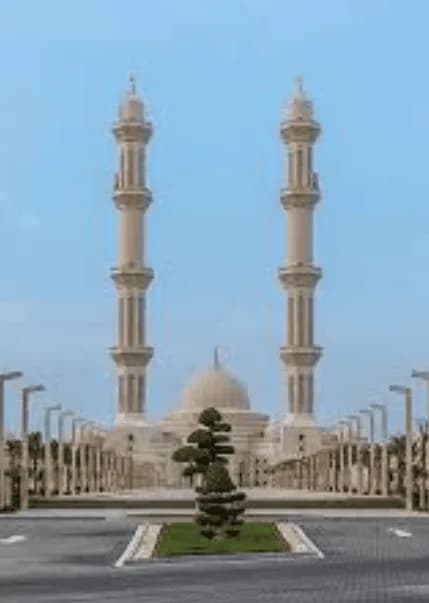
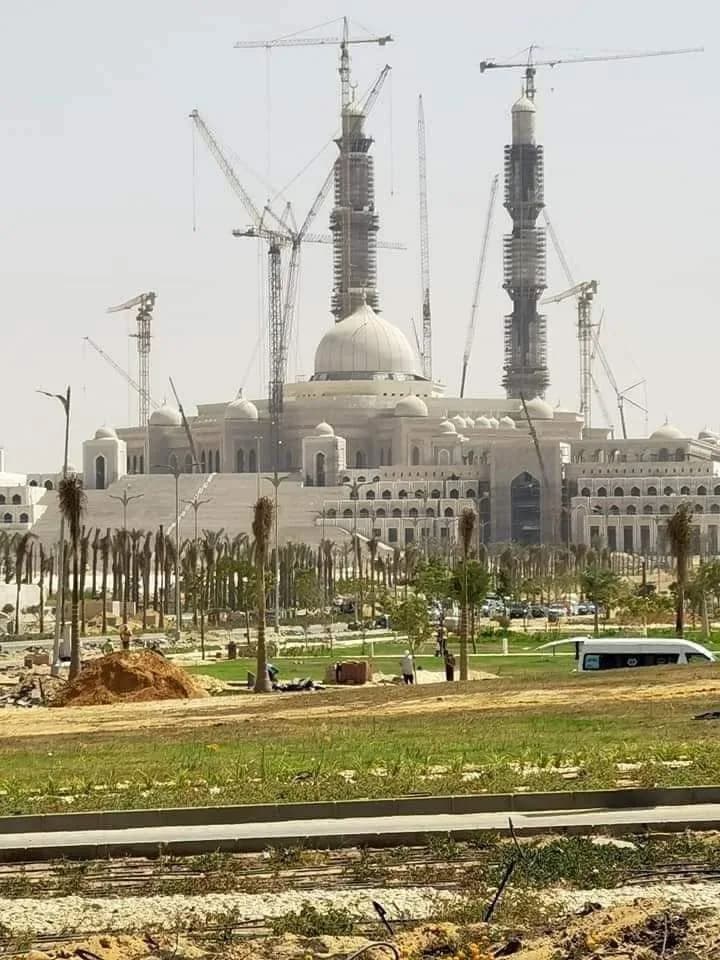
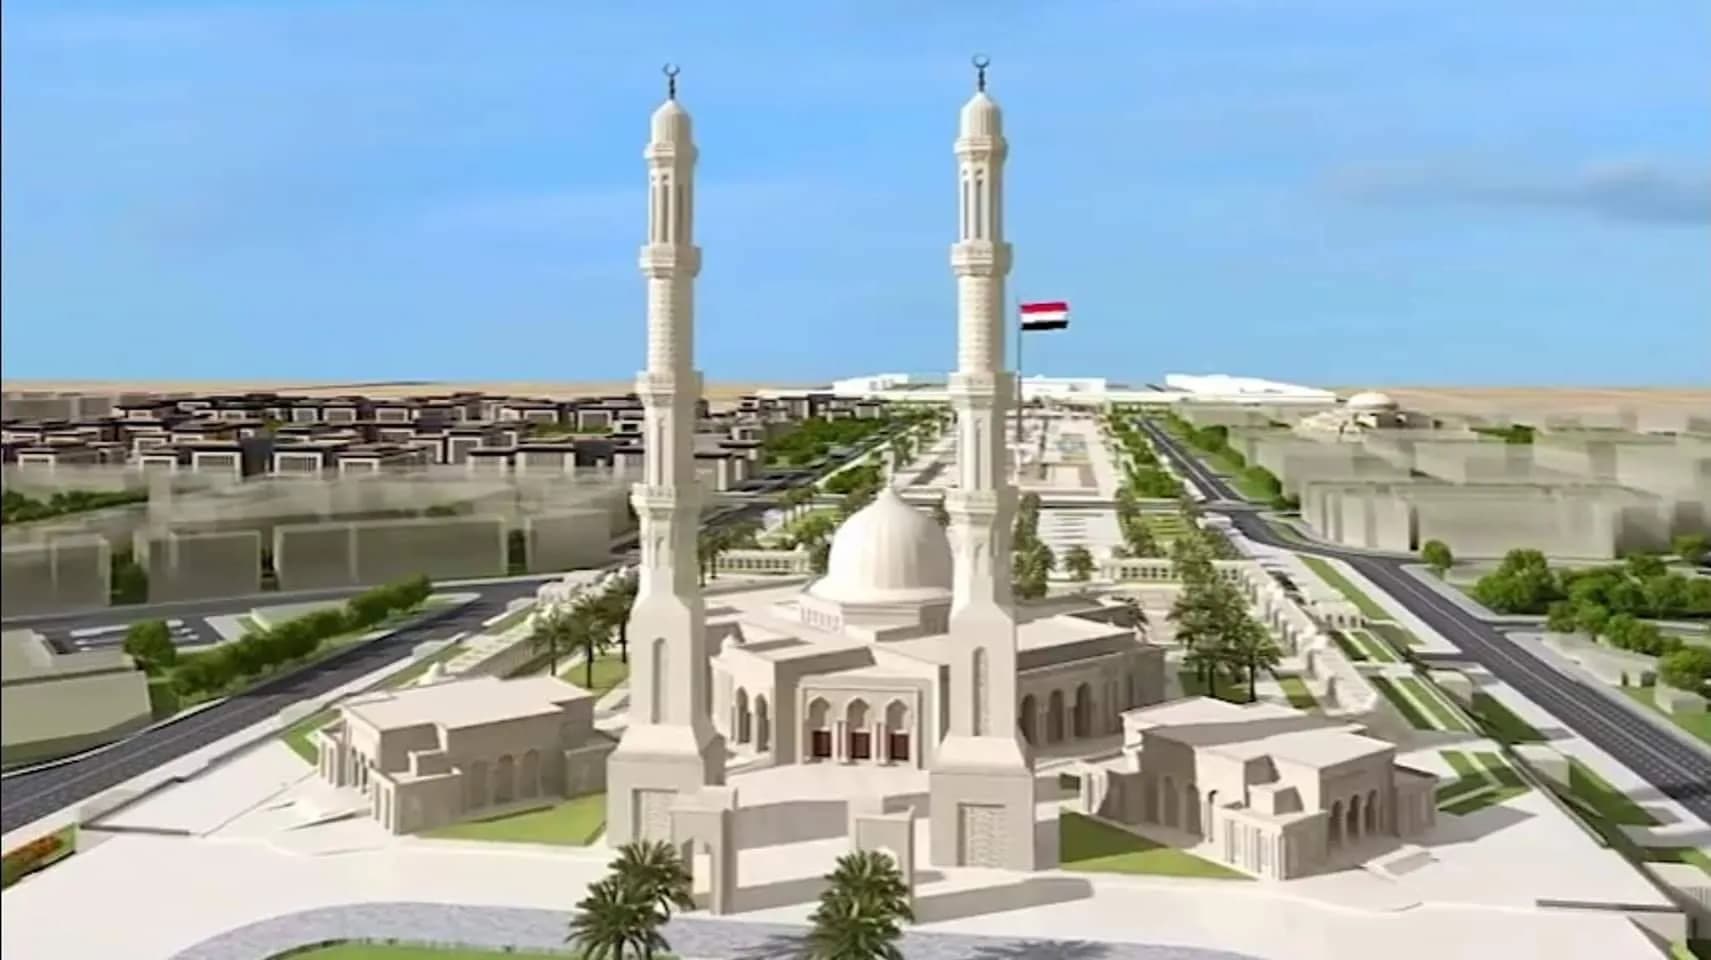
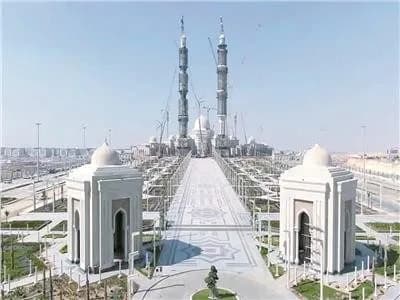
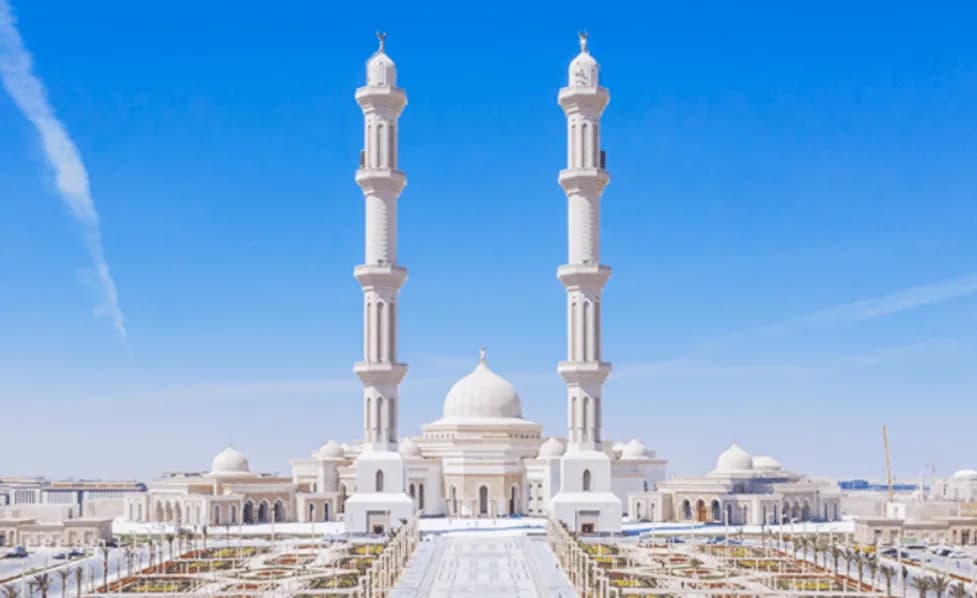
The two minarets rise about 140 meters from the surface of the upper courtyard, and the total area of each one is 1600 m2
The ground floor of the minaret has various spaces such as bathrooms, a gift shop, a ticket room, an administrative office and other services necessary for the building, and in the middle of it is an honor staircase that reaches a height of 133 meters from the minaret with an elevator for people with special needs.
East Hall Building:
The total area of the eastern hall is about 3055 square meters, with an Islamic dome in the middle. The building is divided into 3 main halls, two halls for 200 people each, while the third hall accommodates 400 people.
The building has 4 main entrances, and 4 administrative offices have been added to the building spread over two floors.
West Hall Building:
The total area of the western hall is about 2,800 m2, with a dome in the middle. The building consists of a main hall dedicated to VIP visitors with an area of about 800 m 2, two presidential salons with an area of 130 m 2, and a presidential reception room with an area of 20 m 2. The building has 3 main entrances and 4 administrative offices have been added to the building spread over two floors.
Eastern Service Building:
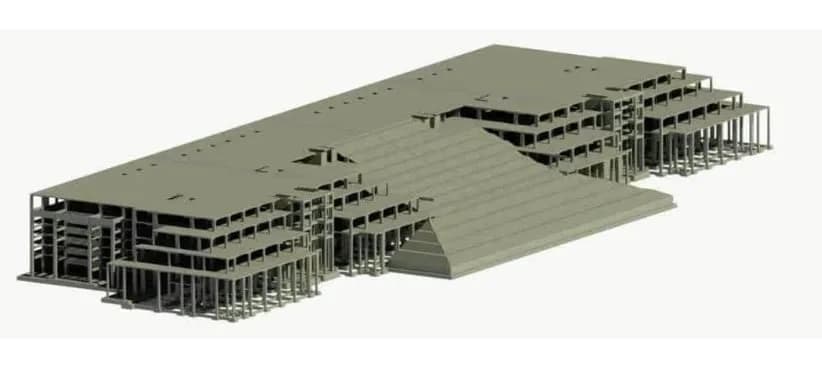
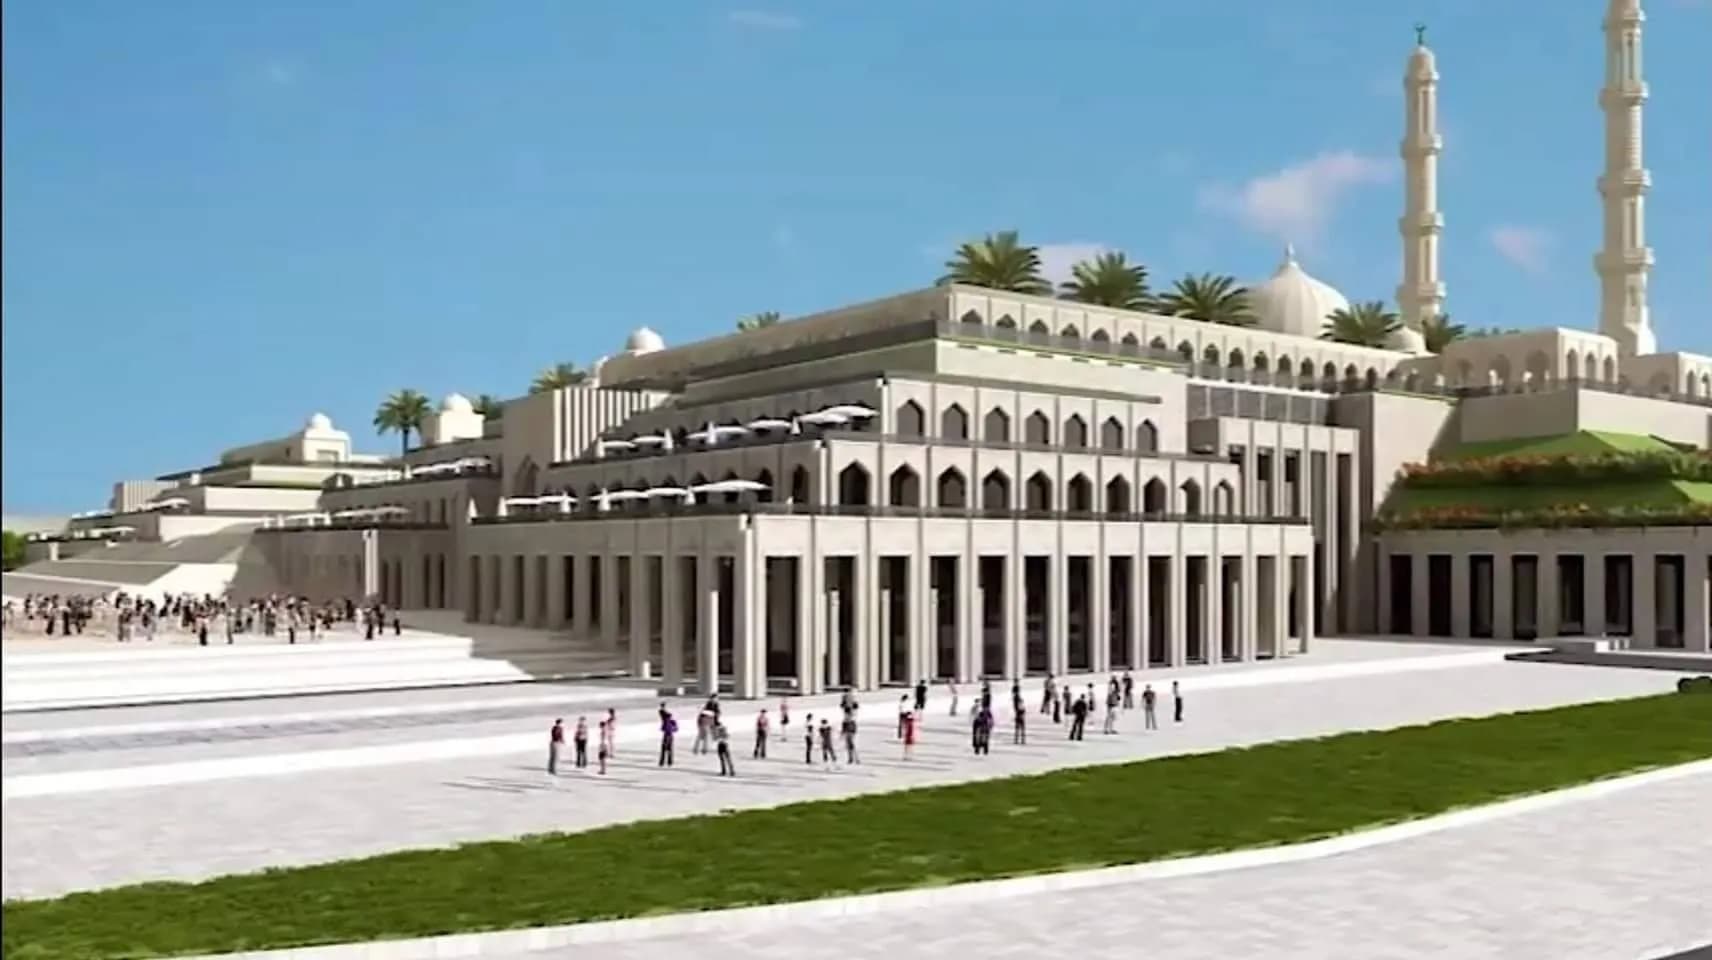
The building has 4 gates that serve as main entrances linking the secondary courtyard and the upper courtyard of the mosque.
The total area of the building is about 45,260 m2, and the spaces are divided into shops and a public library with an area of 300 m 2, two rooms for memorizing the Qur’an with an area of 100 m 2, a prayer hall with an area of 1,700 m 2, a multi-use hall with an area of 650 m 2, bathrooms and ablution places to serve the mosque.
West Service Building:
The building has 4 gates that serve as main entrances linking the secondary courtyard and the upper courtyard of the mosque. The total area of the building is about 33085 m2 and the spaces are divided into shops, a media center attached to 3 administrative offices, bathrooms and ablution places to serve the mosque.
Cultural Center:
The building has two gates that serve as main entrances and two sub-entries, linking the secondary courtyard and the upper courtyard of the mosque. The total area of the building is 59,765 square meters, and the spaces are divided into shops, administrative rooms and meeting rooms.
Background
History
The new mosque represents one of the largest mosques in the world with a capacity of 107,000 worshipers,” he added, adding that “the minaret of the mosque will be 140 meters high.” The mosque will include “a group of huge halls for celebrations and events and Quran memorization for men, women and children. And will have parking for total 3000 cars
Where
Location
Battersea Park Millenium Arena, London SW11 4NJ, UKOpen in Google Maps
Gallery
Photographs 23
Plans & sections