Overview
About the mosque
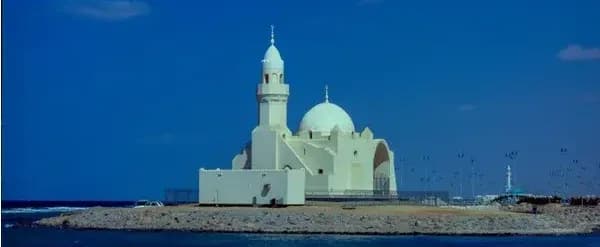
Corniche Mosque has reflected the architect's extensive research in the methods whereby Egyptian mosques of the traditional high culture were built. The entire structure is of brick coated with plaster except for the dome interior in which the bricks are exposed and painted a dark bronze colour. The prayer hall itself is at the centre of a composition that includes the mihrab, projecting outward from the eastern wall just below an oculus, an entrance porch covered by a catenary vault and a square-based minaret with an octagonal shaft.
Where
Location
F5PV+82C, Al-Suhaifah, Jeddah 22237, Saudi ArabiaOpen in Google Maps
Gallery
Photographs 12


Plans & sections