Overview
About the mosque
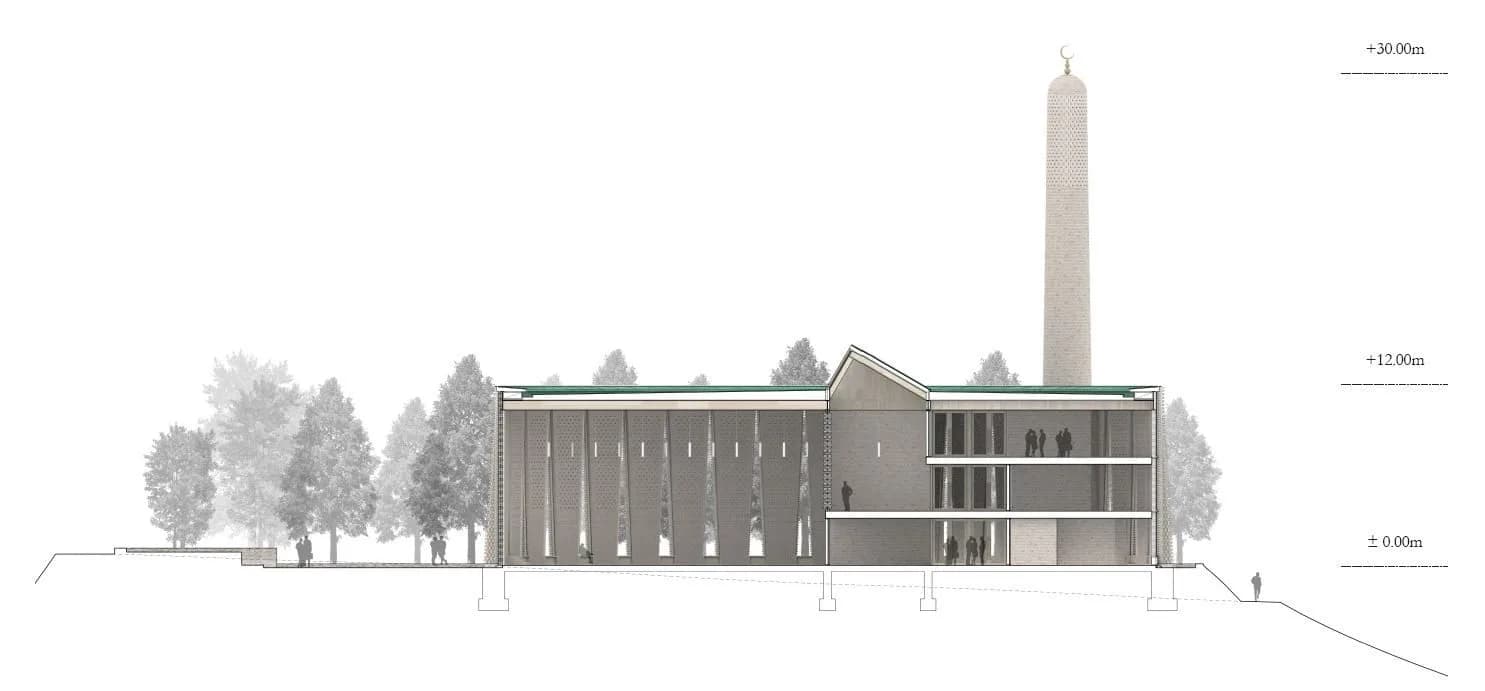
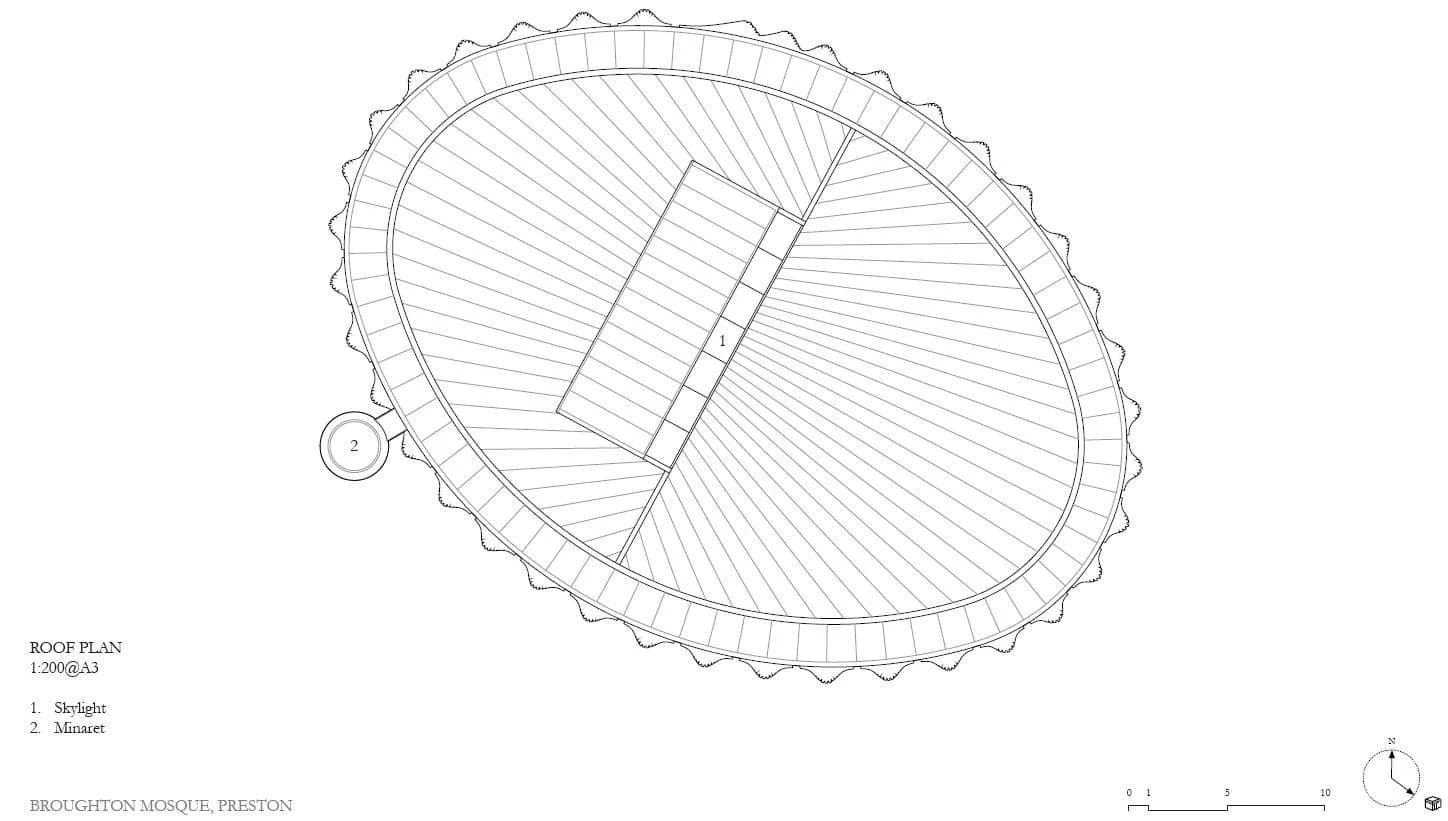
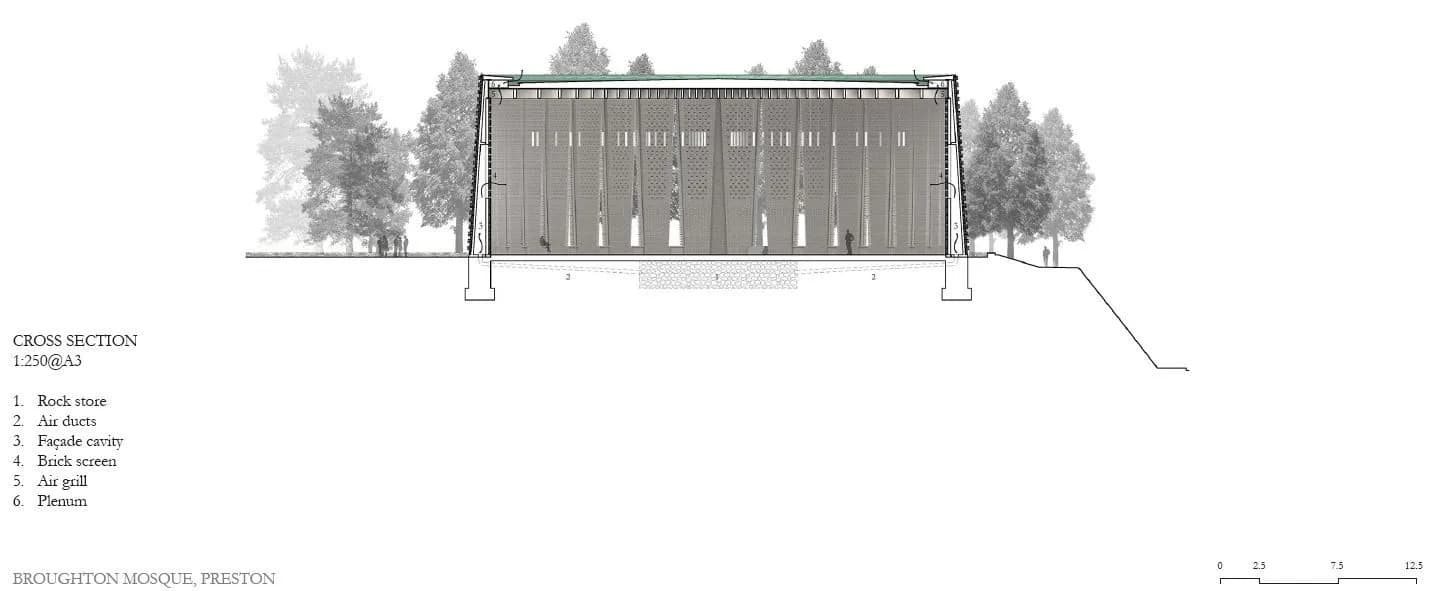
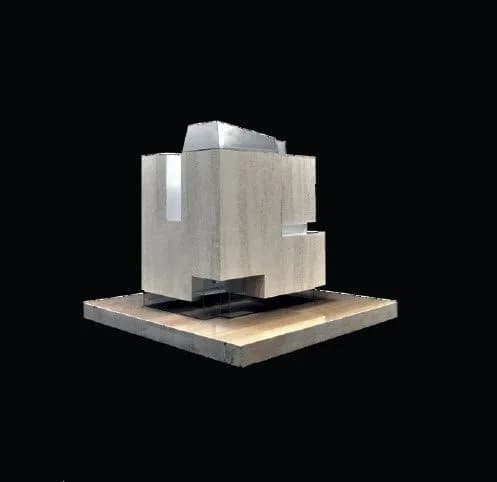
The structural principles are simple and honest. Precast concrete wall panels around the perimeter of the building will provide both vertical support to the roof and floors, and lateral stiffness to resist the wind loads on the building. Internal floors will be in-situ concrete slabs with exposed soffits that will act as heat sinks and stores, to modulate any fluctuations of the internal temperature and environment. The internal dividing walls between the rooms will be used to support the floors in conjunction with a few slender exposed concrete columns. The oval roof has a simple, lightweight construction of deep glulam timber beams radiating out from the central spine wall to the perimeter, where they are supported on timber fins that sit on top of the perimeter wall. A steel ring beam runs around the top of the precast panels tying them all together and supporting the timber fins. The structure will be on show in the completed mosque, which will not only save on the need for costly and time consuming finishing trades, but more importantly will infuse this sacred building with an inherent honesty and clarity.
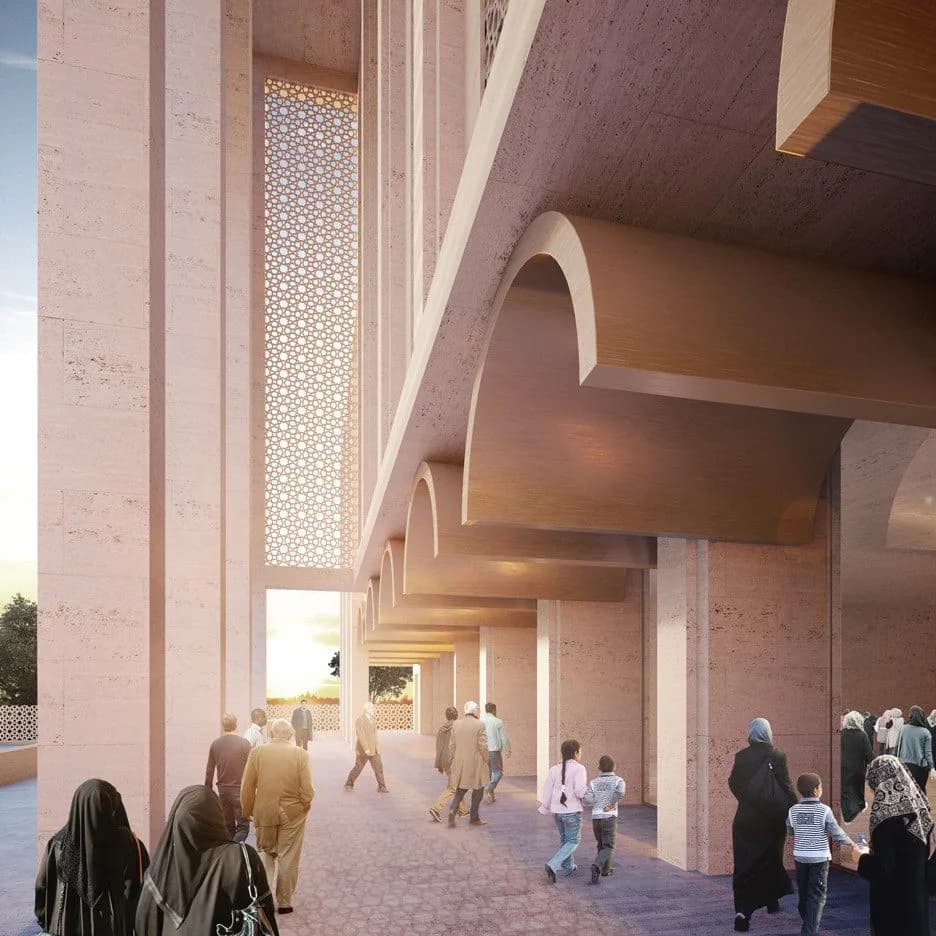
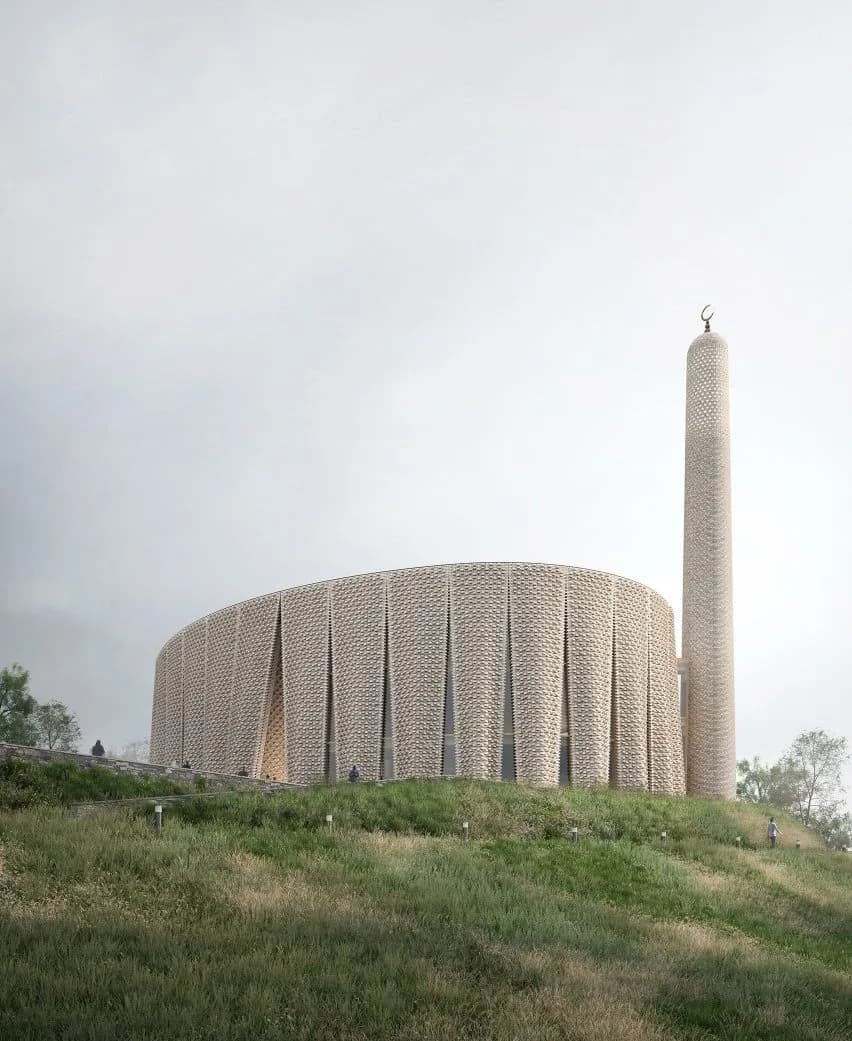
The precast façade panels will be fabricated off site and delivered and craned into position on a Just-in-Time basis. This has the benefits of higher quality control, improved safety on site, less materials on site and rapid construction. Panels are completely repetitive in form around the perimeter, meaning
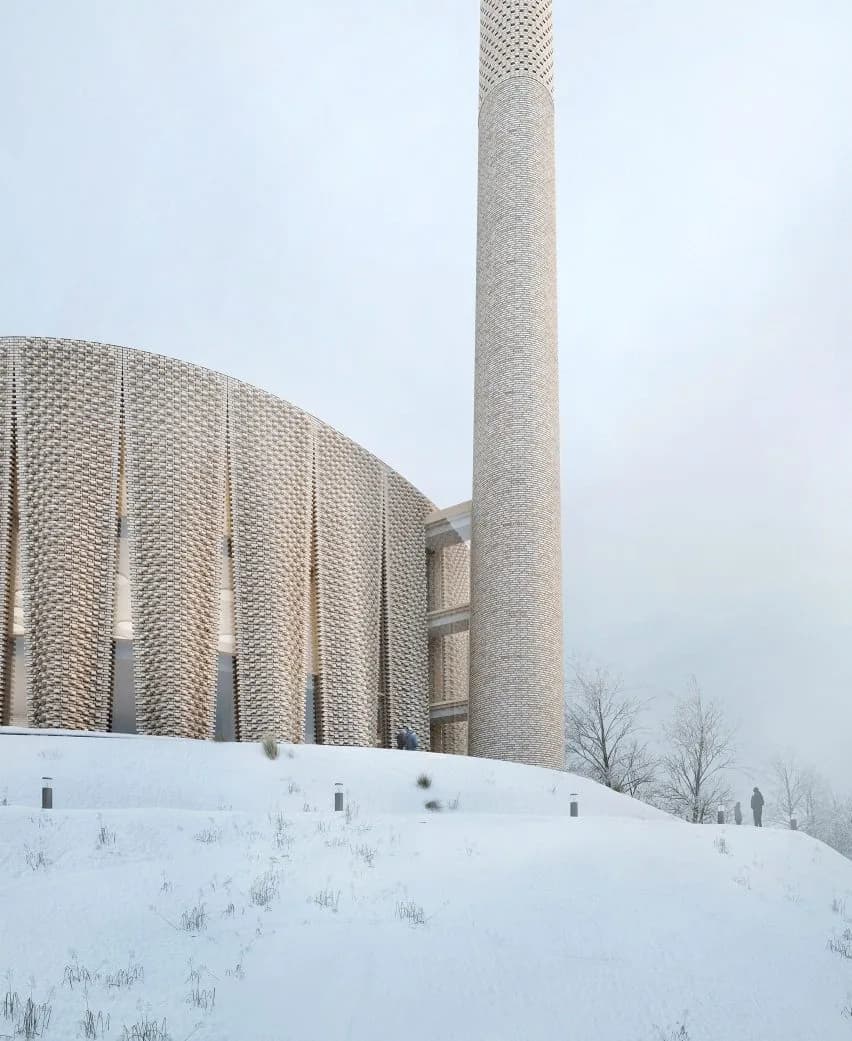
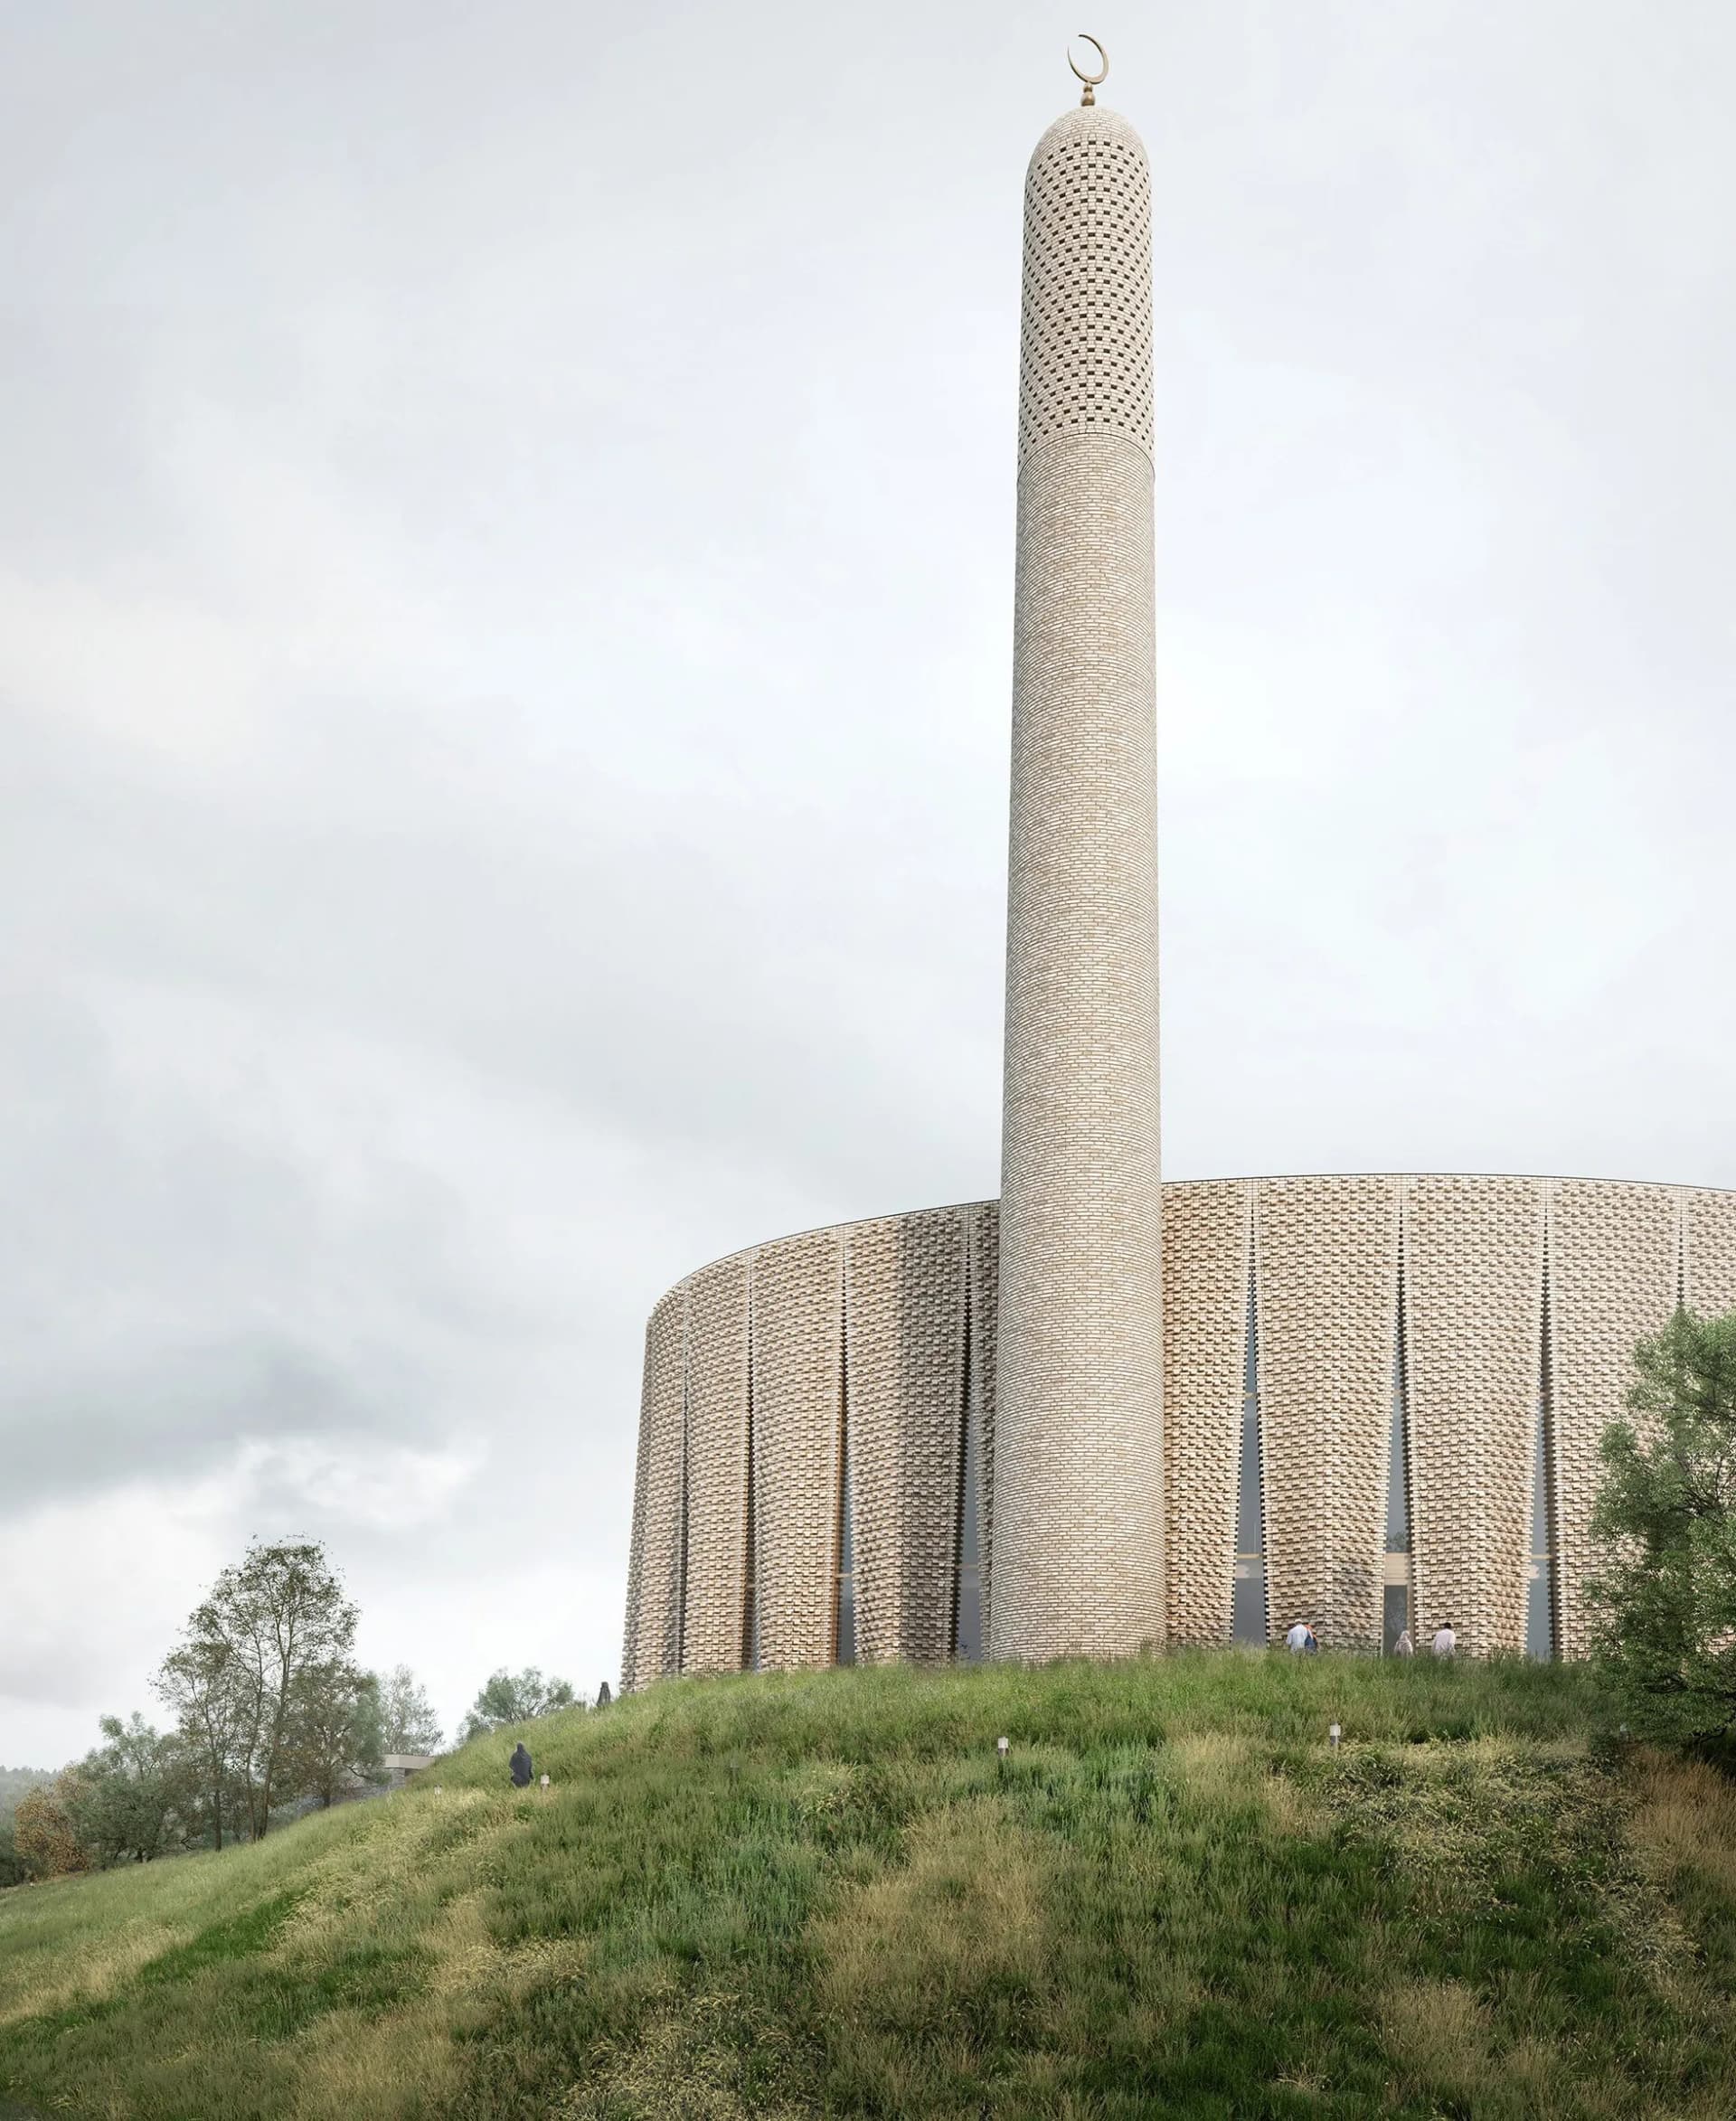
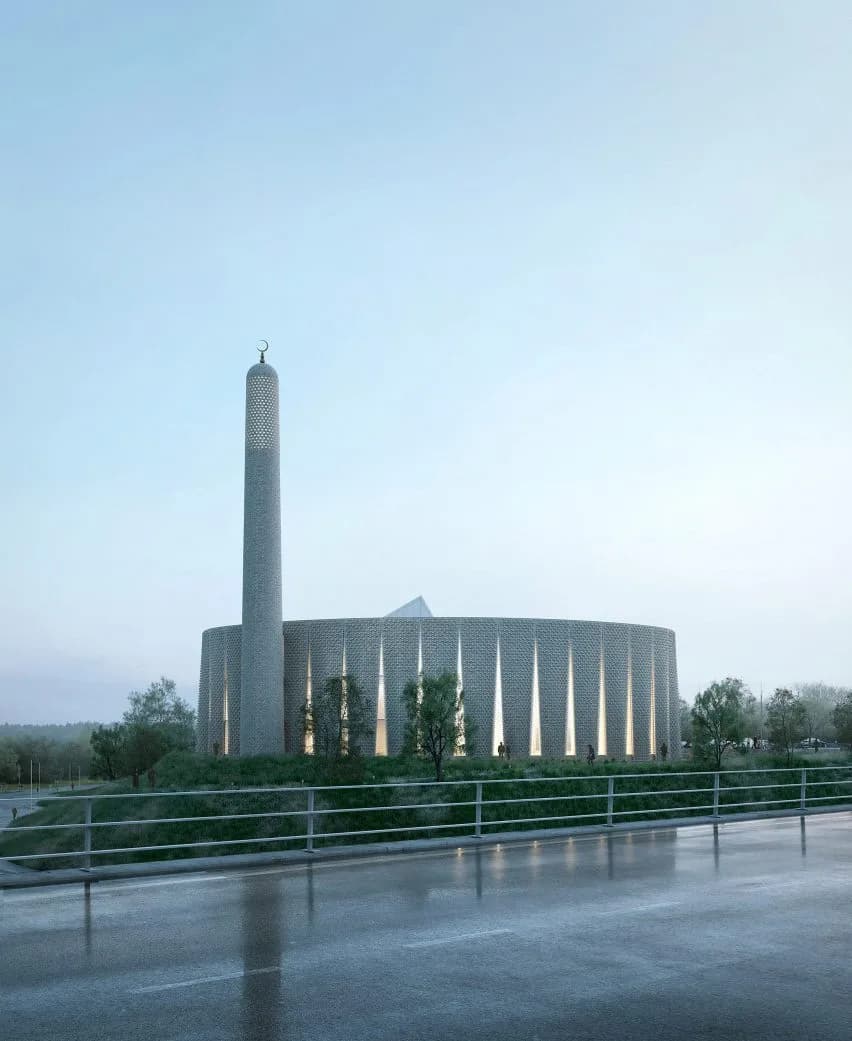
that a single mould can be used to cast all the panels, maximising the cost benefits of precasting. The panels are shaped to be wider in cross section at their base and tapering towards the top, echoing the traditional masonry construction of castles, cathedrals and mills. This buttressing of the walls removes the need for internal floors to stabilise the walls, enabling a full height space to maximise the impact of the Male Prayer Hall. In order to achieve the wider base without excessive use of material,
the panels will have two reinforced concrete leaves - a straight inner leaf and a curved outer leaf. These leaves will be fabricated and delivered to site separately, and connected together on site. In between the leaves will be the insulation and membranes, but this interstitial space will also be used to route the air supply up and down the building.
Foundations could be low strength (and therefore low embodied carbon) mass concrete strips and pad footings if the superficial ground material is of reasonable strength. If not then small diameter reinforced concrete piles and shallow reinforced concrete ground beams will be used to support the walls and columns.
The slender Minaret will also be formed from curved precast concrete panels clad in brickwork that are fabricated off site. These panels will be either half or a quarter of a circle on plan, and in maximum
lengths for delivery and cranage. On site they will be craned into position and connected together
with grouted reinforcement across the joints. This construction will stabilise the tall and slender tower, while also enabling large openings in the walls near their base for the lift.
Background
History
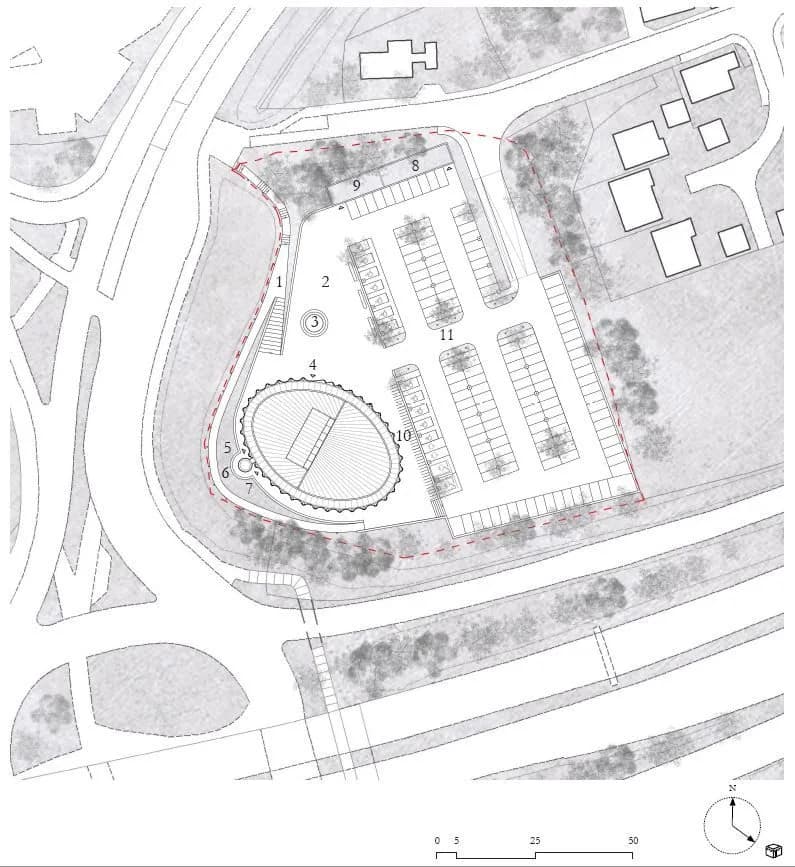
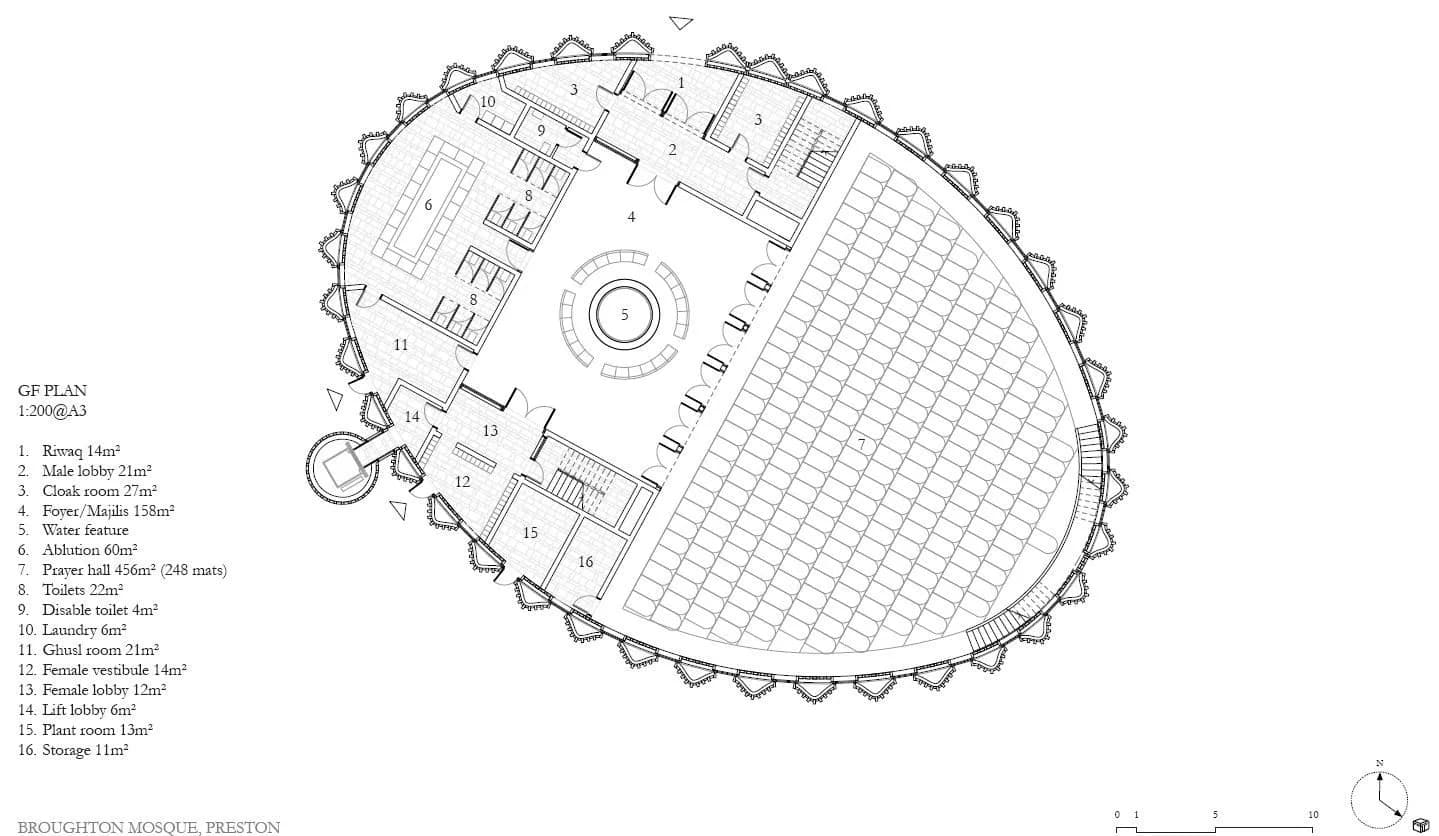
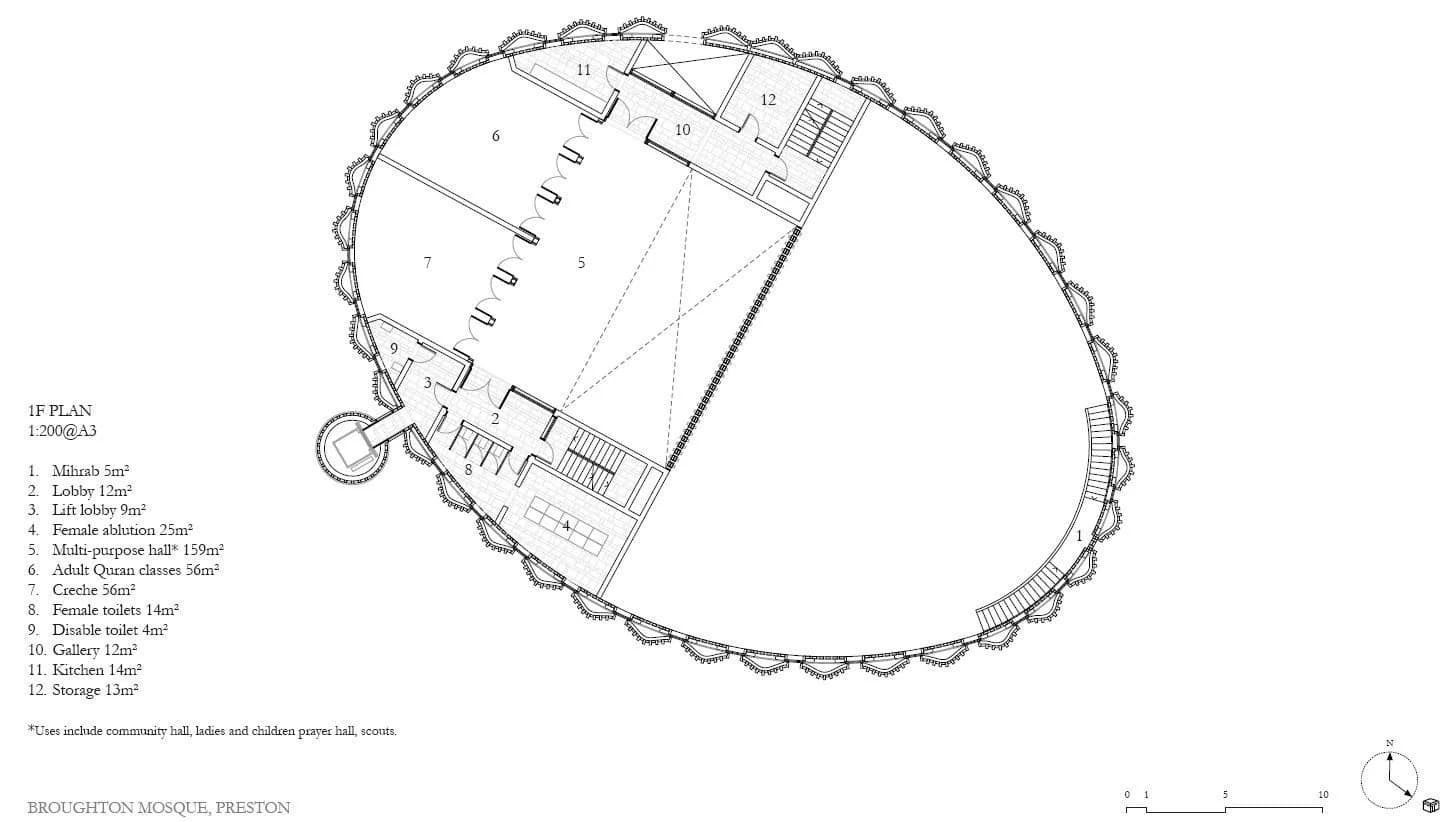
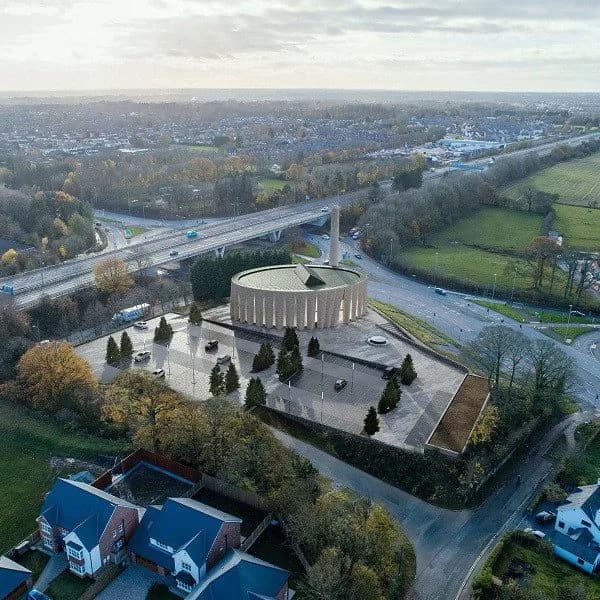
Our design retains the spatial richness and programmatic sequence typical of traditional mosques. A carefully choreographed sequence unfolds from the moment of arrival, taking on the character of a religious procession whilst framing the visitor’s experience of the building. A sinuous ramp provides a point of access for pedestrians into the site, navigating the topography of the hill and producing a slow transition from city to mosque - from urban to sacred. Sited at the cusp of the hill, a civic plaza (Sahan) frames the point of arrival and allows visitors to fully embrace the surrounding context from an elevated datum. Upon entering, the building unravels as a series of carefully articulated layers in plan, inviting male visitors into a grand lobby at ground level and leading female visitors to their own dedicated prayer facilities on level one. Flanking the main foyer, two dedicated stairs create separate routes for male and female visitors, inviting them to their respective ablution and prayer areas. Full accessibility has also been prioritised, and a dedicated passenger lift has been discreetly concealed within the structure of the minaret, adjacent to the entrance for female visitors.
The visitor’s experience culminates at the prayer hall. Devoid of superfluous ornament, the space allows the architecture to be fully manifested and experienced through a playful interplay of light and shadow, material and craft, surface and texture. The architecture is integral to the religious experience, and in a way heightens it by virtue of its scale, proportion and character. The interior of the prayer hall is permeated with natural light and views filtering through slit openings around the elliptical perimeter of the building, which will infuse the space with a different quality of light depending on the time of day and time of the year, creating a humbling and contemplative aura and atmosphere.
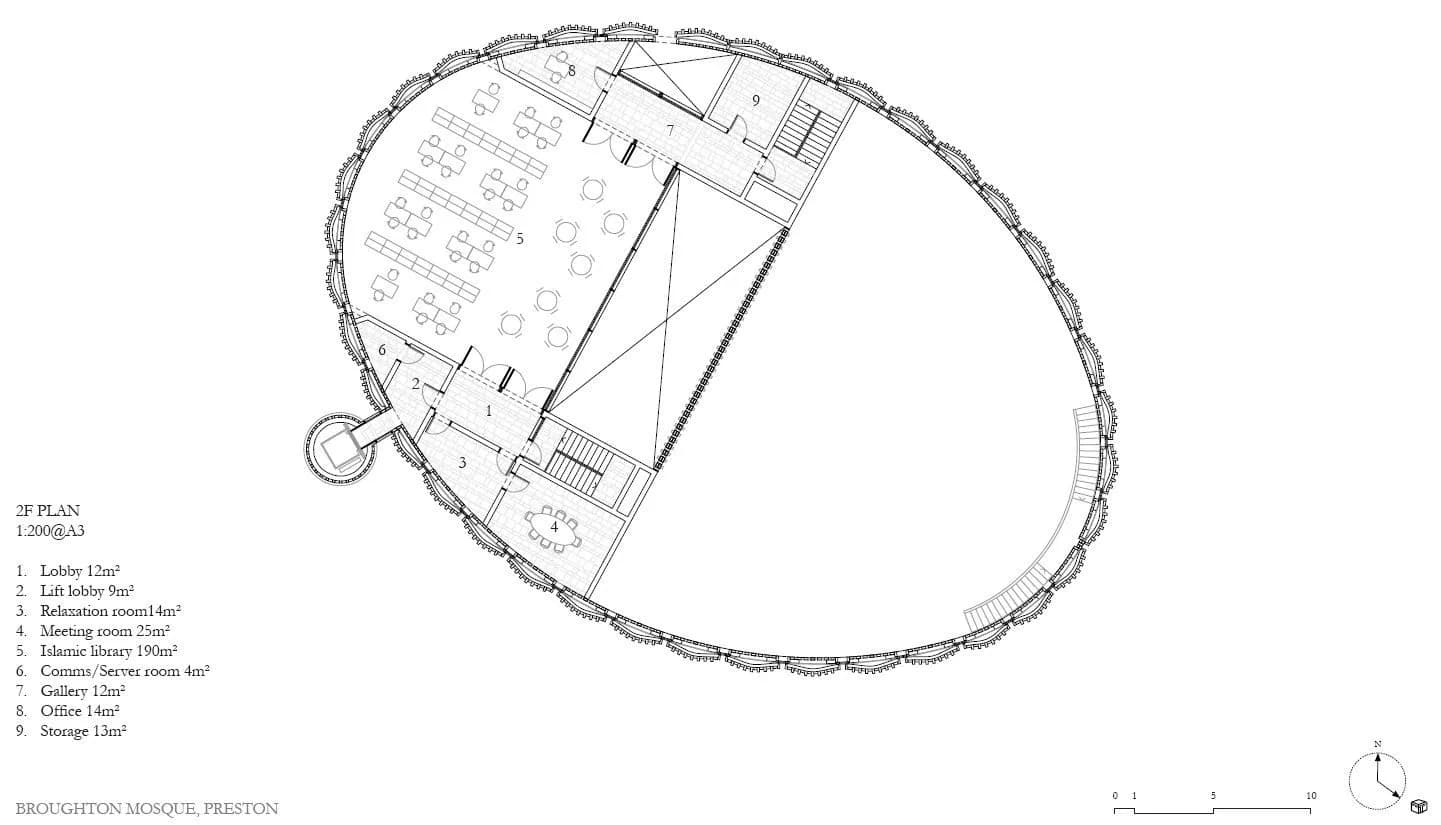
The building’s ancillary functions allow it to take on a wider civic agenda meant to not only preserve Islamic tradition, but also to create a heightened sense of community. Located on level one, a highly flexible multi-purpose hall will be built in symbiosis with the Islamic library, which will be located just above it at level two. A large skylight will drench both spaces in natural daylight, creating an experience that will stand in contrast to the quiet and reverential nature of the prayer hall below. The result is a rich and diverse architectural experience that not only pays homage to Preston’s diverse Muslim communities, but also proposes a new paradigm for the design of sacred Islamic architecture across the UK.
Where
Location
Battersea Park Millenium Arena, London SW11 4NJ, UKOpen in Google Maps
Gallery
Photographs 5
Plans & sections