Overview
About the mosque
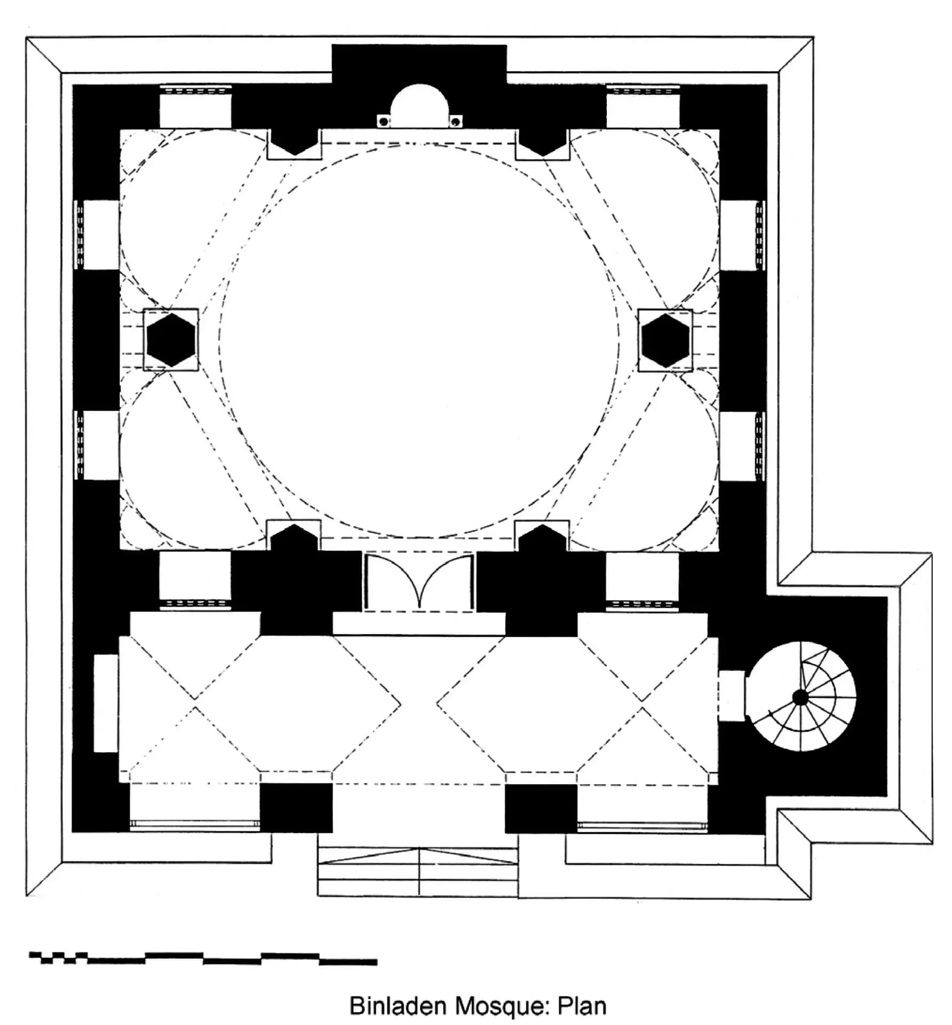
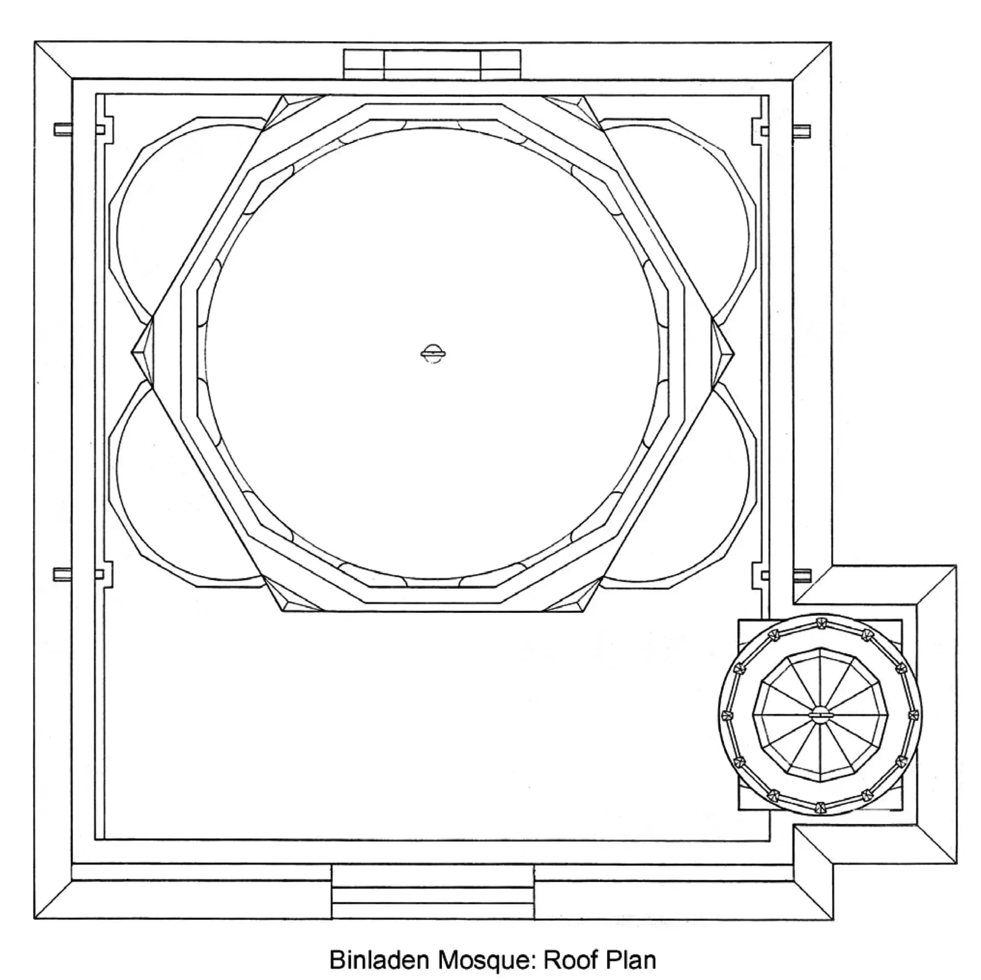
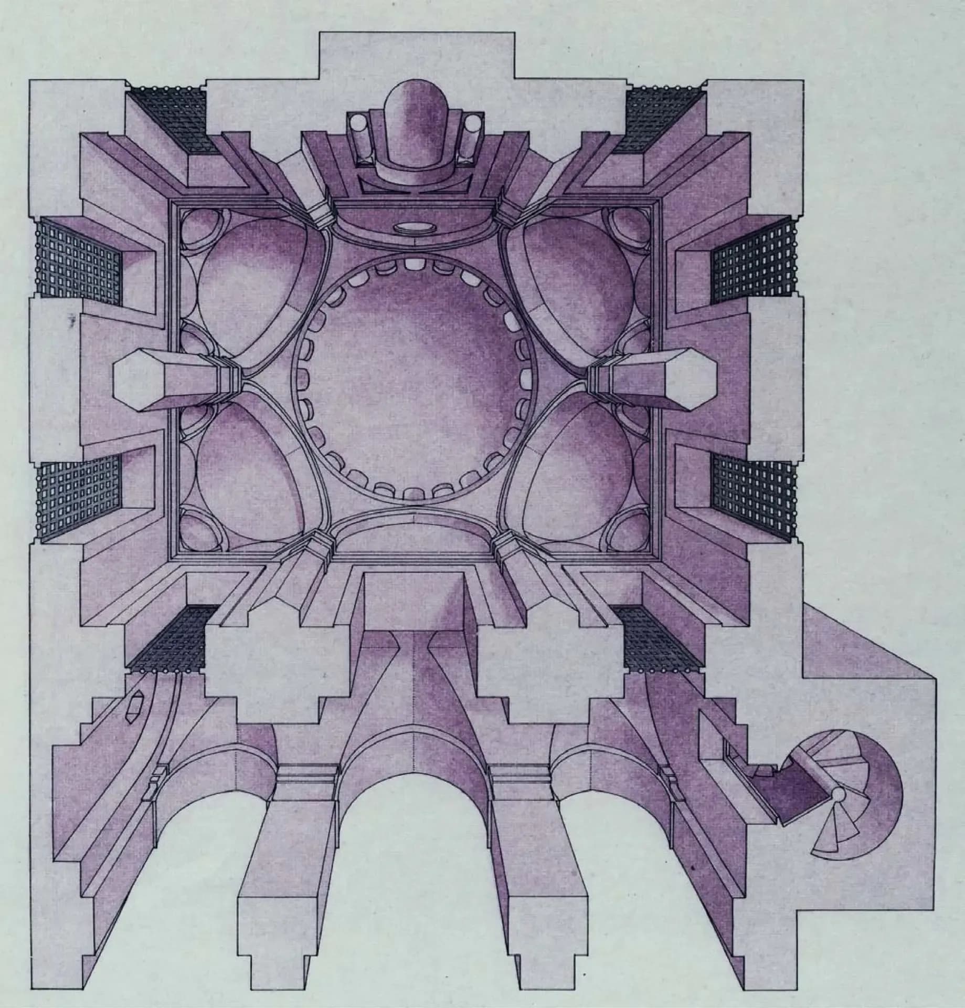
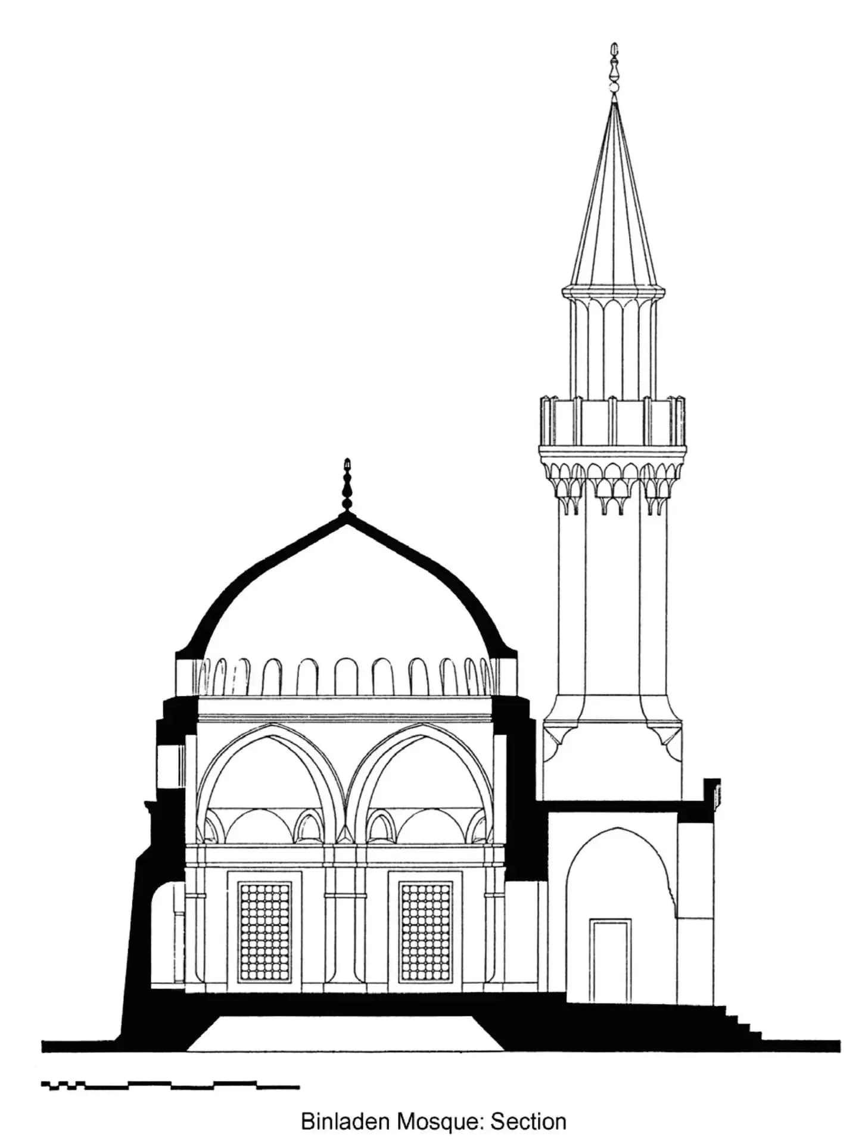
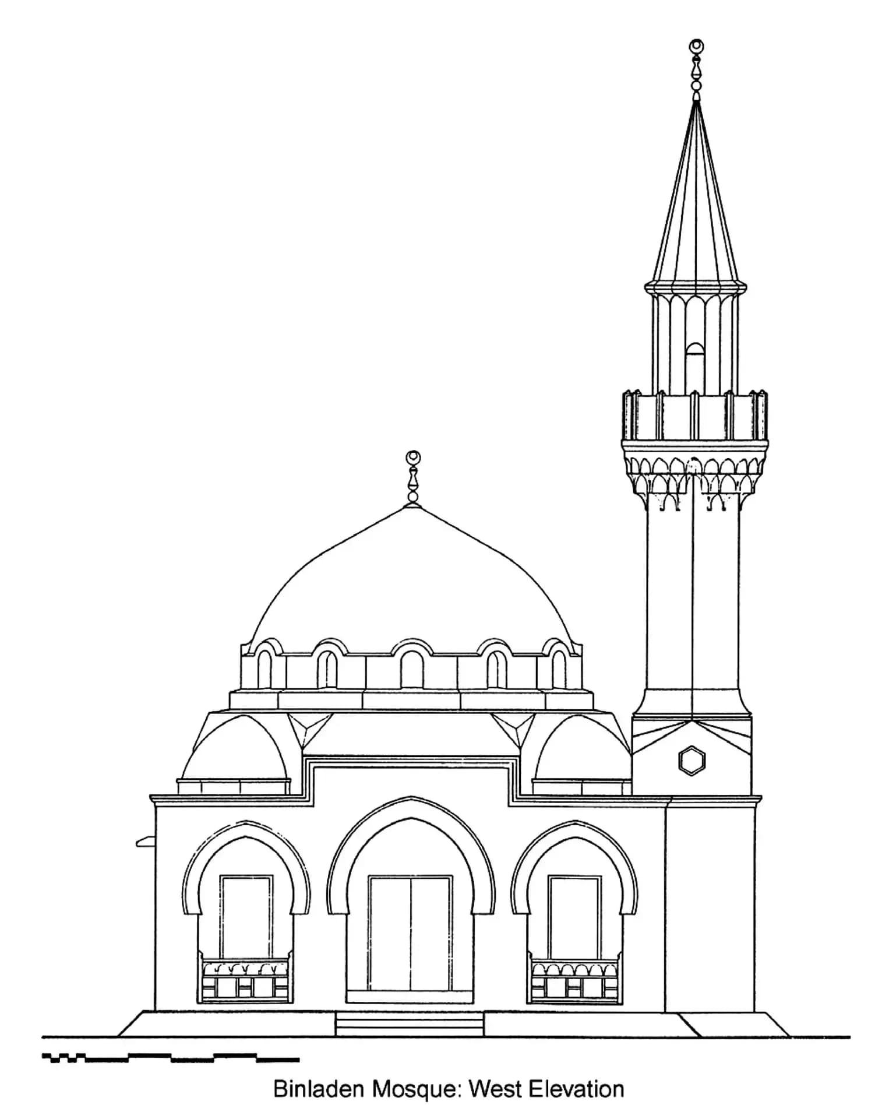
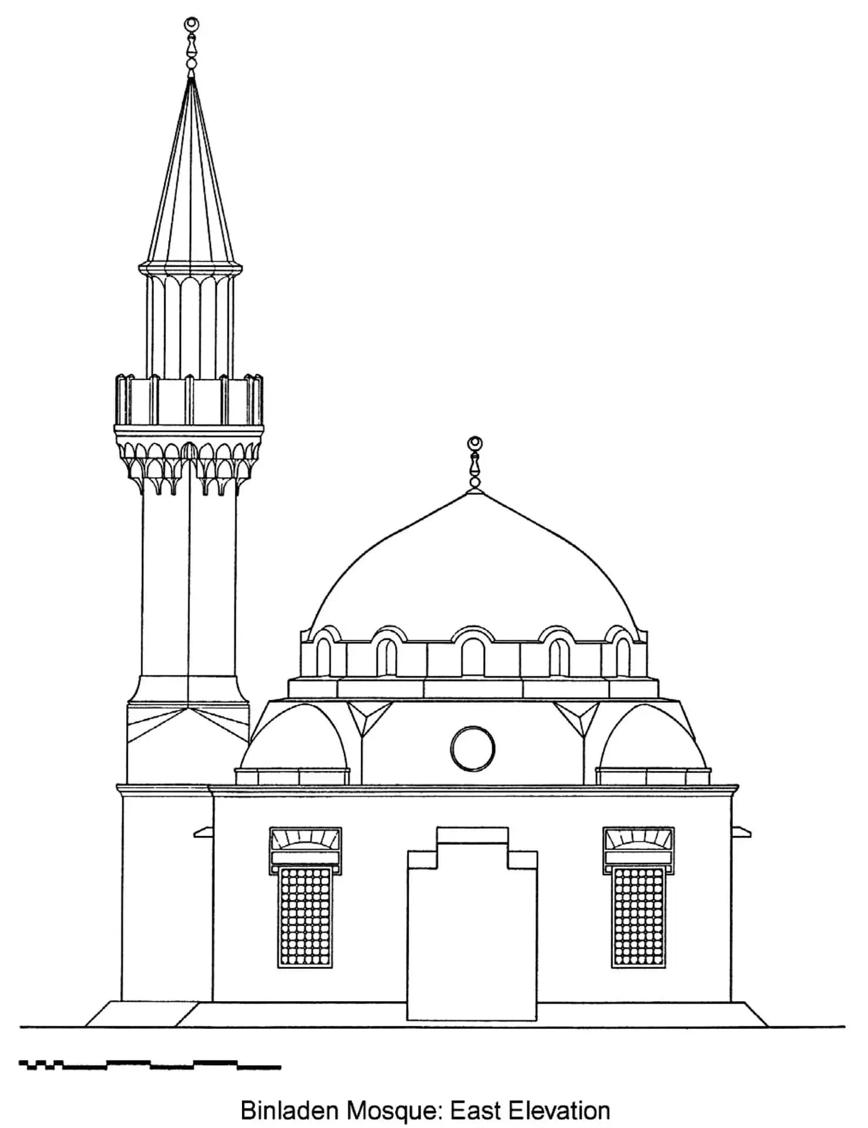
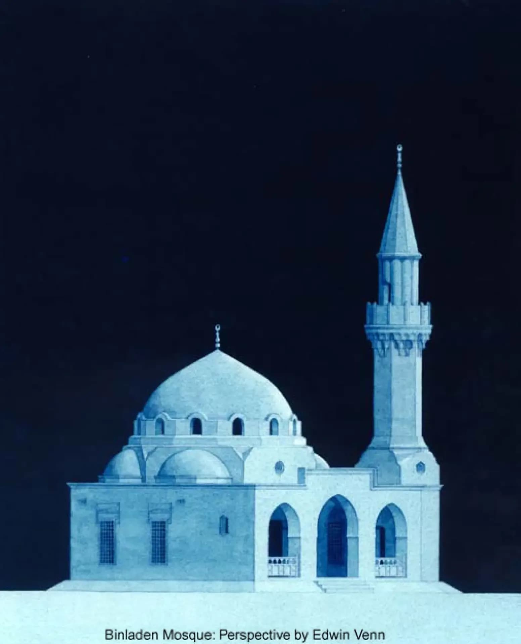
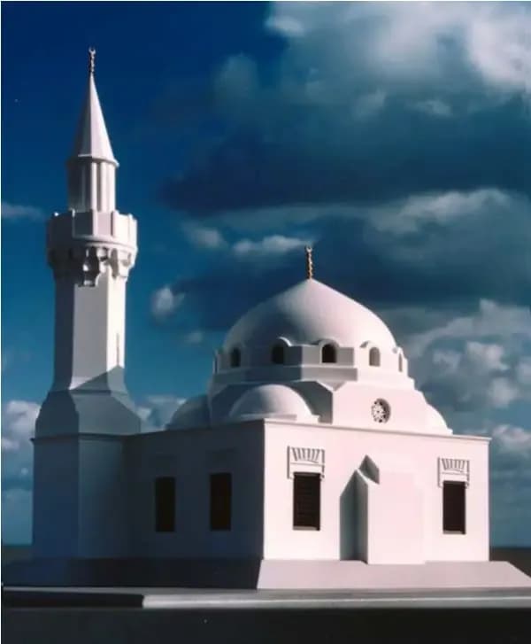
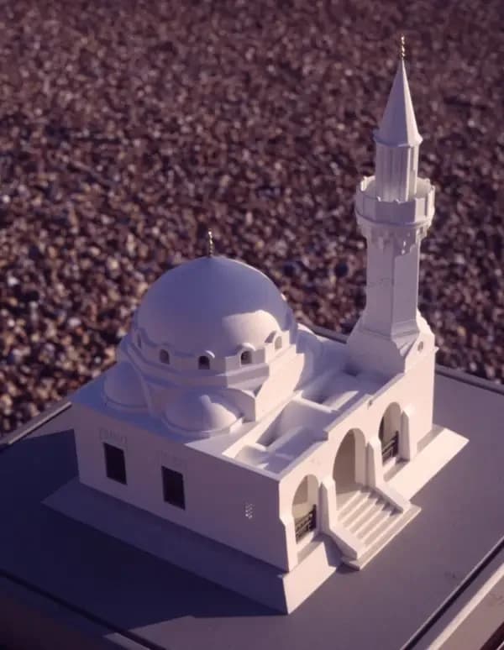
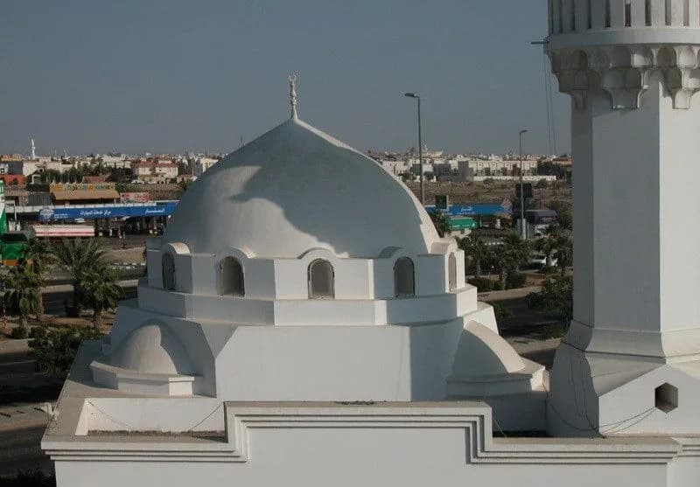
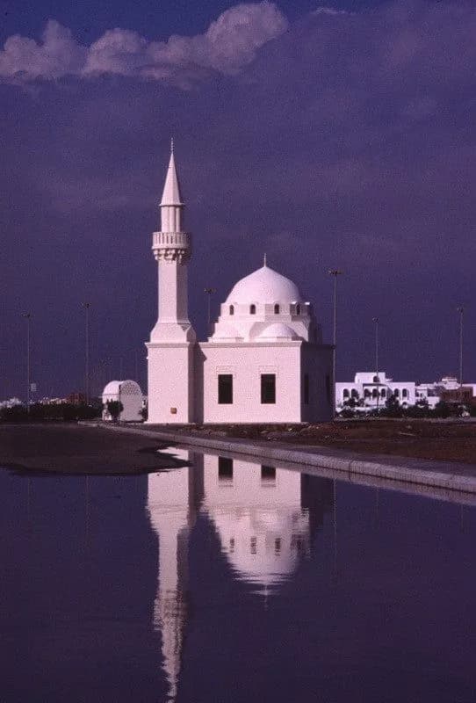
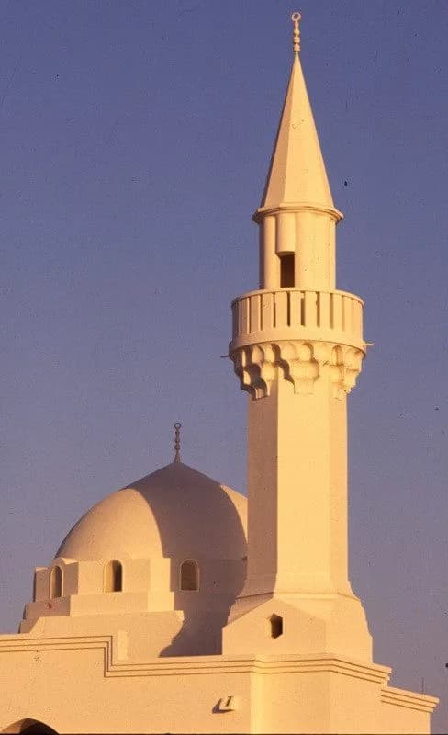
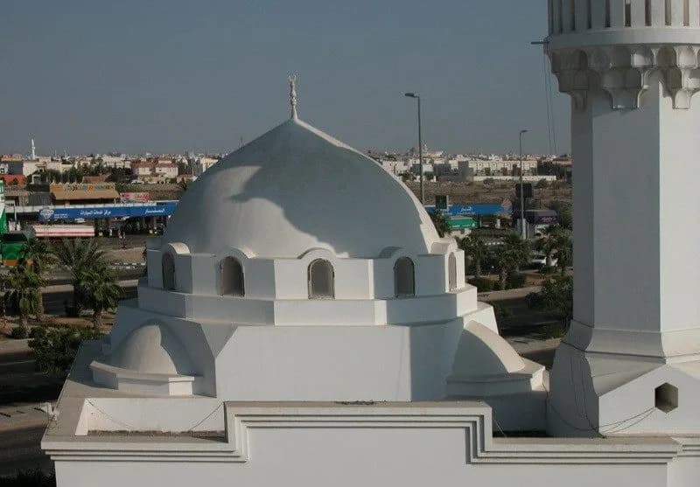
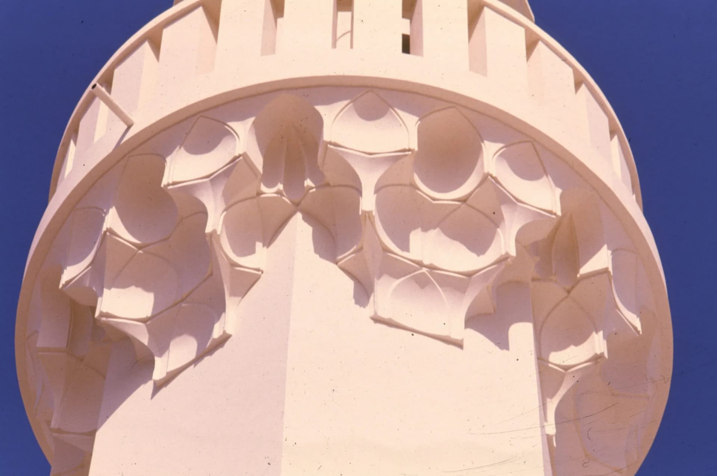
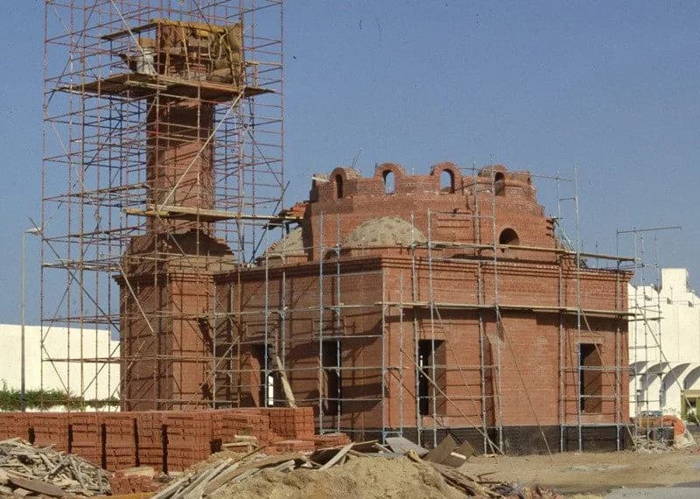
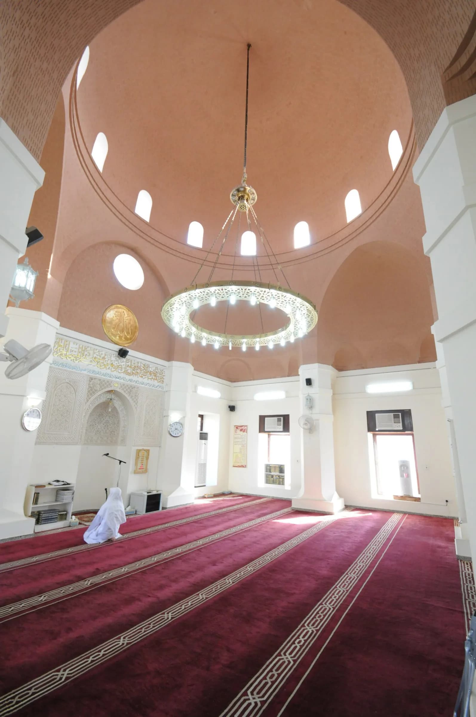
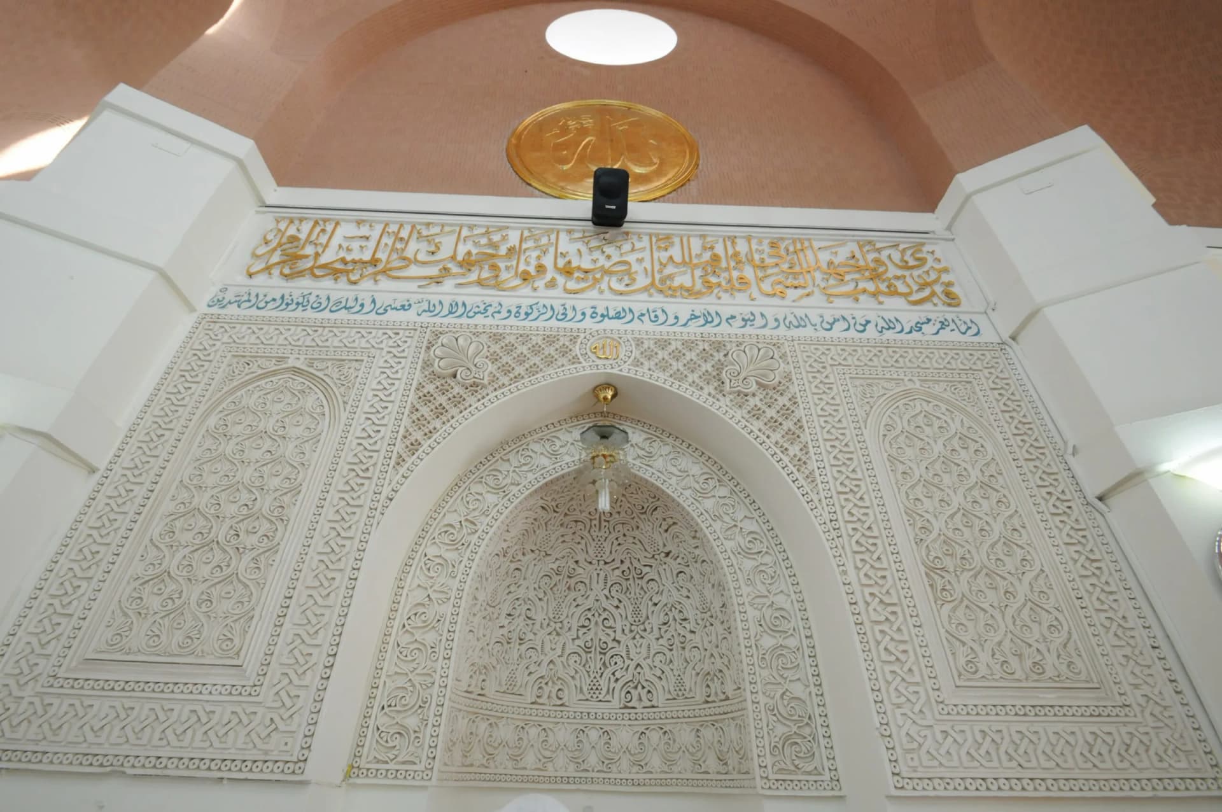
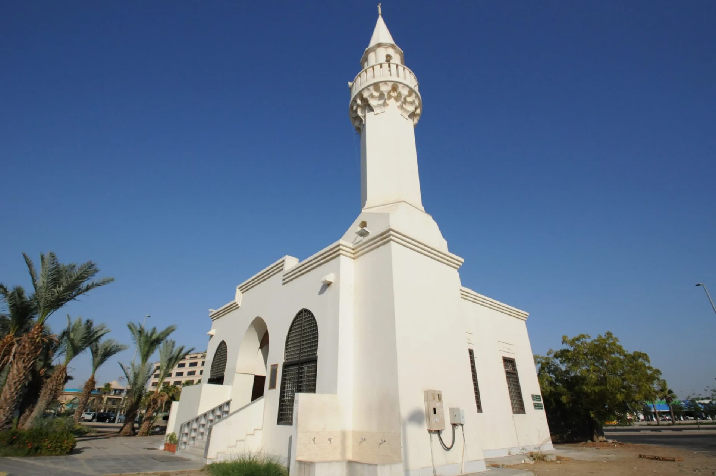
During the 1980's, the Egyptian architect Abdel Wahed El-Wakil designed over a dozen mosques in Saudi Arabia. While these mosques differ in size, formal composition, and sources of financing, they nonetheless are umted by a number of general characteristics. Firstly, they can all be referred to as revivalist structures. All draw heavily, and often very directly, on various historical prototypes belonging to the architectural heritage of the Islamic world. All these mosques share strong similarities in the use of materials and construction technologies Their construction is based on the utilisation of load bearing brick walls, vaults and domes. Therefore, these structures are built of hollow baked bricks held together with mortar Most of the brick surfaces are covered with white plaster, and in some cases, with granite. However, the interior of the vaults and domes are generally left exposed, and are only coated with a layer of brownish paint. As for reinforced concrete, its use is limited to specific elements, which include the foundations, lintels, and flat ceiling. The Bin Ladin mosque is located towards the interior of the city. It is situated in a low density suburban part of Jeddah containing a mixture of residential as well as commercial structures. The mosque can be entered from the west through a porch consisting of three domed bays flanked by a hexagonal minaret with a square base to the south. The minaret also contains a balcony supported by muqarnas vaults. The porch leads into a rectangular domed prayer chamber. The dome, which contains a ring of windows at its base rests on a hexagonal arranged set of supports, two of which are freestanding, while the remaining ones are in the form of pilasters connected to the walls. The transition from the rectangle to the circle is made through four side squinches. In turn, each of these rests on two smaller squinches. A small annex containing toilets is located at the northern tip of the site. The mosque utilises a number of expensive finishes. These include a marble mihrab surrounded by a panel of carved plaster. Wood is used for the windows and the joinery entrance door. Brass chandeliers as well as track lights are used for lighting. The floors are covered with carpeting specially designed for this mosque. The Bin Laden Mosque is alleged to have been destroyed by the Saudi authorities during the covid19 lockdown, in an apparent bid to erase the influential Bin Laden family from Saudi history.
Where
Location
3732 Wadi Ash Shiram, 7721, Al Ammariyah District, Jeddah 22237, Saudi ArabiaOpen in Google Maps
Gallery
Photographs 8
Plans & sections