Overview
About the mosque
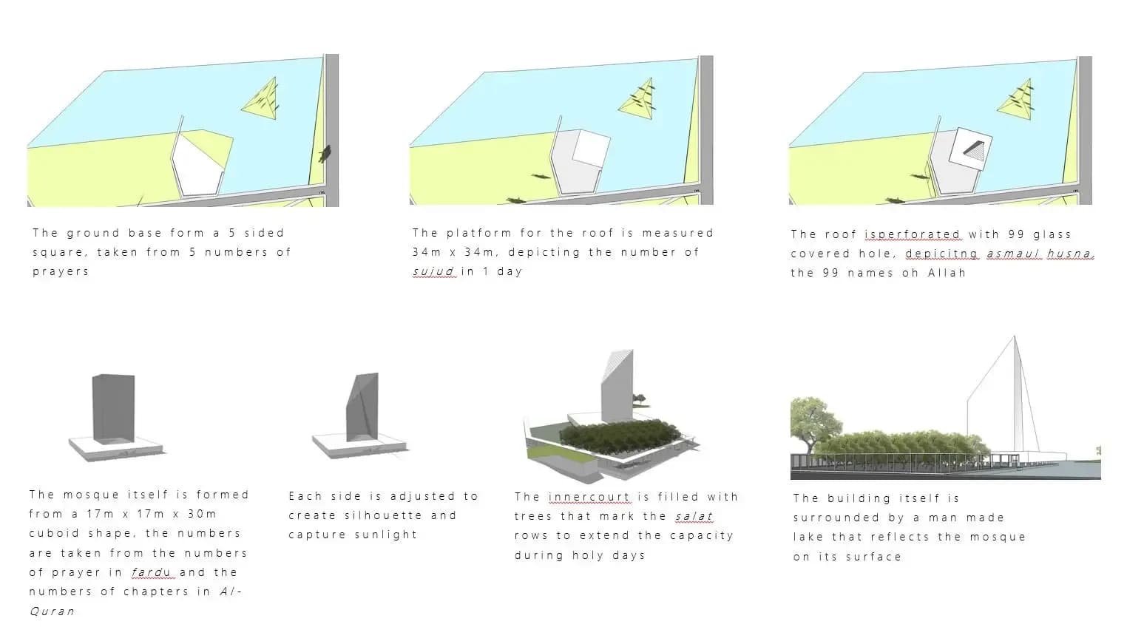
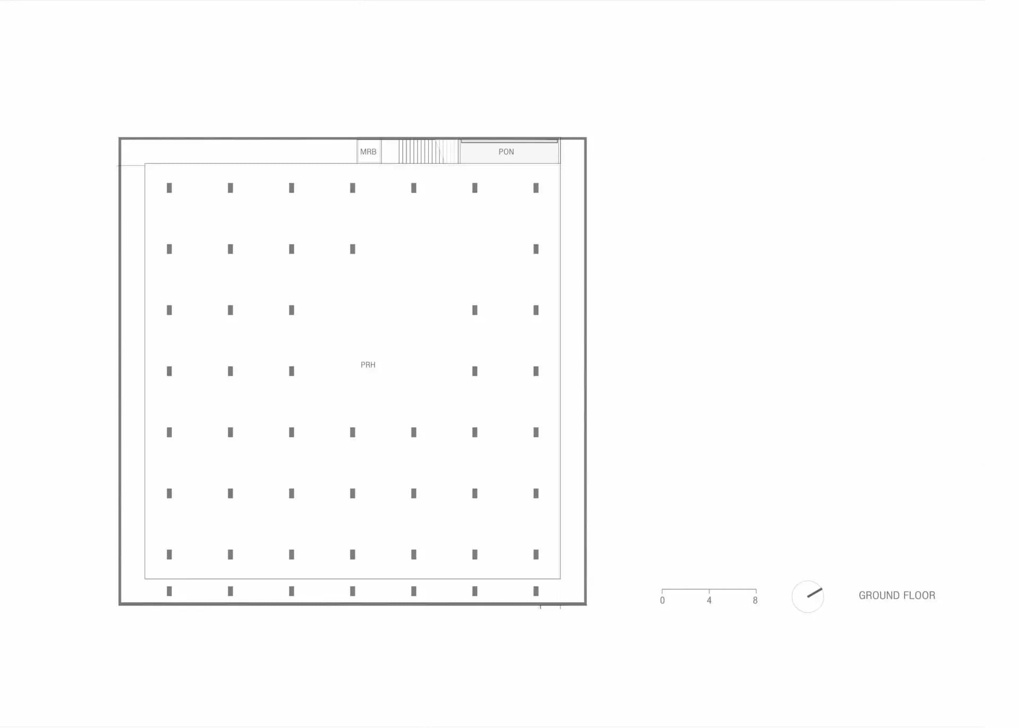
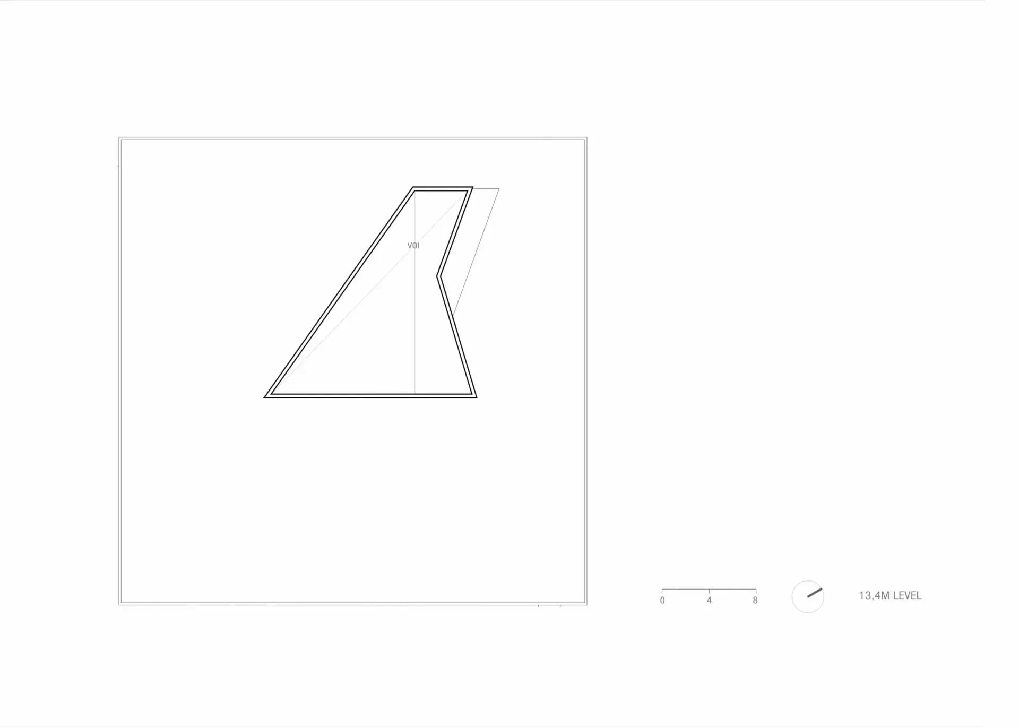
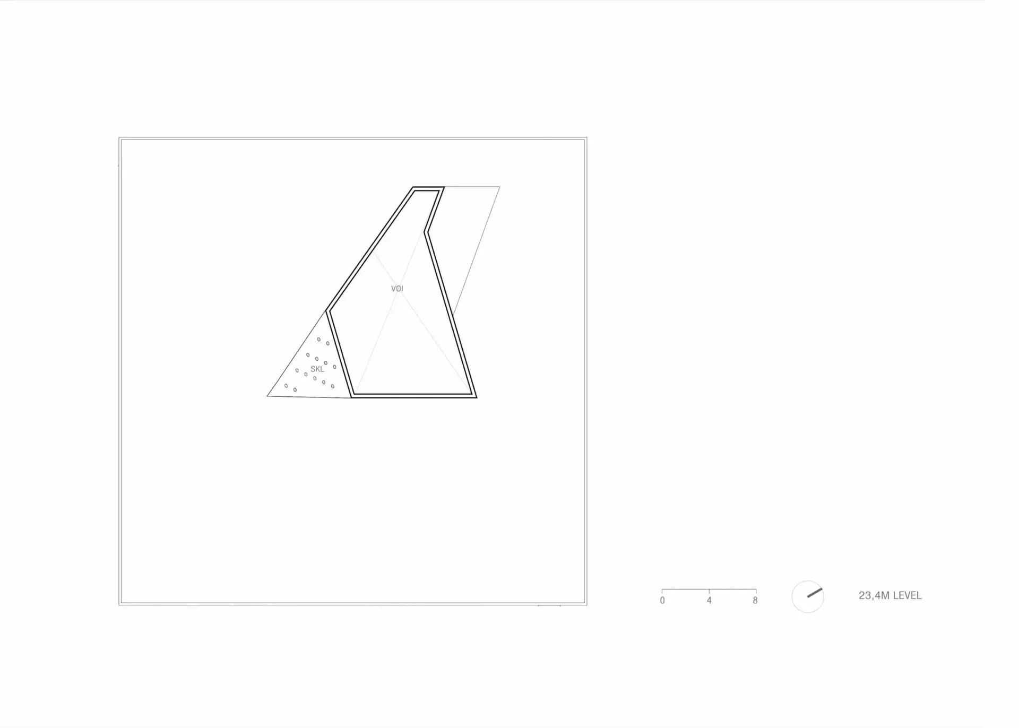
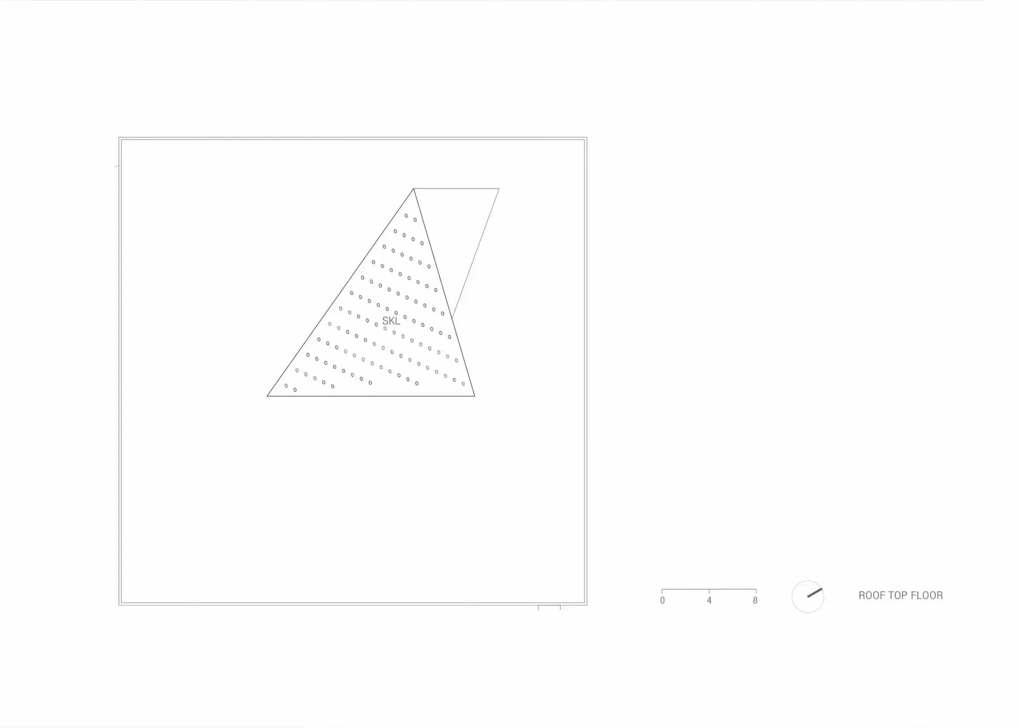
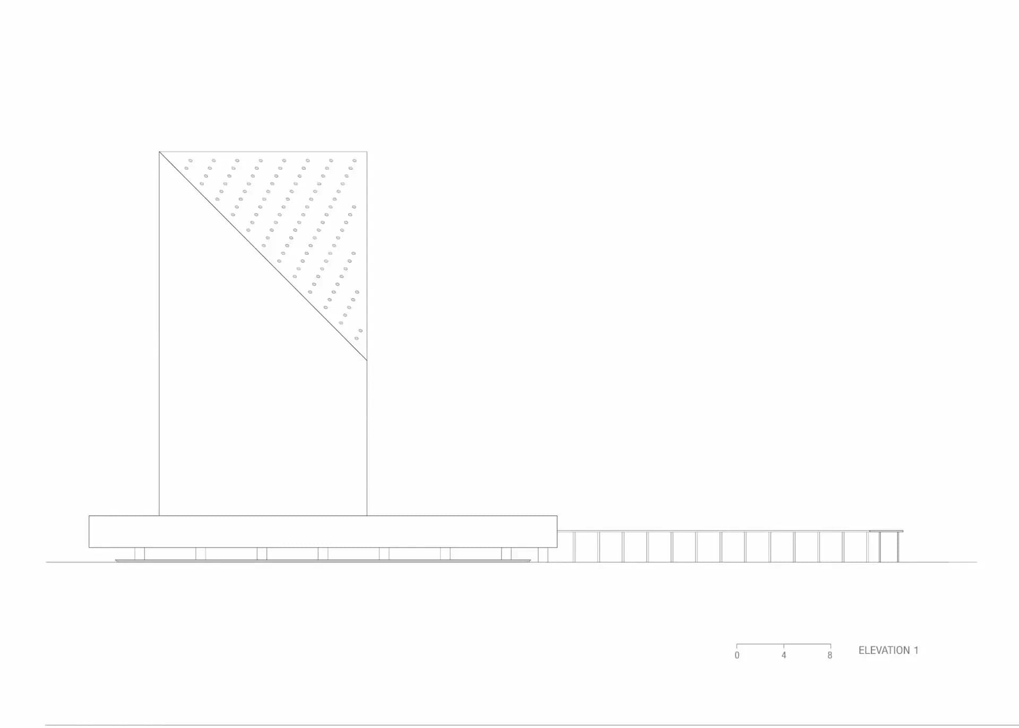
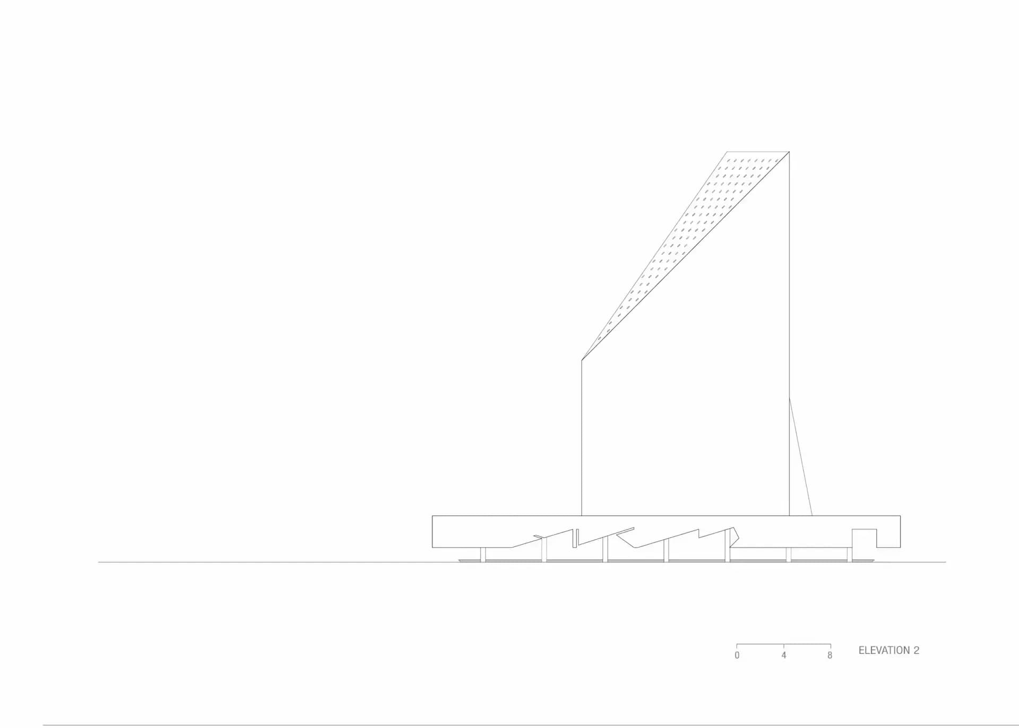
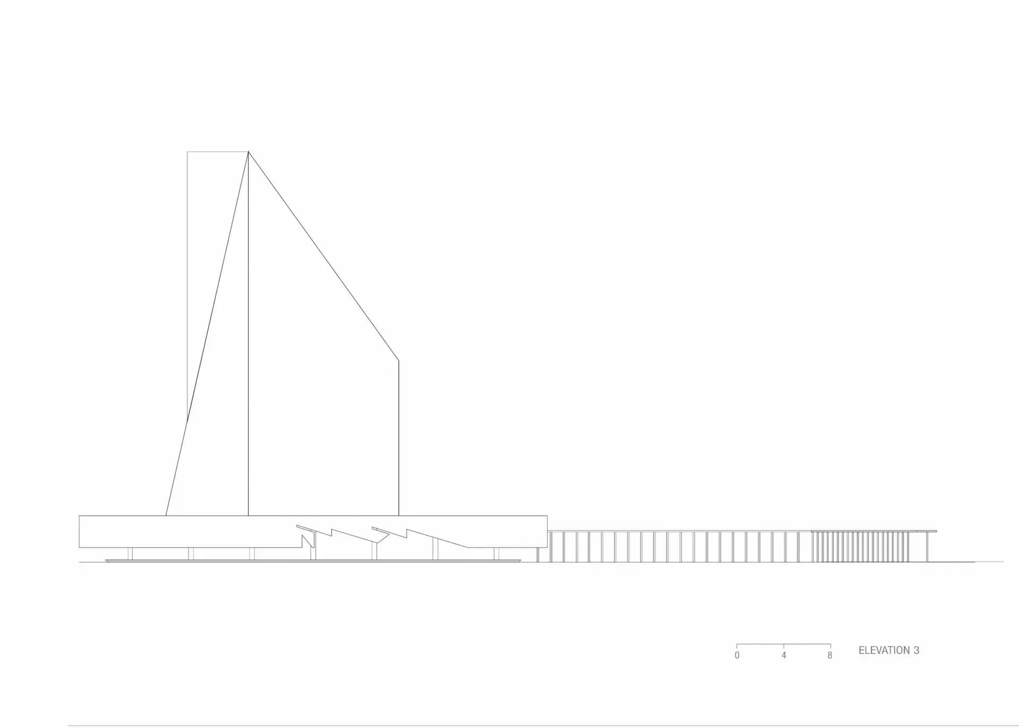
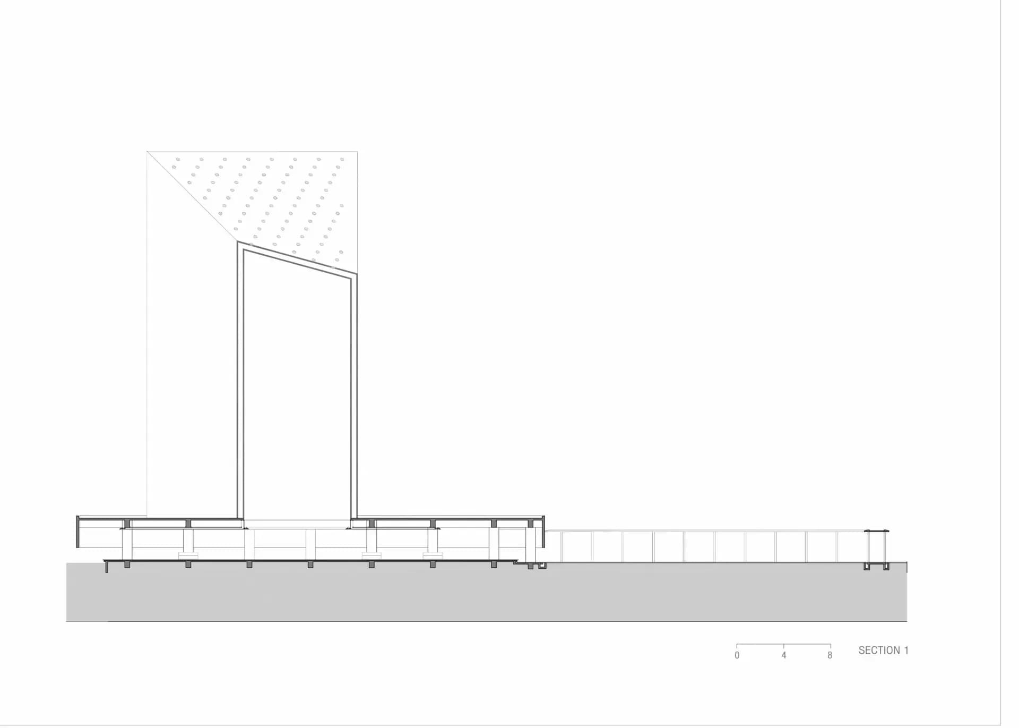
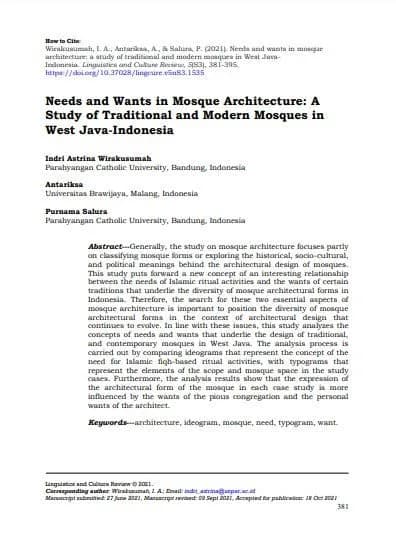
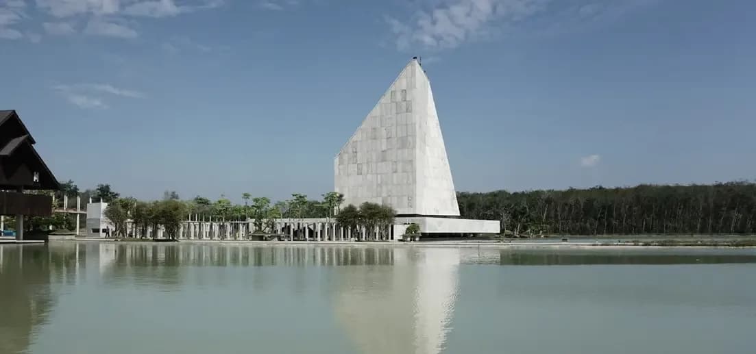
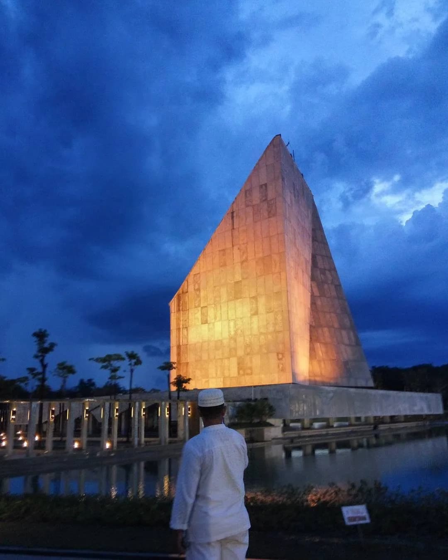
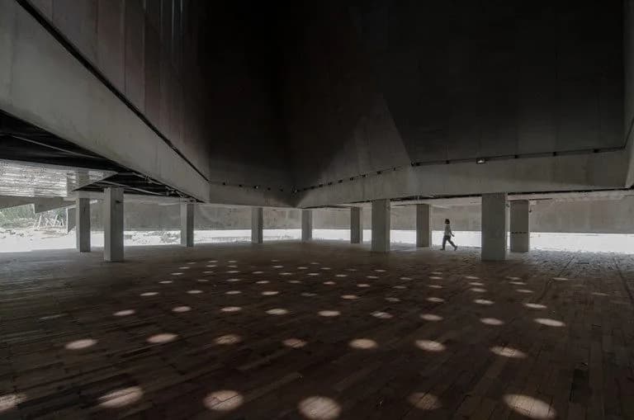
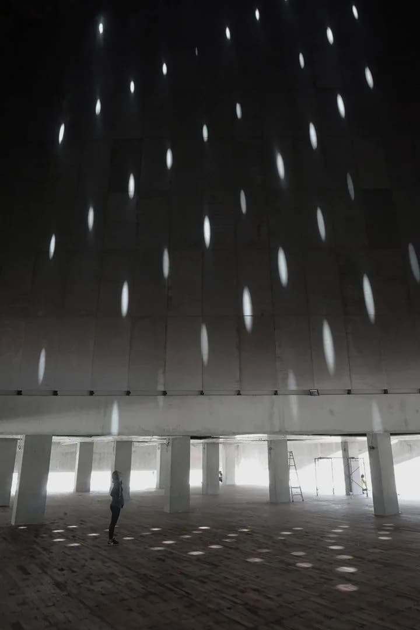
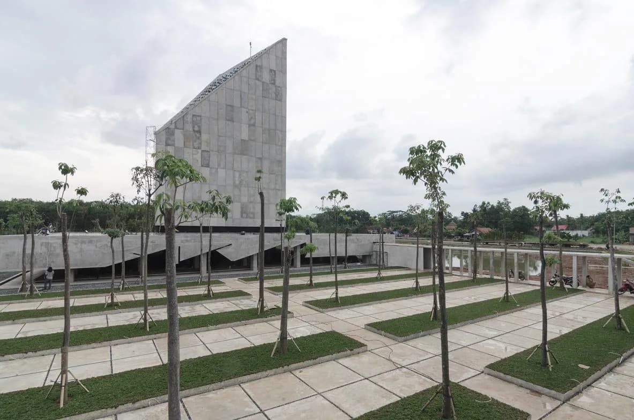
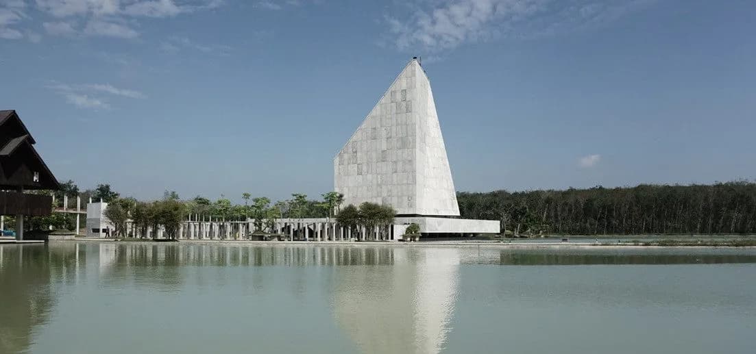
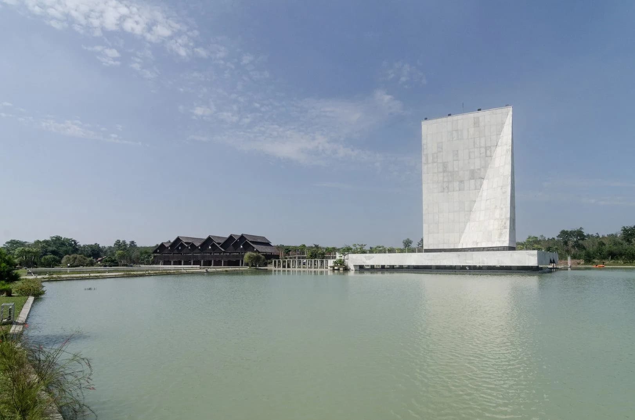
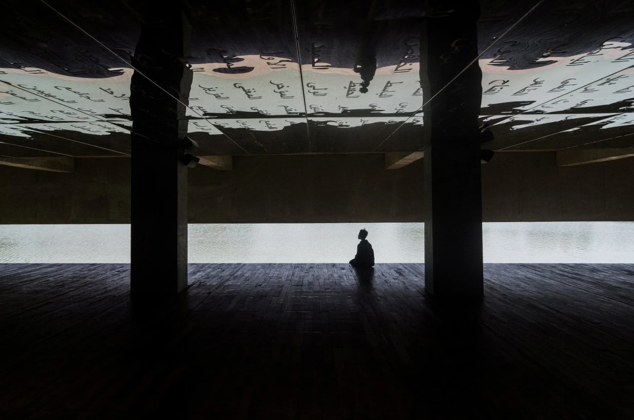
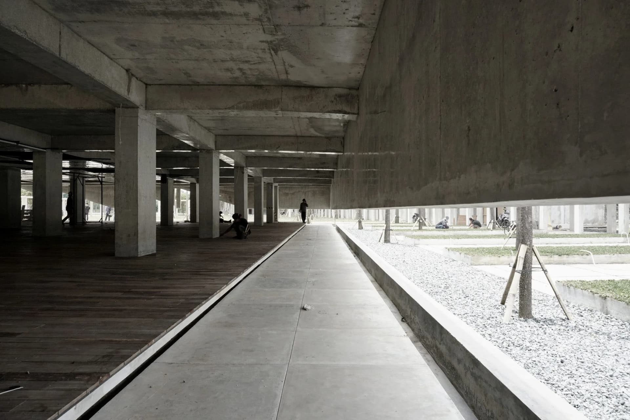
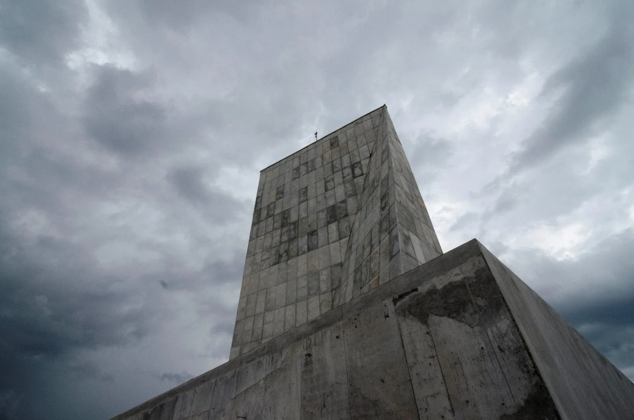
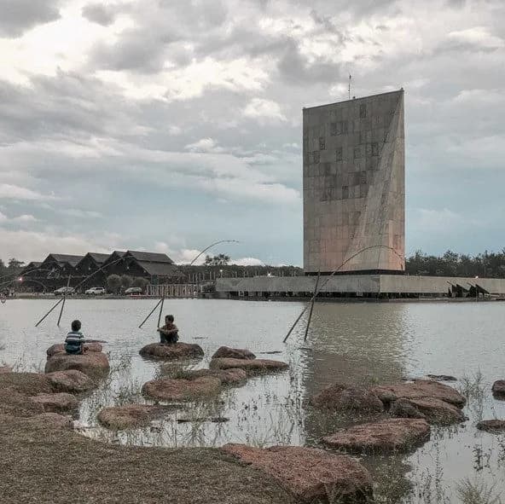
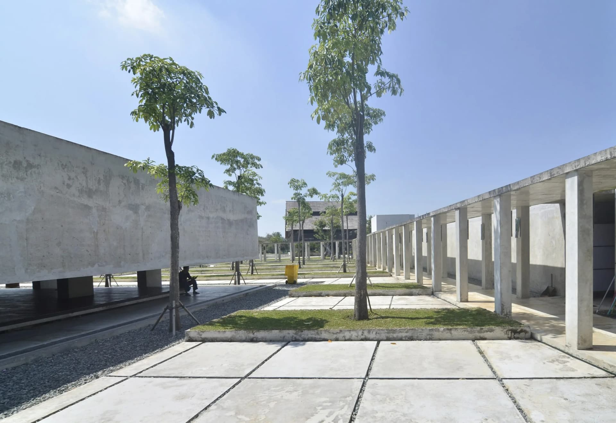
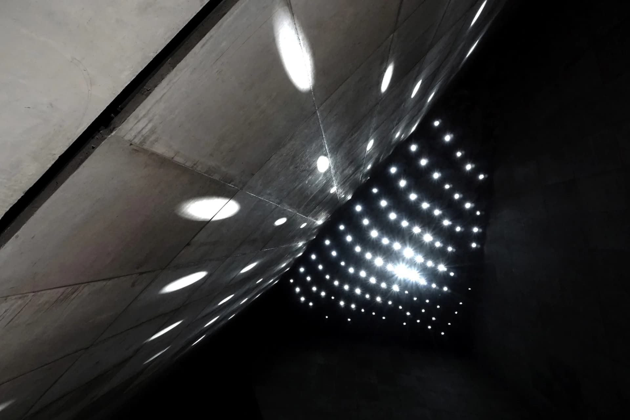
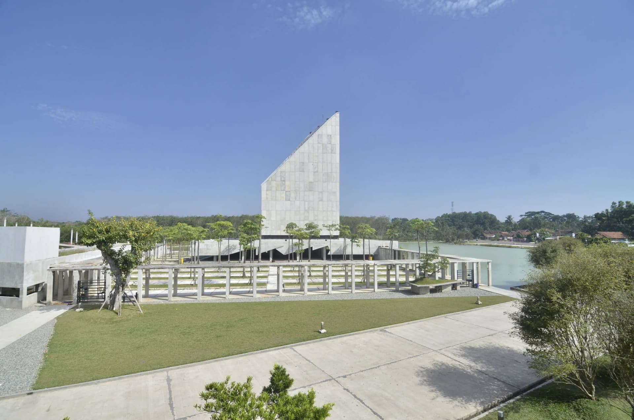
Baitus Sobur Mosque stands in Tulang Bawang Barat’s Islamic Center, in Lampung. The architecture of the mosque combines two elements that are usually found in mosque architecture, a dome and a minaret (tower), into one, by creating a large and tall tower as its main mass. The tower creates a very high void within the mosque. This tower rests on a low podium mass to highlight the tension of the interiors. The wide podium uses hanging walls around it to bring down temperature and protect it from rainfall, while still providing views to the landscape surrounding the mosque. Lampung’s traditional scripts were carved into several sides of the walls to underline context and identity. The mosque implements Islamic numerology throughout its design. For example, the tower goes up to 30 meters, just as the number of 30 juz in the holy Qur’an, and there are 99 light openings at the top of the tower, taken out of the 99 names of Allah, the mosque’s platform dimensions are 34 by 34 meters, taken from the number of sujud (prostrations) Muslims do each day in their prayers. The distance between columns are 5 meters, taken from the number of prayers in a day. There are also 114 number of columns in the building’s corridor, taken from the number of surahs (chapters) in the Qur’an. As a house of worship, the mosque expresses vertically in its massing, to mirror human’s relationship with the higher power – as known as habluminallah. Concrete was used as the main material. Its homogeneity projects a sense of honesty and strength. There are no ornaments, only plain massive concrete without paint, from top to bottom. The mosque’s ceiling is made of reflective metal sheets so that people can reflect upon themselves whenever they look up and pray. The names of Allah (Asma Ul Husna) was carved on the ceilings repetitively. At night, these perforations function as the mosque’s main light source. Therefore, the full name of this mosque, as written on the inauguration inscription, is "the Grand Mosque of 99 Light Asmaul Husna Baitus Shobur". The ceiling in the deepest part is in the form of a high aisle, as high as the five-story building, which leads to 99 small holes in the top. Twice a year when the sun passes through the equator, in March and September, the light will enter the holes. In the design, Andra inserted a lot of symbols in it. Colourless and ornamental exposed concrete symbolizes the absence, that the outside appearance is not as important as its contents, and worship is not to be exhibited. The mosque was intentionally made without an onion dome and without any ornaments on the outside such as mosques generally in Indonesia today (mosques in the archipelago before the exotic Republic of Indonesia were characterized by their respective regions and without domes). "Now all mosques use domes, which does not mean we also have to use domes. Muslims do not like to imitate but must be at the forefront. But Islam must also be humble because Islam itself is already great, "Andra explained after the inauguration of the Baitus Shobur mosque. It took a year to design and a year for its construction. The mosque itself has no air conditioner, and perform cross circulation by creating a very low opening on all sides, thus letting the air flows to the interior of the building. One side of the mosque is above a large body of water, and the other side isn't above ground, thus creating a different temperature that moves air across the prayer hall. The 30m high ceiling also draws hot air from the prayer level, and creating a comfortable ground area.
Background
History
Lampung has a new landmark. Baitus Shobur Mosque and Sesat Agung Adat Hall, two modern buildings with a touch of Lampung, and one monument at the road junction, Tugu Rato.
October 11, 2016 was the day of the inauguration of the Great Mosque and Heresy which was packaged in the "2016 Tubaba Cultural Rescue" event, a series of events from morning to night.
Where
Location
F3GV+RFX, Panaragan Jaya, Tulang Bawang Tengah, West Tulang Bawang Regency, Lampung 34693, IndonesiaOpen in Google Maps
Gallery
Photographs 13
Plans & sections