Overview
About the mosque
The buildings are situated around a quadrangle that is partially open on one side, giving students and community members an internal view while also providing privacy. This arrangement generates two adjacent but different courtyards, allowing the client brief to segregate the principal daily operations. The first of the two courtyards, which is more open to the public, is directly accessible from the street and borders the Mosque. For attendees entering and exiting the Mosque, this courtyard serves primarily as an orientation and congregation place. The second courtyard, which is entered through but physically separate from the first, is larger and more private.
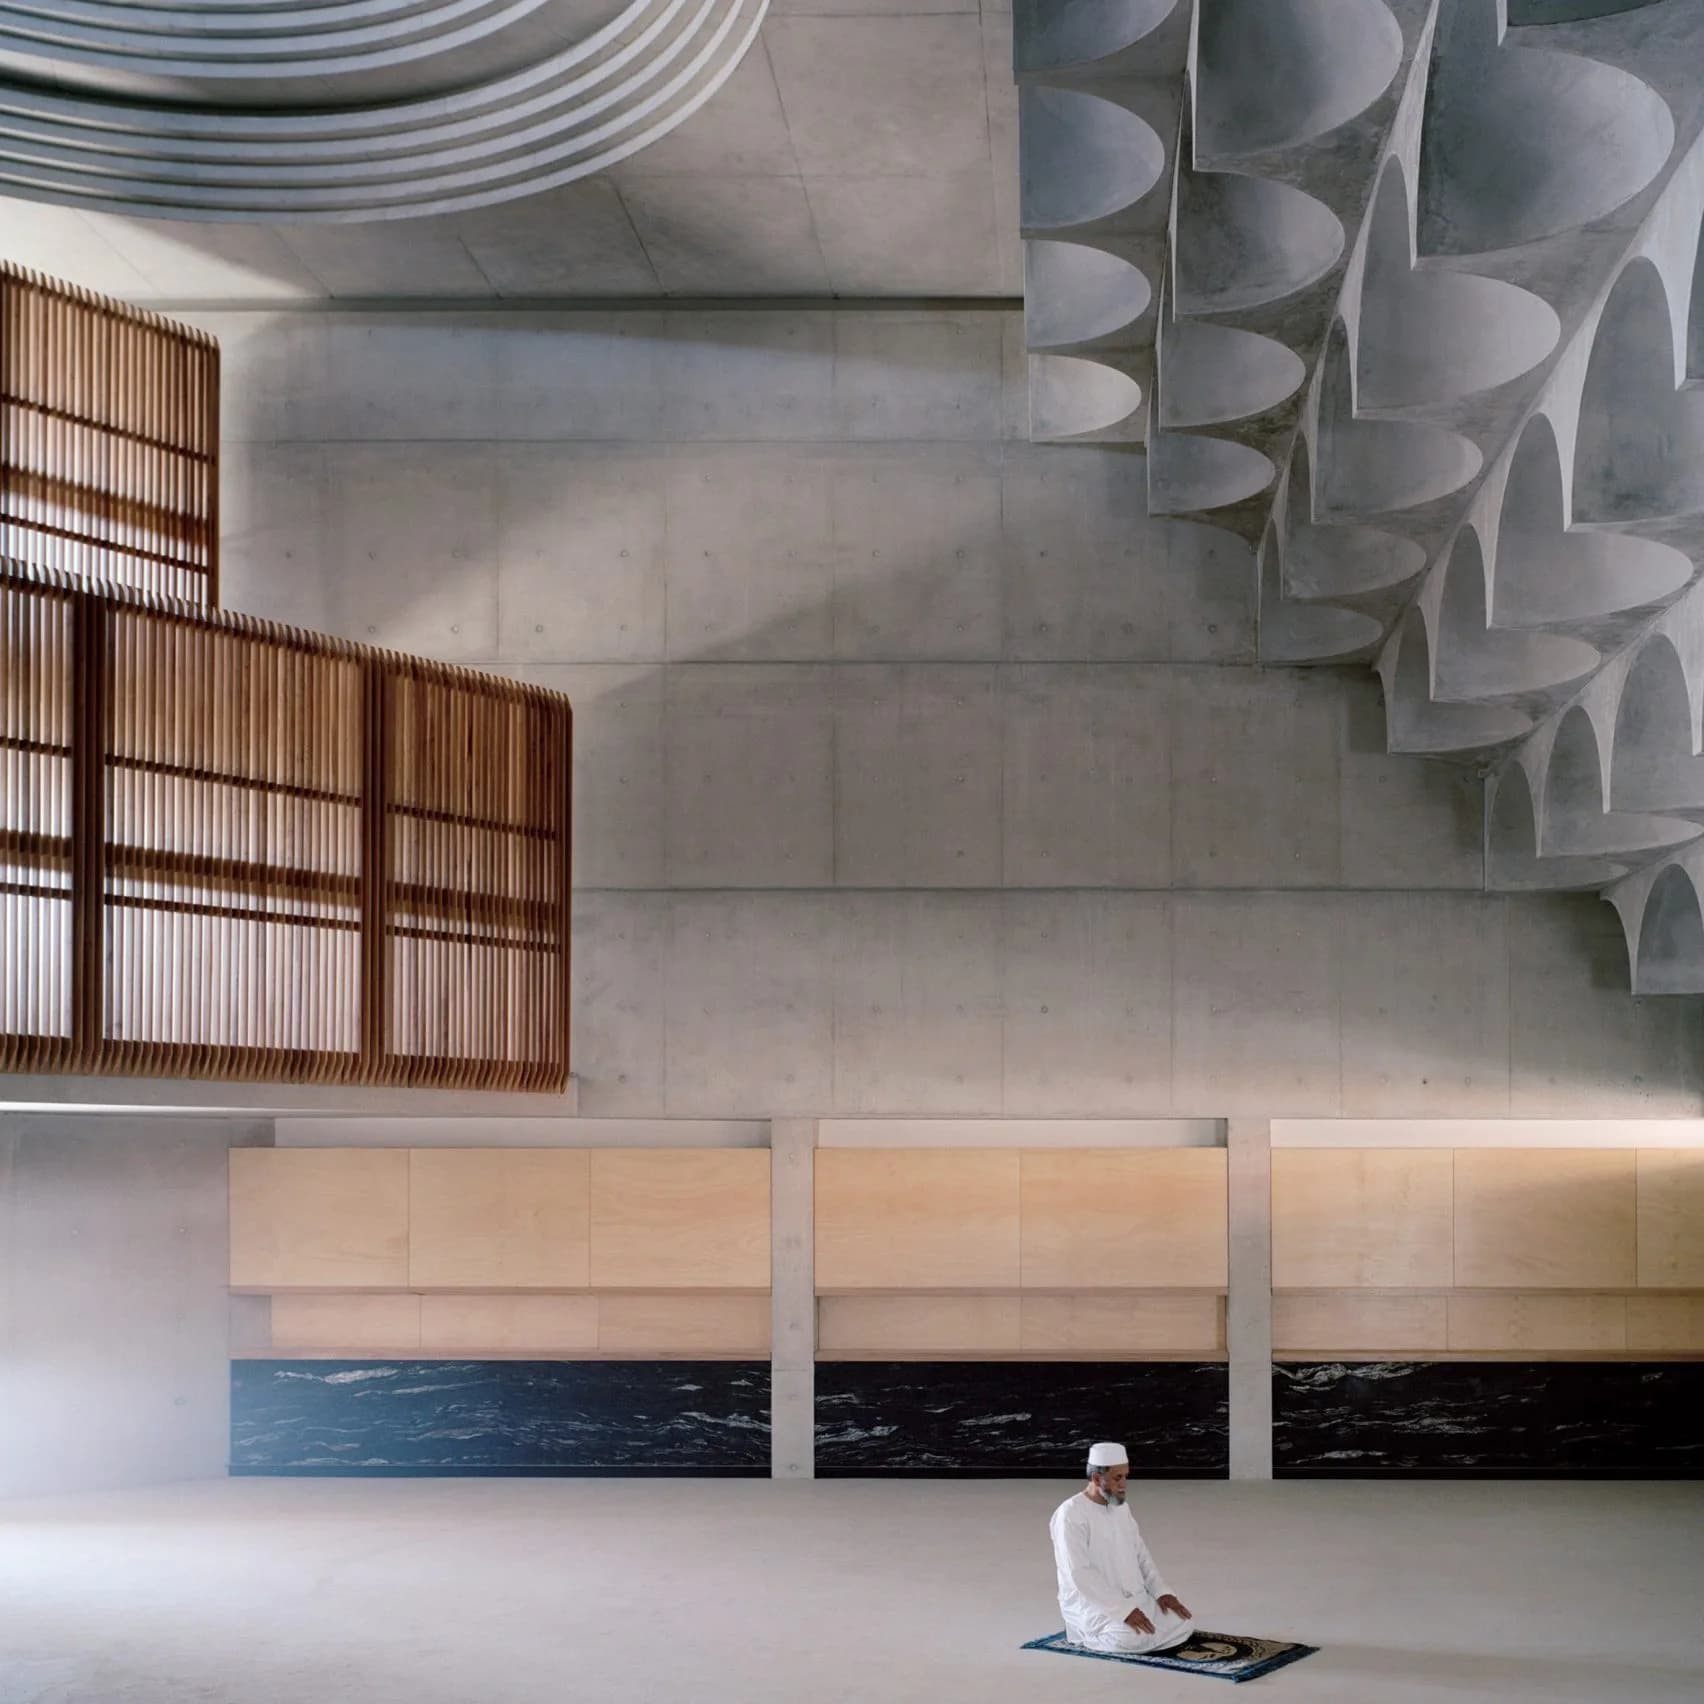
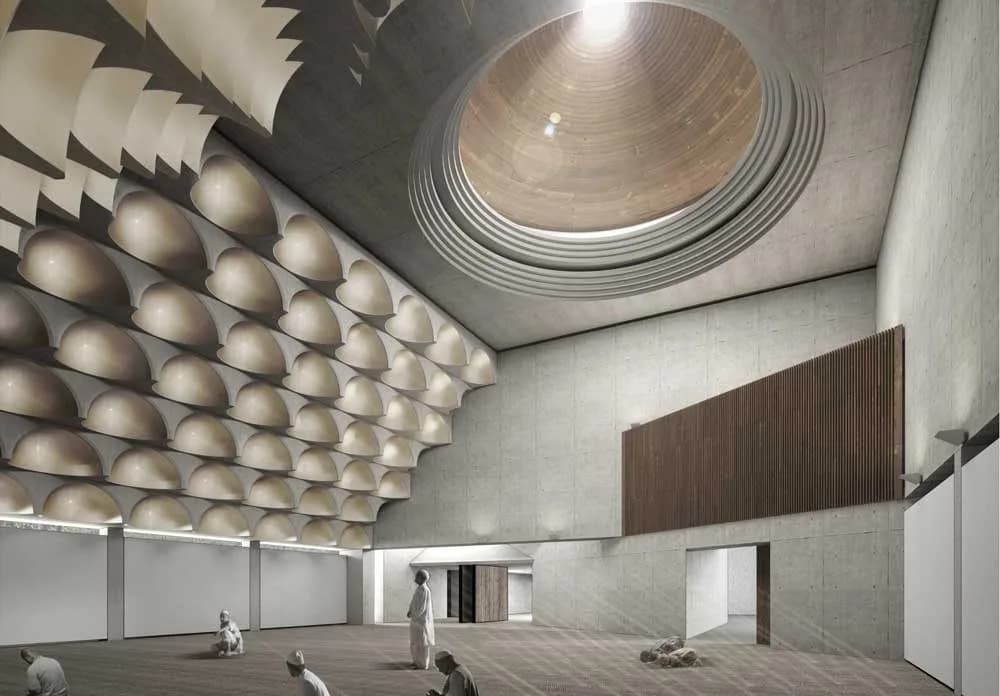
The architectural expression of the Mosque is intentionally separate and distant from the remainder of the future community buildings. Entry to the Mosque is via the first courtyard, with male and female worshippers separating to perform ablutions, or ‘wudu’ before prayer. Male worshippers diverge right as they approach the Mosque, into the raking triangular form of the male ablutions area at ground level before passing back out below the compressed entry awning which opens out into the main prayer hall.
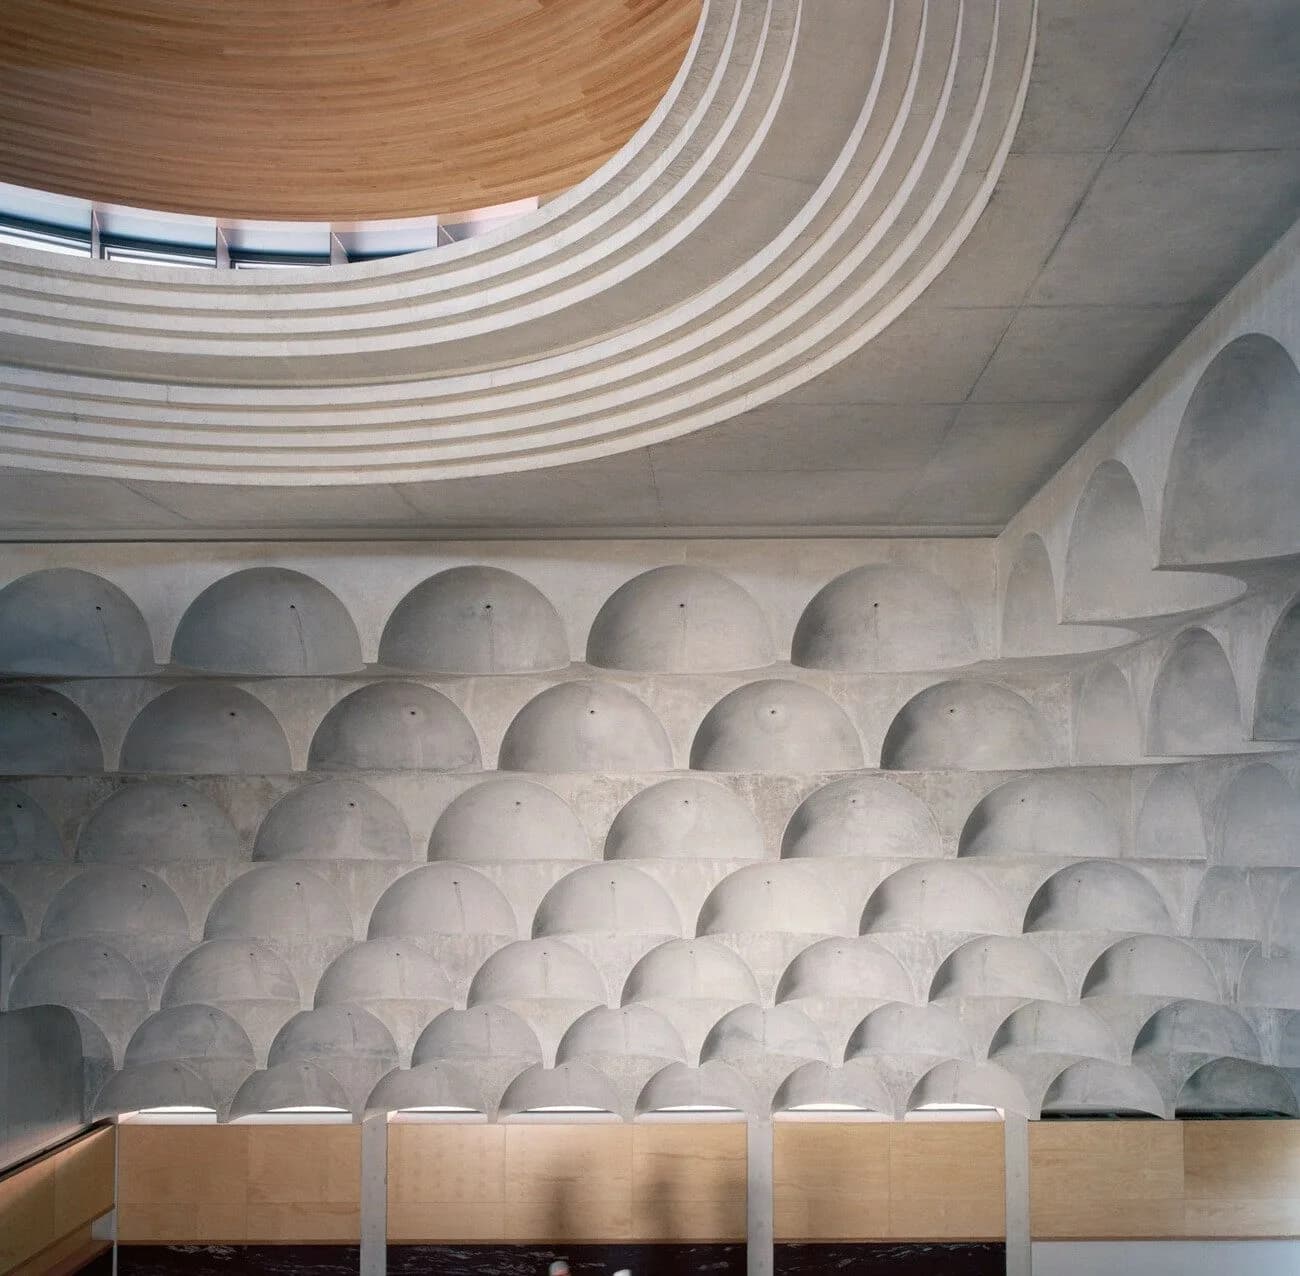
The sculptural off-form concrete raking ceiling to the Mosque main prayer space references ornamental vaulting of ‘muqarnas’ in traditional Islamic architecture, with each of the 102 off-form concrete ‘muqarnas’ containing a 30mm diameter hole at its centre. Shafts of daylight are drawn into the main prayer space through the ‘muqarnas’, illuminating the space as the sun moves around from dawn prayer through mid-day and mid-afternoon prayer, prior to sunset and evening prayers.
Background
History
Split into multiple phases over more than 20 years, the second construction phase will include a school for up to 175 students and offices around the larger courtyard.
The Australian Islamic Mission (AIM) is a community based organisation, established in 1973 and based in Sydney, which fundraised to pay for the project. The project originally began in 1996 when the Muslim community purchased three neighbouring properties to replace a rented space. Gaining approval for the project took a total 17 years; the process was delayed significantly by objection from local government officials. Construction on the building was further delayed due to the discovery of a water table, continued objection from the Canterbury council, and difficulty gaining visas for calligraphers scheduled to decorate the building.
Where
Location
Battersea Park Millenium Arena, London SW11 4NJ, UKOpen in Google Maps
Gallery
Photographs 31


Plans & sections
Architectural drawings 12


References
- 01Candalepas Associates completes concrete Punchbowl Mosque in Sydney (dezeen.com)dezeen.com
- 02en.wikipedia.org/wiki/Punchbowl_Mosqueen.wikipedia.org
- 03Punchbowl Mosque / Candalepas Associates | ArchDailyarchdaily.com
- 04"The new mosque that 'freaked out' its Greek-Orthodox architect"abc.net.au
- 05aim.org.au/events/projectsaim.org.au
- 06dac.dk/en/knowledgebase/architecture/punchbowl-mosquedac.dk
- 07https://www.dezeen.comdezeen.com
- 08https://dawa.center/dawa.center