Overview
About the mosque
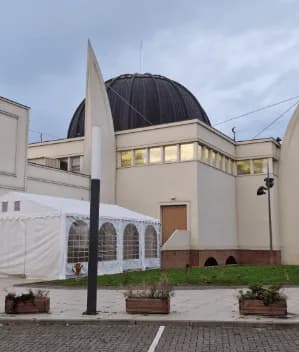
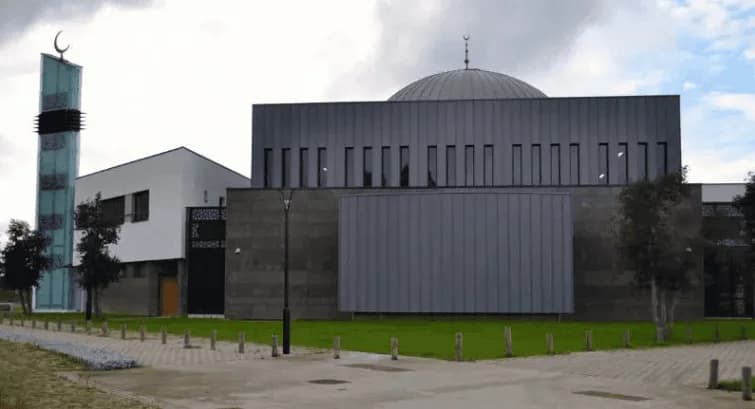
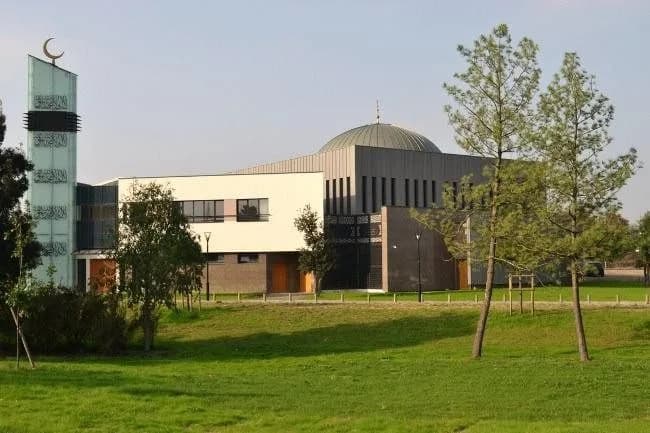
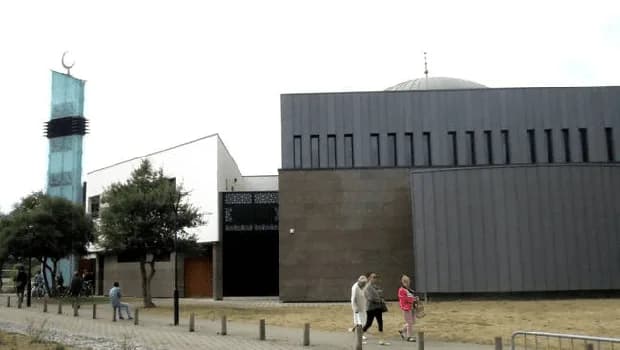
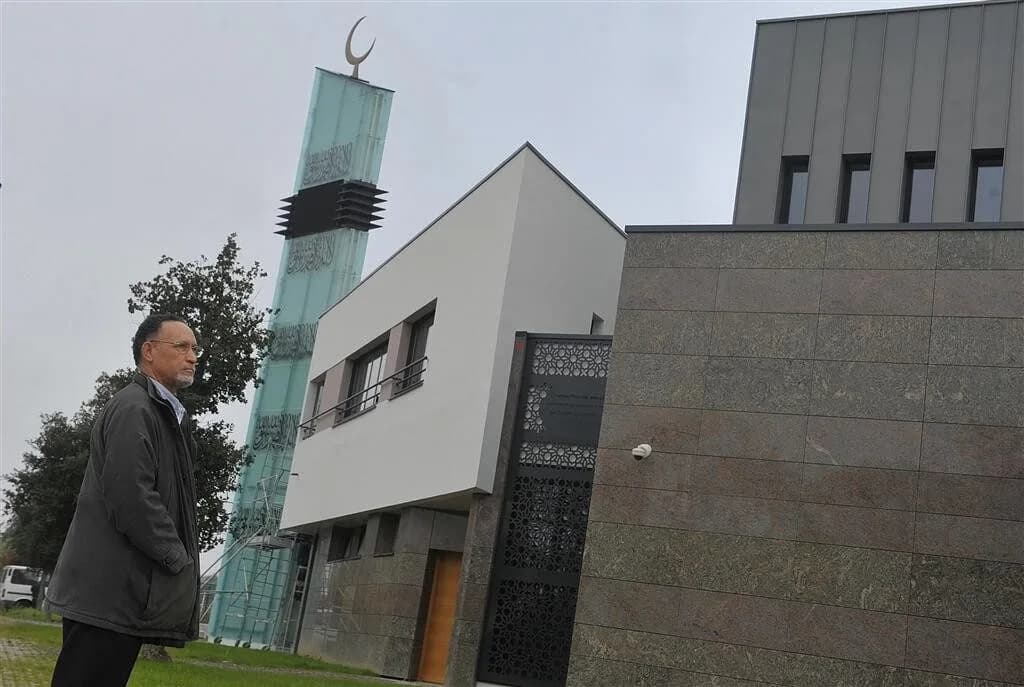
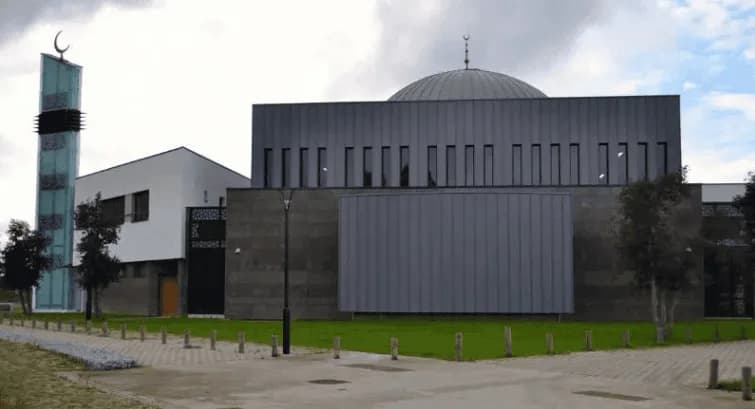
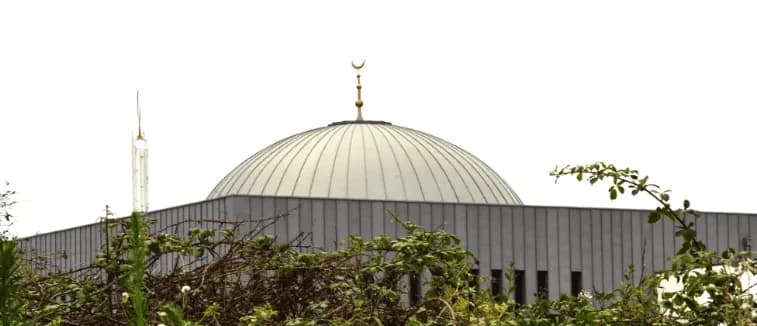
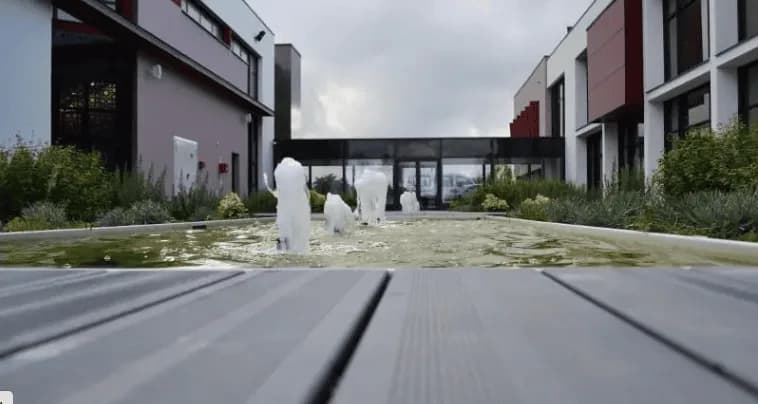
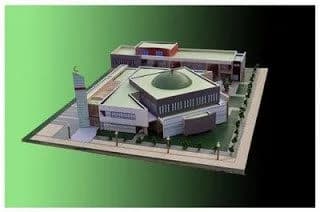
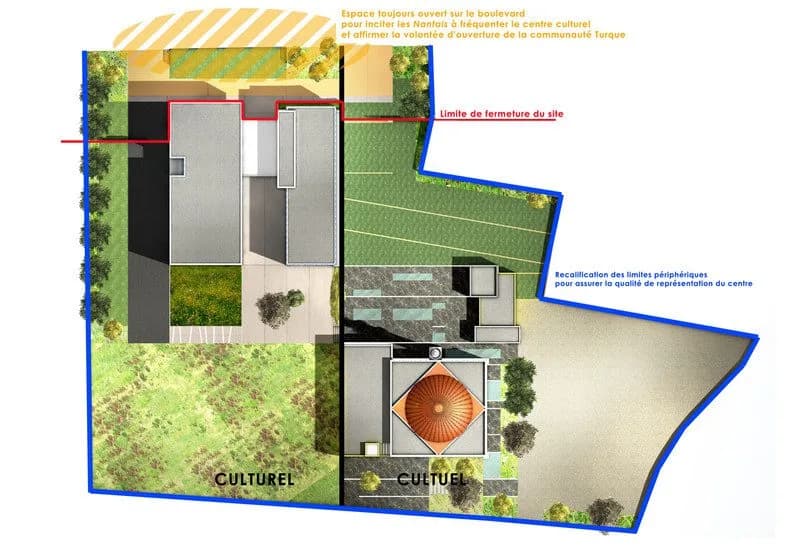
The mosque actually is consisting of two buildings Assalam mosque and Al Darwish Abdullah cultural center. The buildings are connected by a gallery and have a patio with fountains between them. The glass minaret of the mosque is 17m high, and the dome is 14m high and 12m diameter.
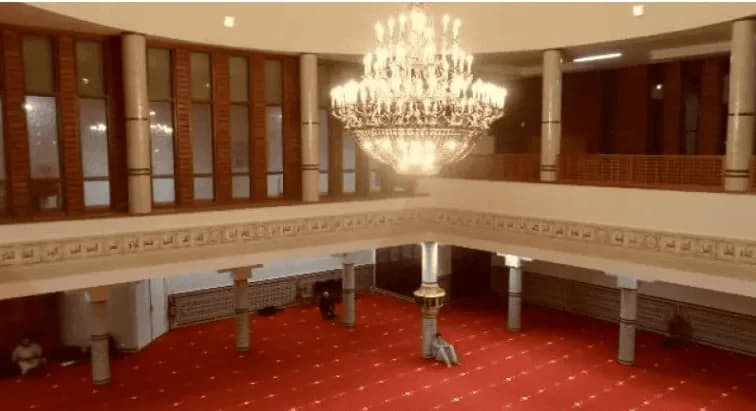
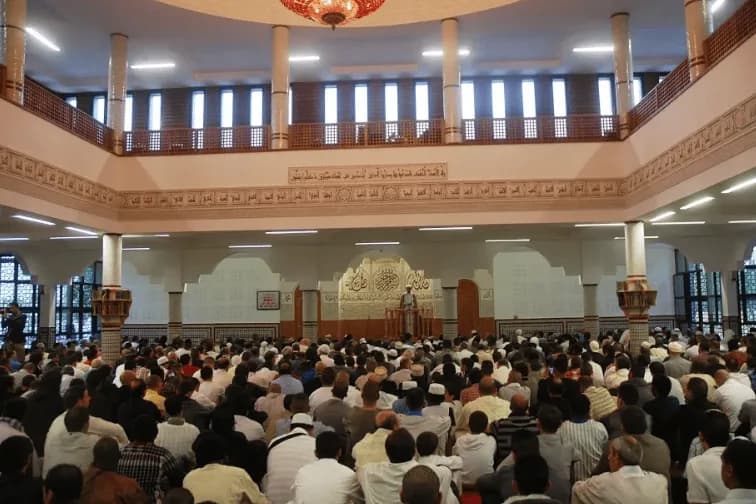
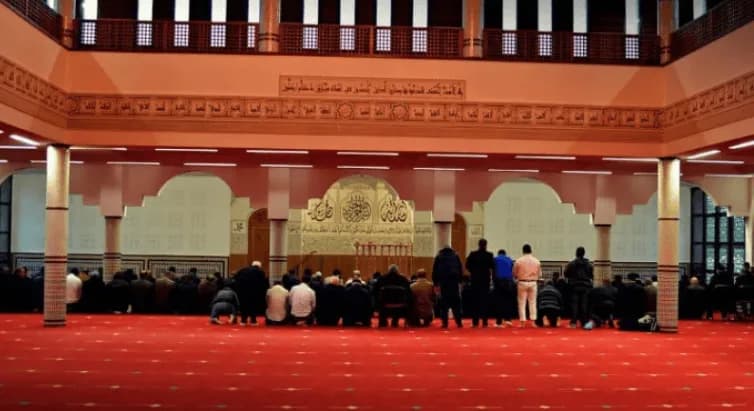
It consists of two large prayer rooms, a multipurpose room, library, an early childhood area and the offices of the association.
Background
History
Prior to the construction of Assalam mosque, a small church was given to the UOIF (Union of Islamic Organization in France) for the purpose of Muslim worship. After several years, this space was no longer large enough for the number of Muslims seeking a worship space in Nantes so a larger area of city land was made available for the construction of a larger mosque.
Where
Location
136 Bd de Seattle, 44000 Nantes, FranceOpen in Google Maps
Gallery
Photographs 11
Plans & sections
Architectural drawings 2
References
- 01pointdebasculecanada.ca/france-s-muslims-targeted-by-qatarpointdebasculecanada.ca
- 02lemonde.fr/les-decodeurs/article/2015/07/13/a-nantes-la-mosquee-assalam-n-a-pas-remplace-une-chapelle_4681695_4355770.htmllemonde.fr
- 03Assalam Mosque - Wikipediaen.wikipedia.org
- 04mosquee-de-nantes.com/presentationmosquee-de-nantes.com