Overview
About the mosque
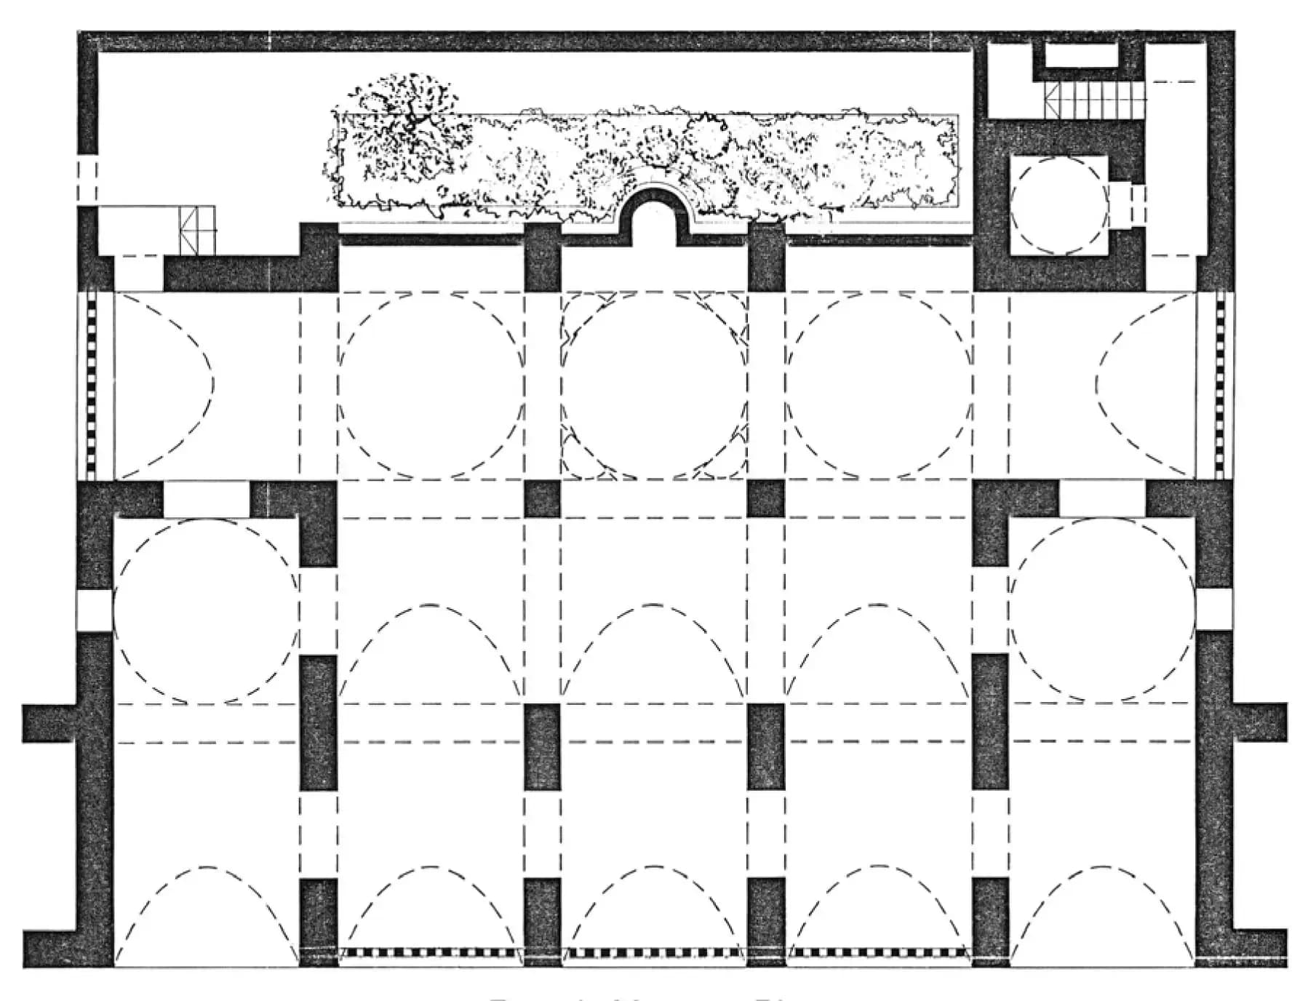
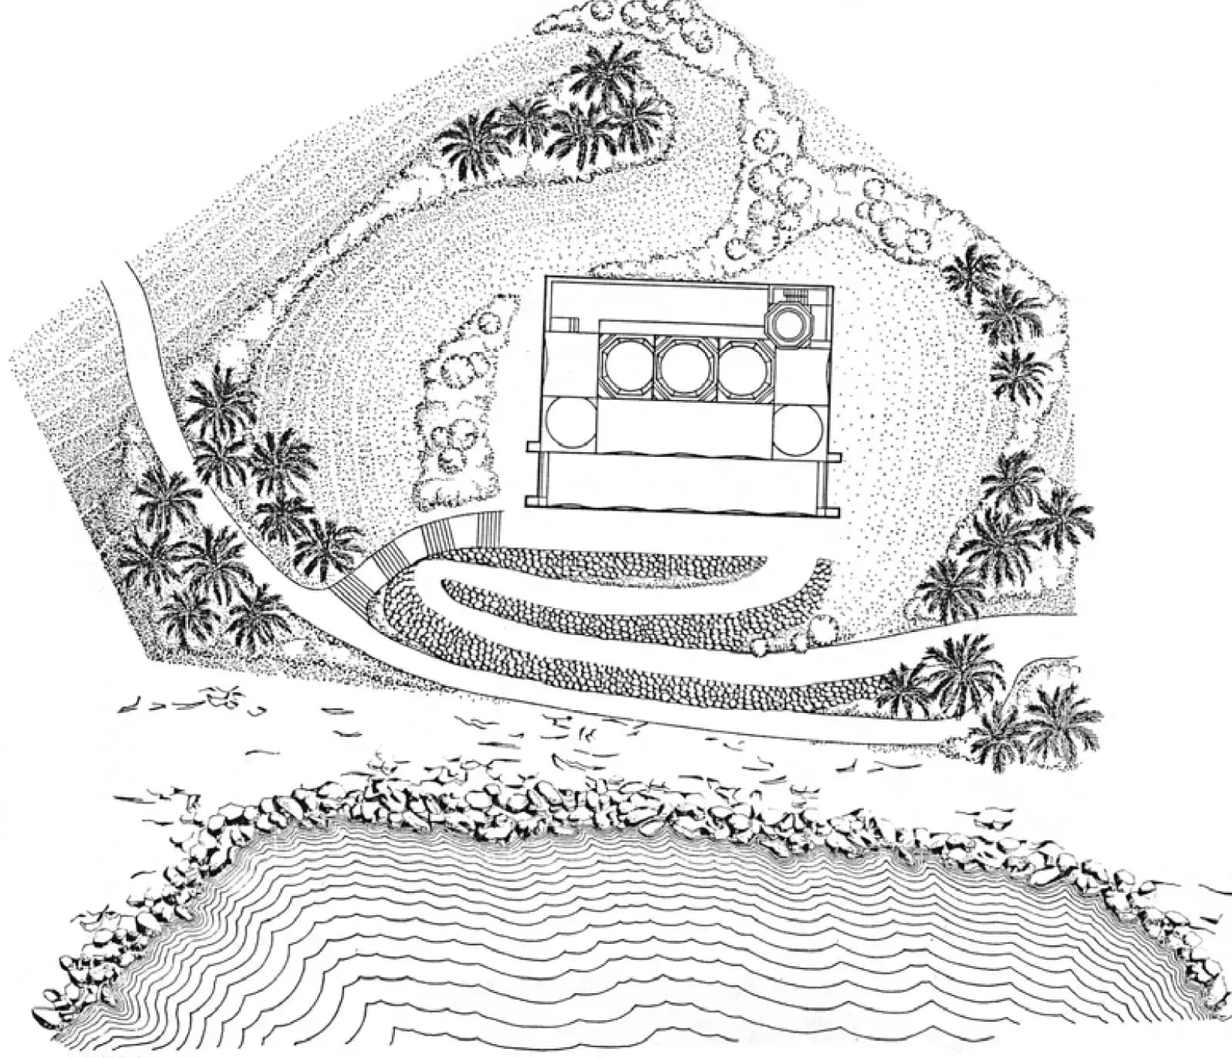
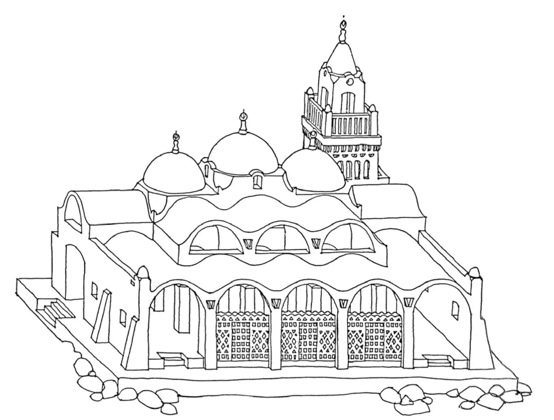
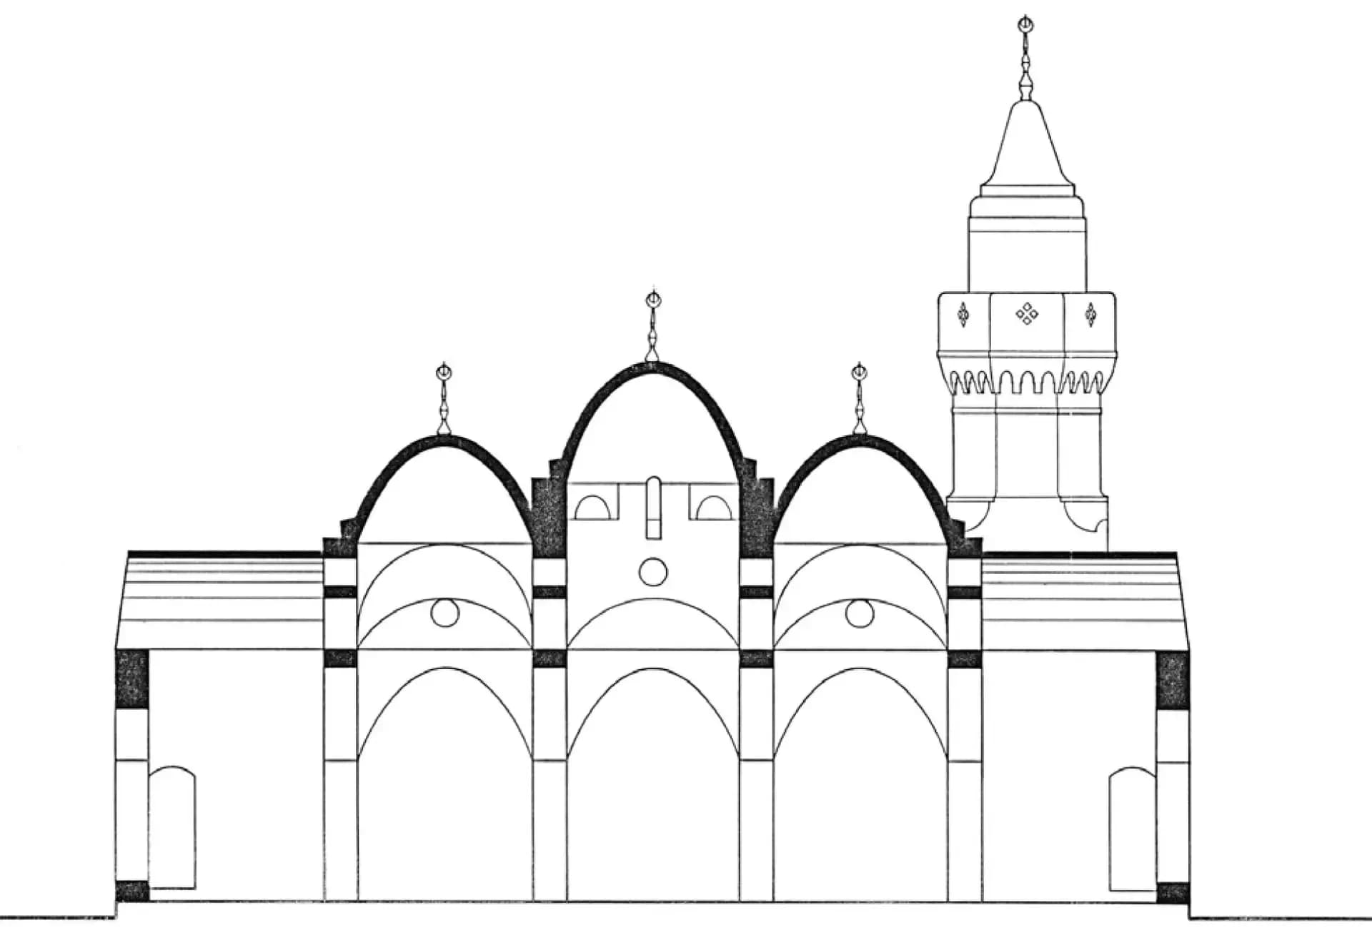
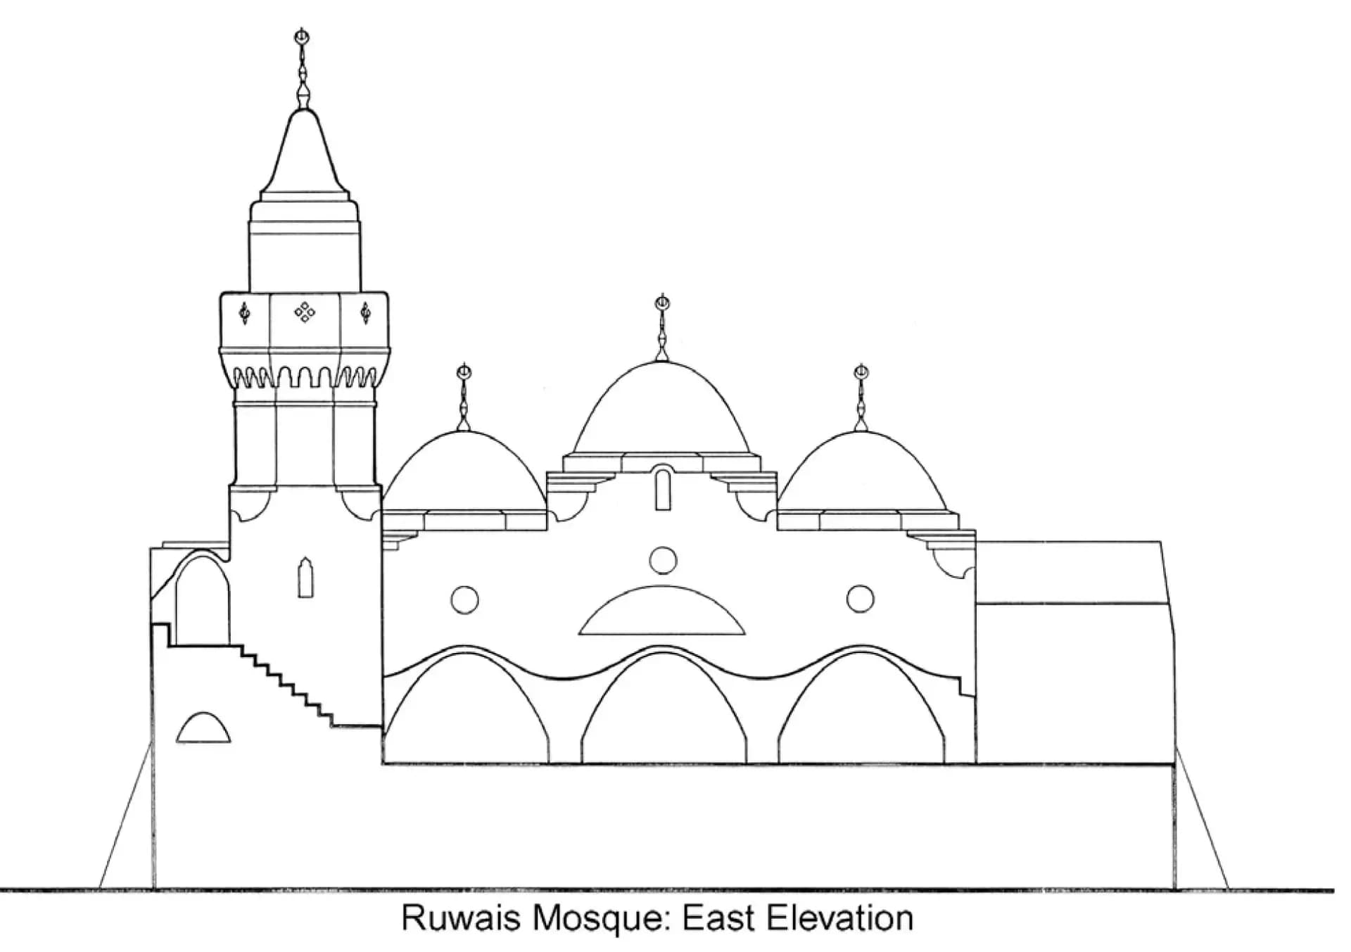
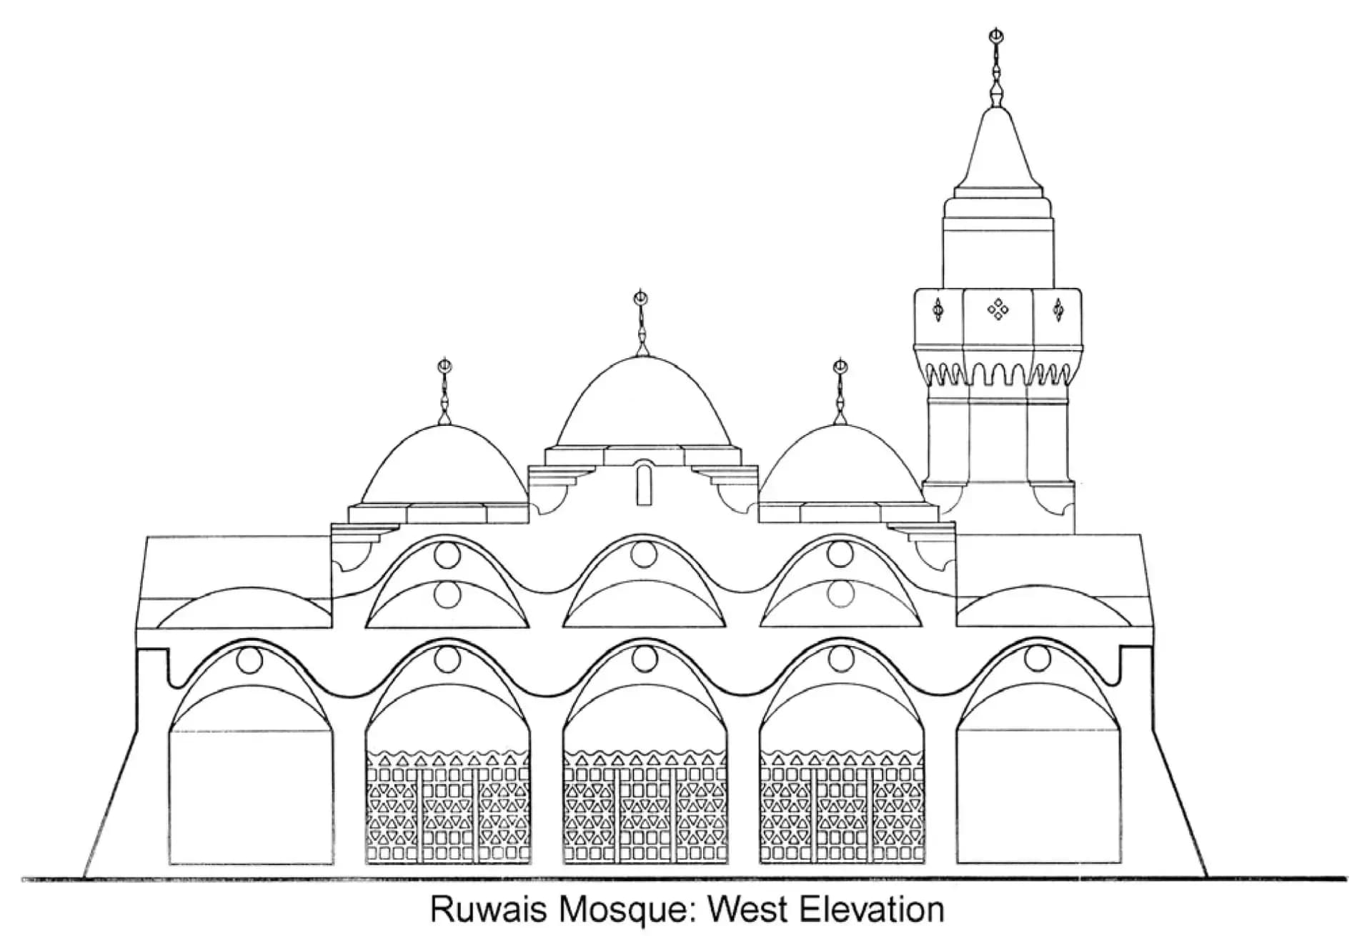
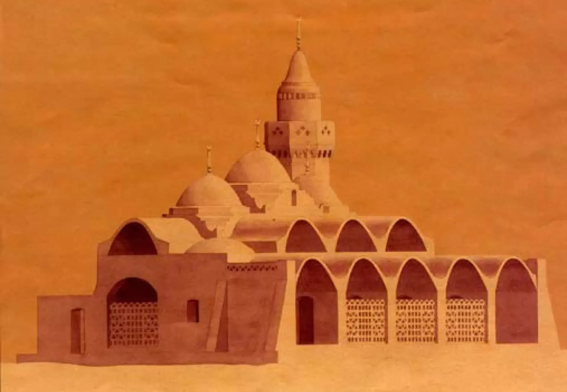
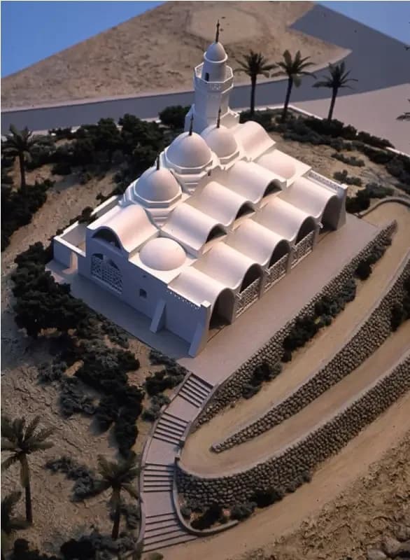
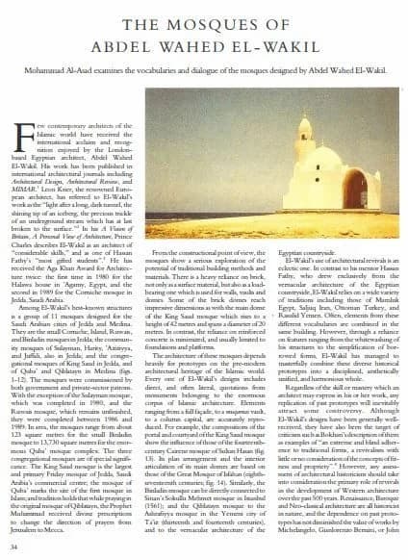
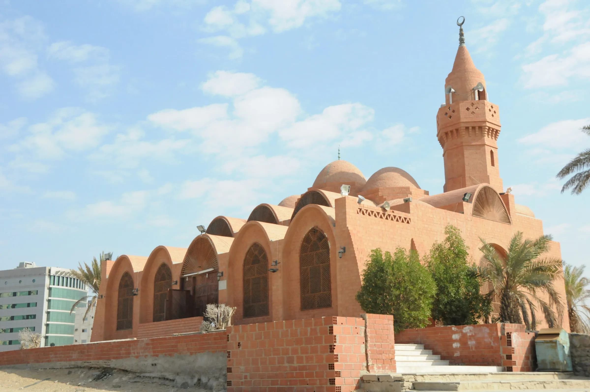
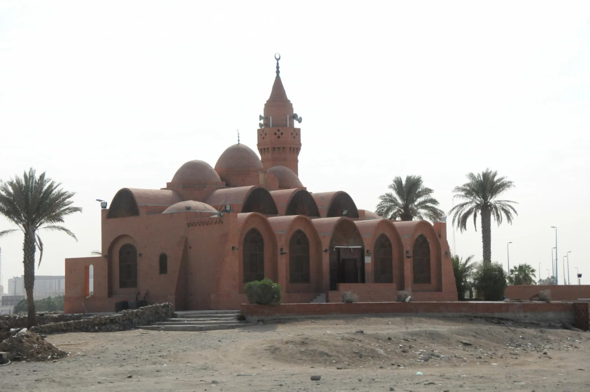
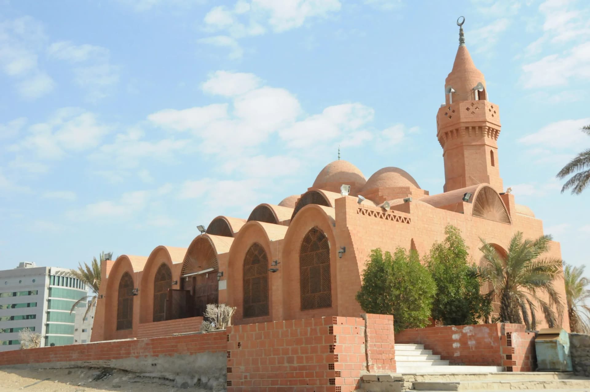
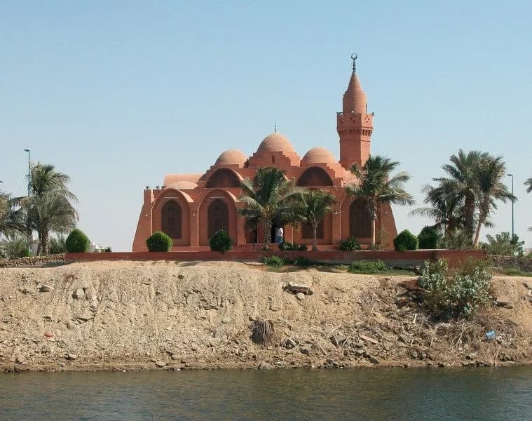
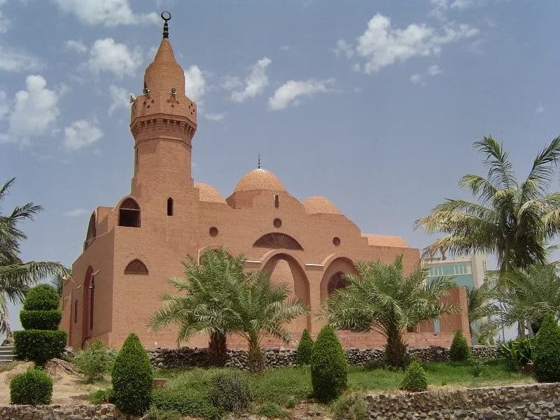
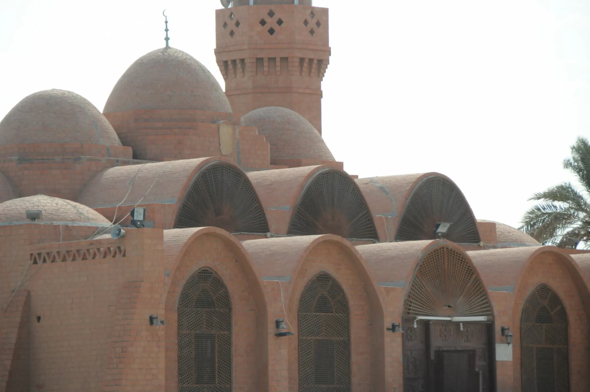
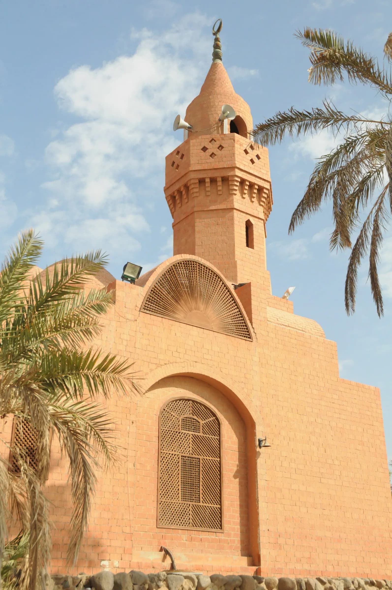
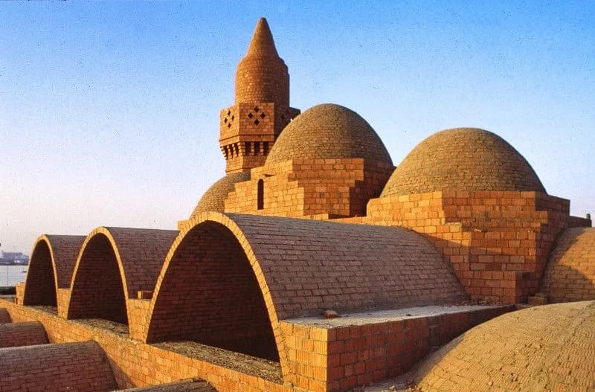
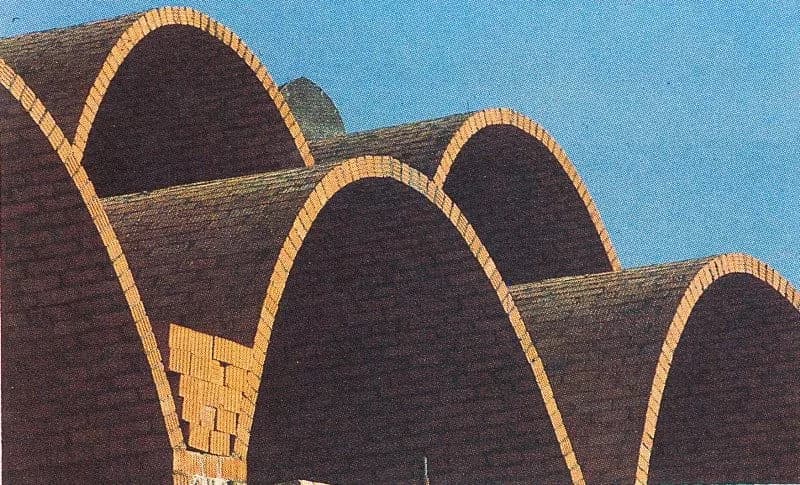
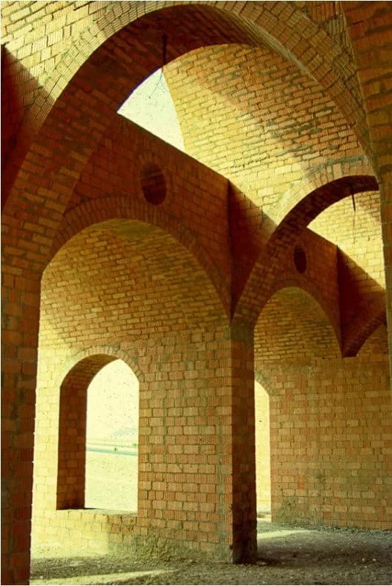
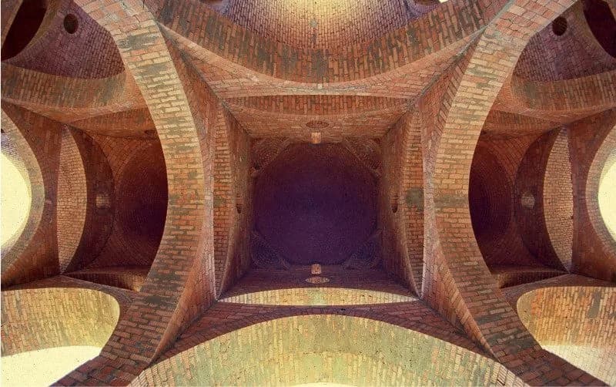
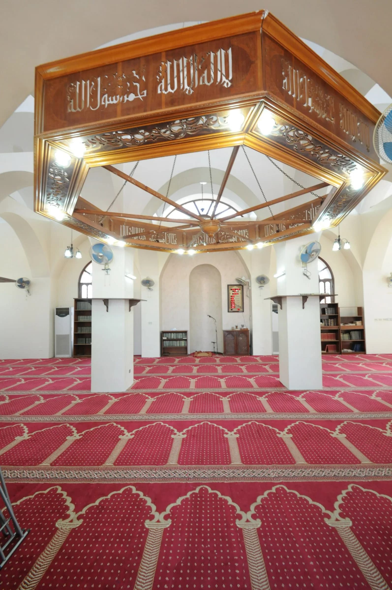
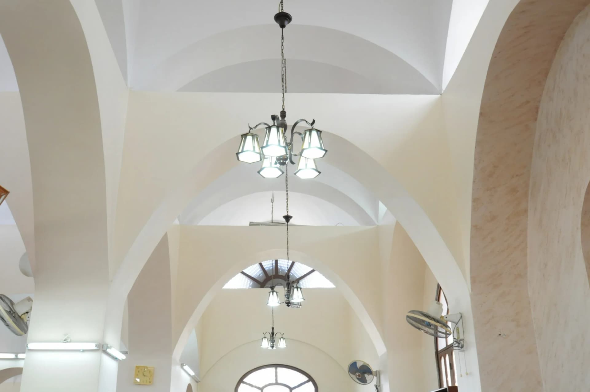
The design of the Al-Ruwais Mosque is influenced by the architectural vocabularies of the Mamluk period. Architecturally, the mosque utilizes a combination of simple forms; it has a rectangular floor plan layout covered with two consecutive series of catenary structural-vaults that carry octagonal-shaped pendentives supporting three circular domes. The vaults ensure a natural ventilation of the prayer hall and are so-called Nubian architecture. The three domes are lined along the Qibla wall facing the East orientation, these use externalized stepped drums in the manner of Cairene mamluk monuments. This structure is flanked by a Mamluk-style minaret. It has an octagonal shape that graduates in size to the spire, it ends with a tapering dome and crescent finial. The structural system is based on the utilization of hollow baked bricks, columns, vaults, domes and load-bearing walls and columns. The mosque was built with local materials showcasing craftsmanship and originality.
Where
Location
3437 Jami Al Ulum, 7808, AR Ruwais District, Jeddah 23212, Saudi ArabiaOpen in Google Maps
Gallery
Photographs 12
Plans & sections