Overview
About the mosque
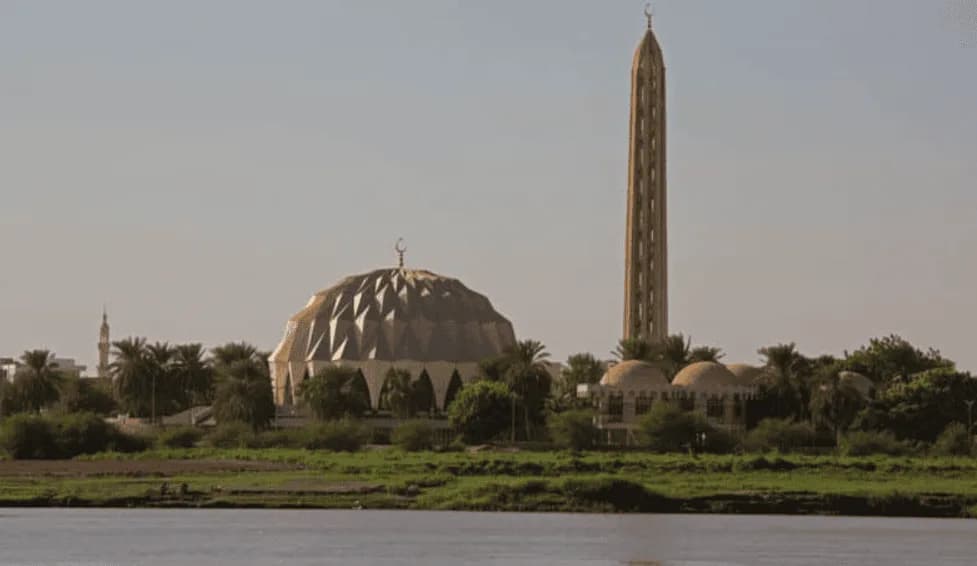
Al-Nilin Mosque or The Mosque of the two Niles, is located in Omdurman, Sudan on the western banks of the Nile river, just opposite to the confluence of the two Niles: the Blue Nile and the White Nile. the mosque was designed as a thesis project of graduation research by the Engineer Qamar Adawla Abdul Qadir Al-Tahir. The design of the mosque is circular in plan and covered by an aluminium space frame in hemispherical dome form. The interior is decorated with timber ceilings with geometric patterns and plasterwork. The mosque has one pointed minaret that is separate from the building. Adjacent to the prayer space are twelve octagonal pavilions that house a school, library, and exhibition space.
Background
History
Al-Nilin Mosque or The Mosque of the two Niles, is a mosque in Omdurman, Sudan. It is located on the western banks of the Nile river, just opposite to the confluence of the two Niles. It was built in the 1970s during the Nimeiry era of Sudan, and since then remains one of the fine architectural religious venues in the country. The mosque was inaugurated on Friday, 3 Muharram 1405 H corresponding to 24 September 1984.
It is located on the confluence of the two rivers, the Blue Nile and the White Nile at the entrance of Omdurman. The location of Al- Neelain Mosque is the closest location to the Nile and is therefore considered the largest mosque on the Nile from its source to its mouth in the Mediterranean.
It is also distinguished for being next to the National Council, and embraces the Faculty of the Holy Quran, the pearl of the U of HQIS’s faculties.
The location of the mosque overlaps through its view of the three cities with the meeting points of the sides of the triangular city (Khartoum / Bahri / Omdurman).
It Designed as a thesis project by a student in the department of architecture at the University of Khartoum, the mosque was selected for construction by the President of Sudan. It is a circular structure mounted by a lightweight aluminum space-frame in the form of a hemispherical dome. The mosque interior is lavishly decorated with geometrically patterned timber ceilings and plasterwork. Adjacent to the prayer space are twelve octagonal pavilions that house a school, library, and exhibition space.
This mosque in Sudan takes the iconic shape of a dome perforated with windows, something is first seen in the Hagia Sophia, an brings it thoroughly into the 20th century. The dome becomes a geometric hemisphere with a stylized minaret and pointed windows, which allow for sweeping views of the surrounding land.
Al- Nilin Mosque and its annexes were designed and constructed according to the Islamic architecture in terms of:
· * Integration between the beauties of the gradation of its height and the artificial mound it was built on. This harmonizes with the glory of its significance, the service of faith and the supreme purposes of religion.
· *The geometric patterns of the domes and their direction towards the Qibla on which the architectural design of the mosque and its annexes was based.
Where
Location
JFJQ+V3X, Omdurman, SudanOpen in Google Maps
Gallery
Photographs 13


Plans & sections