Overview
About the mosque
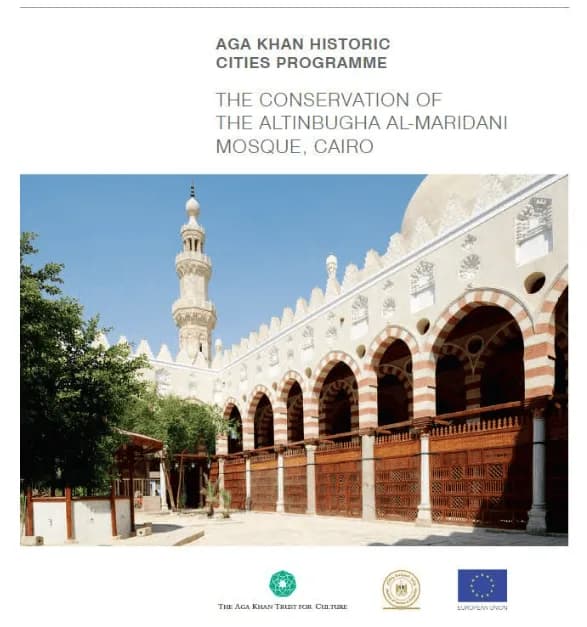
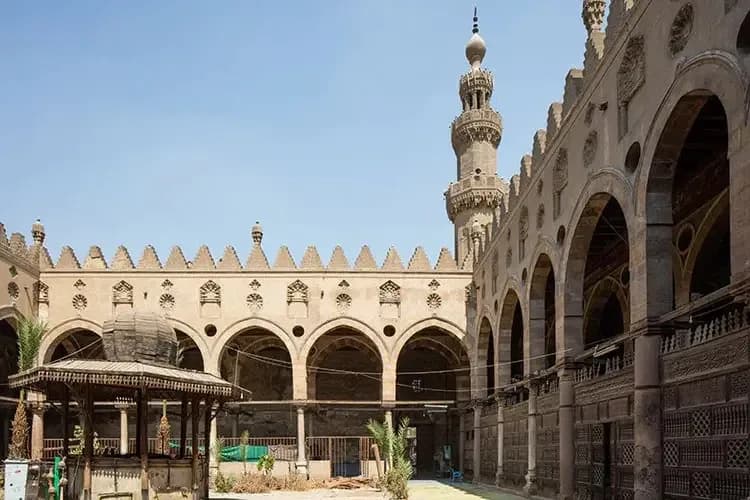
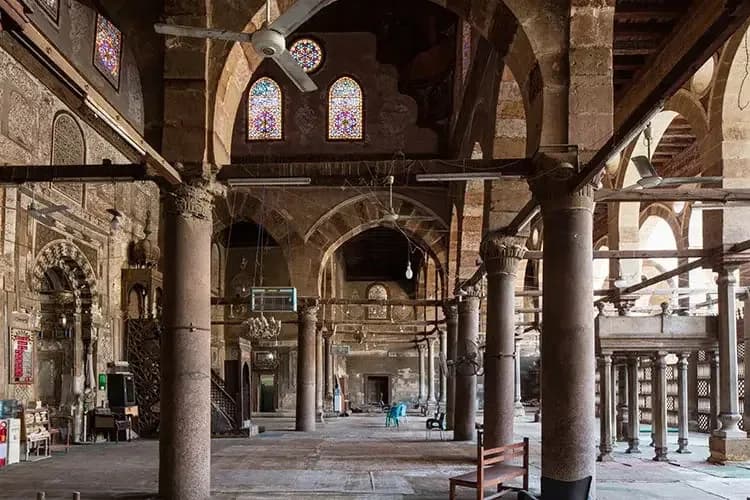
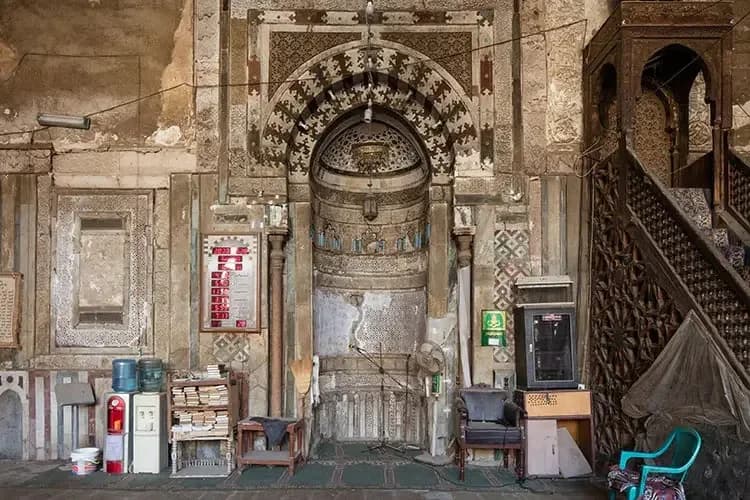
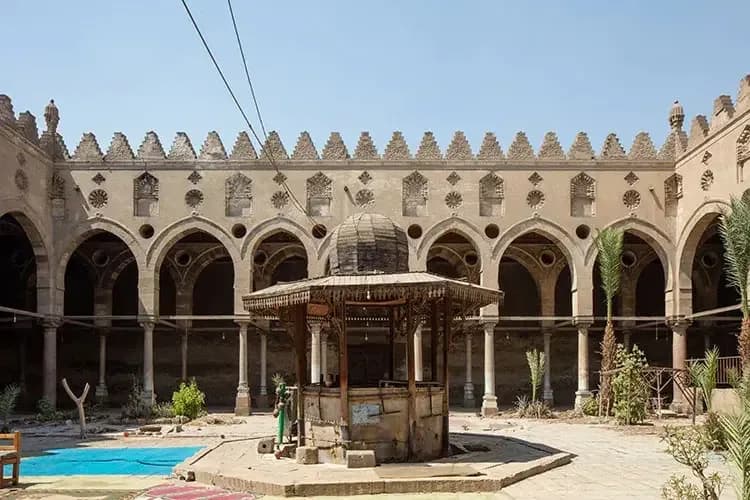
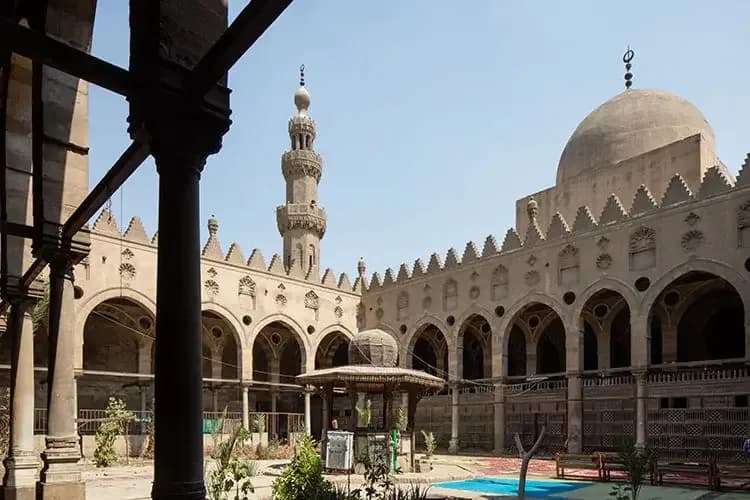
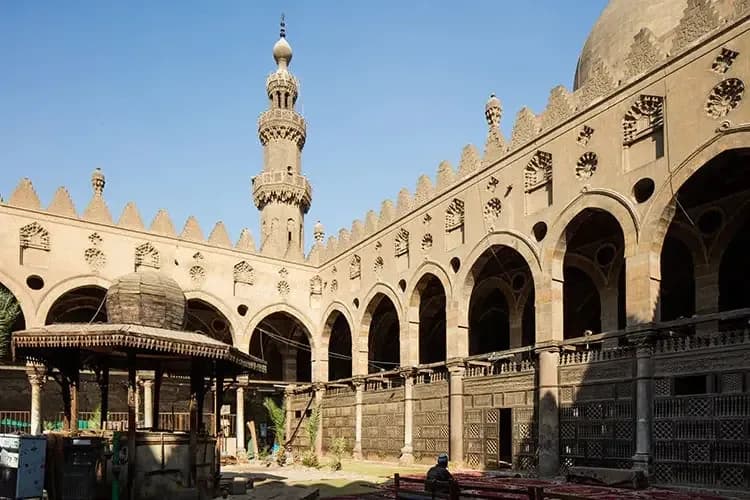
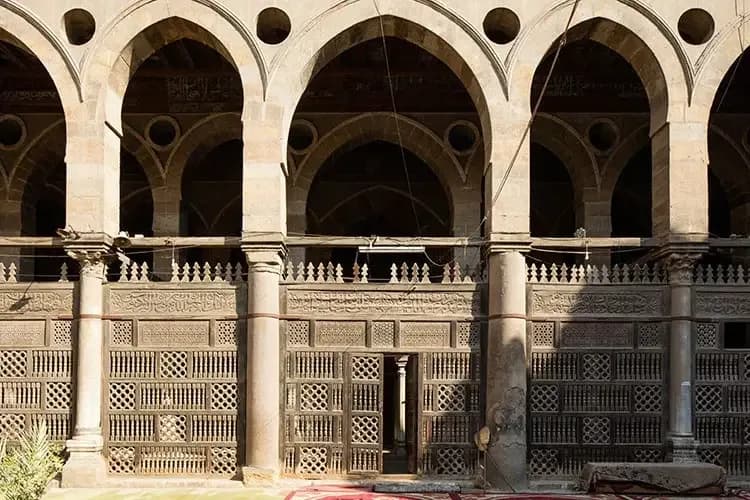
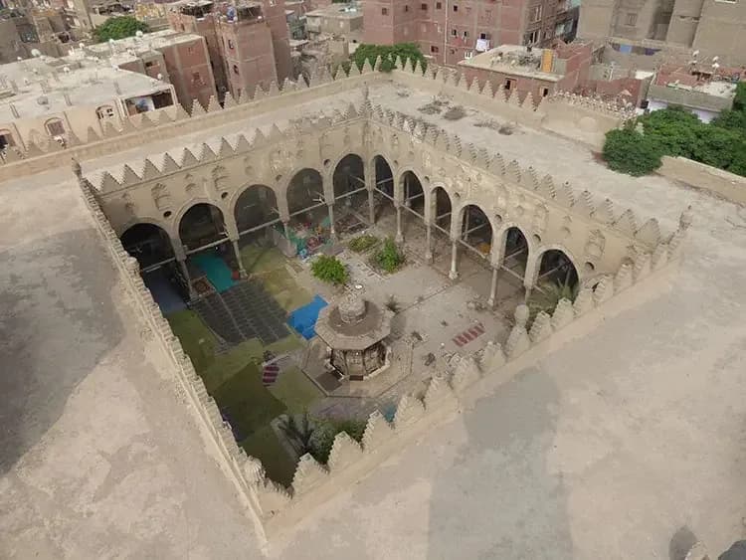
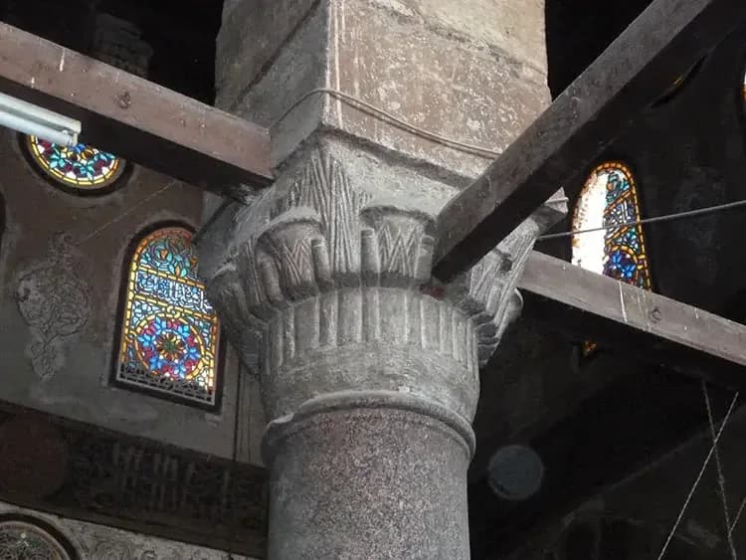
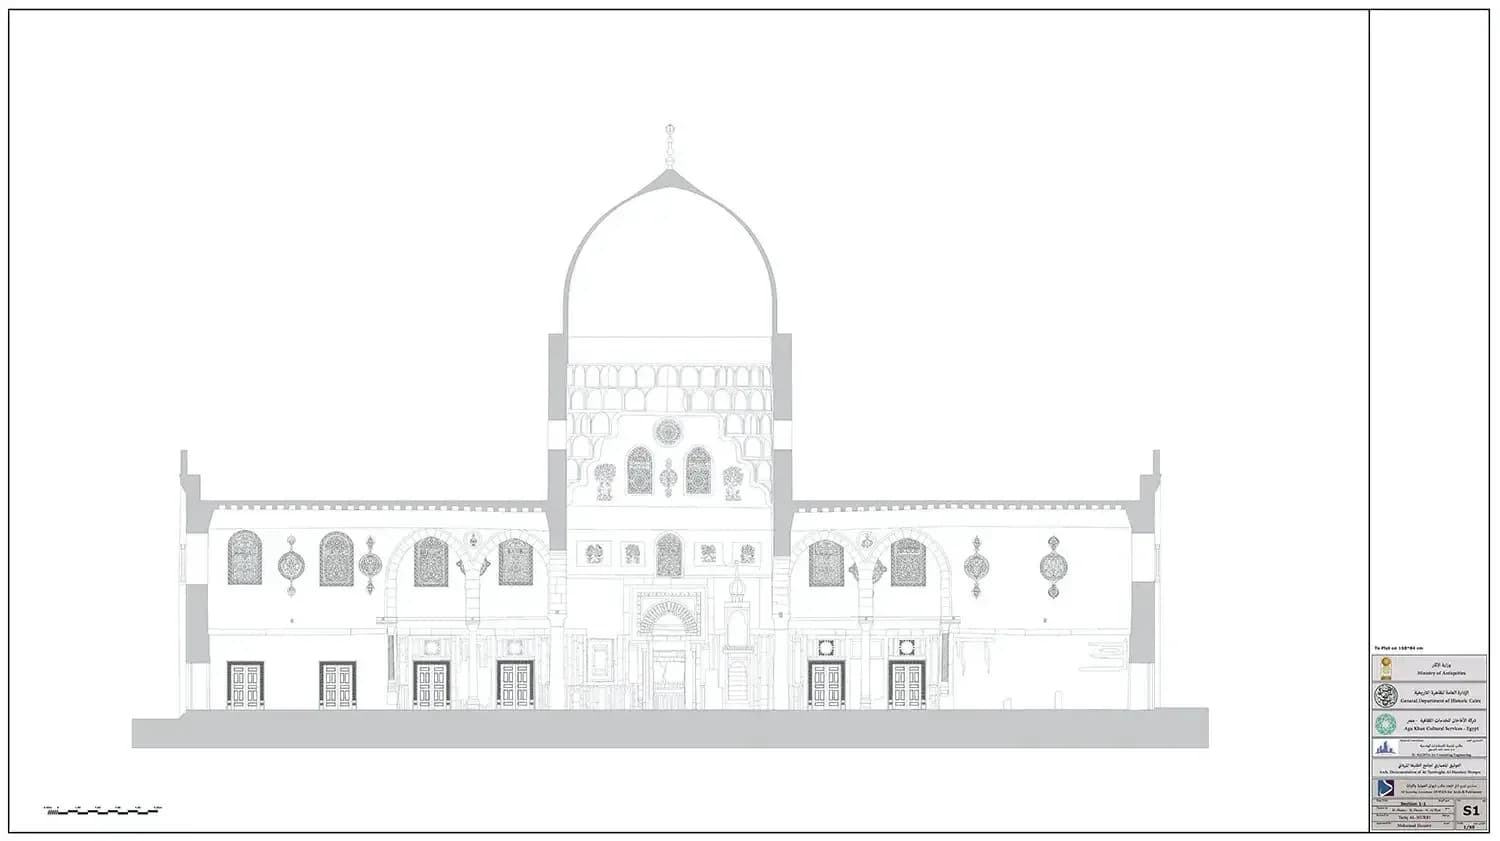
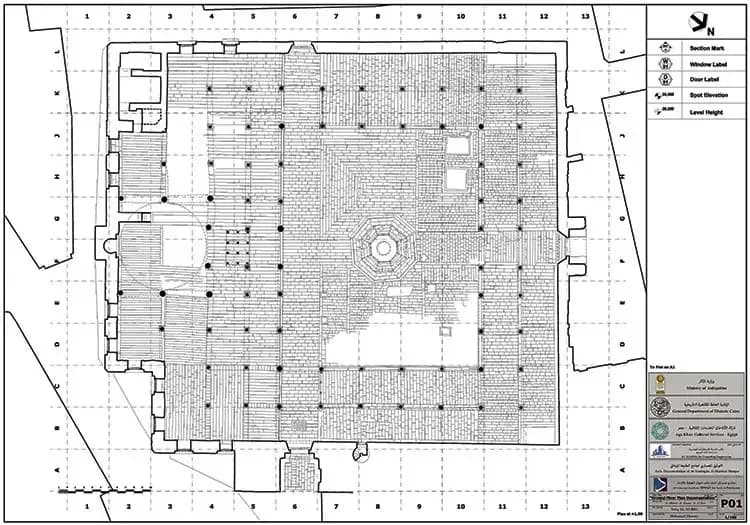
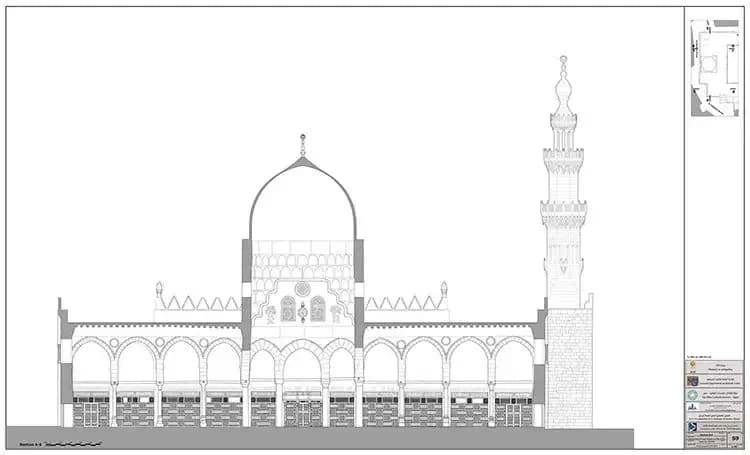
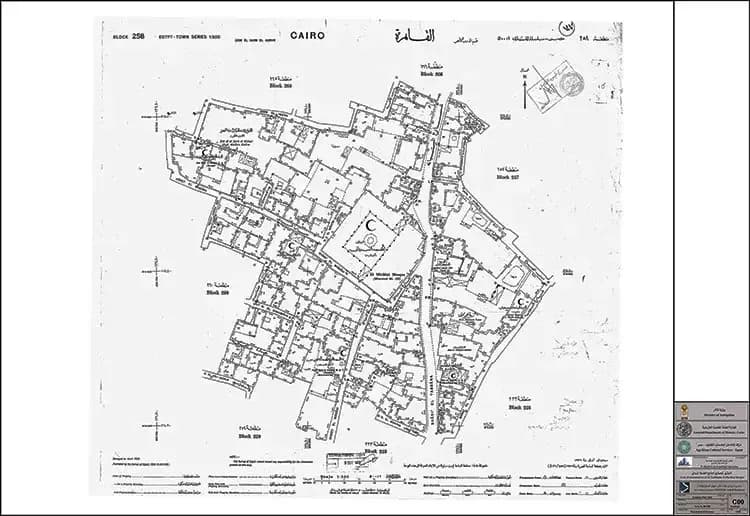
Similar to the sultan's mosque in the Citadel, the Mosque of Amir al-Maridani is constructed using hypostyle and riwaq designs and has three axial entrances as well as a dome over the mihrab. But due to the limitations of urban development, the mosque is not square. In particular, the northeastern corner was constructed so that it would not obstruct Tabanna Street or a nearby little road. But it is not as bizarre as several mosques in modern Cairo, such Ulmas' Mosque. Notably, the only indication of when building began comes from the foundation: a band of writing at the mosque's west door shows that construction began in 739/1338-9.
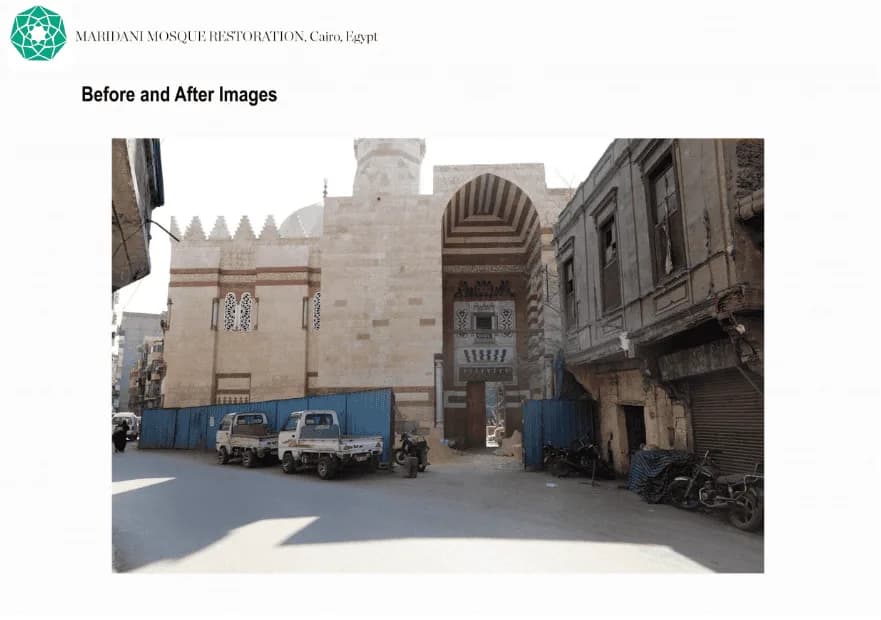
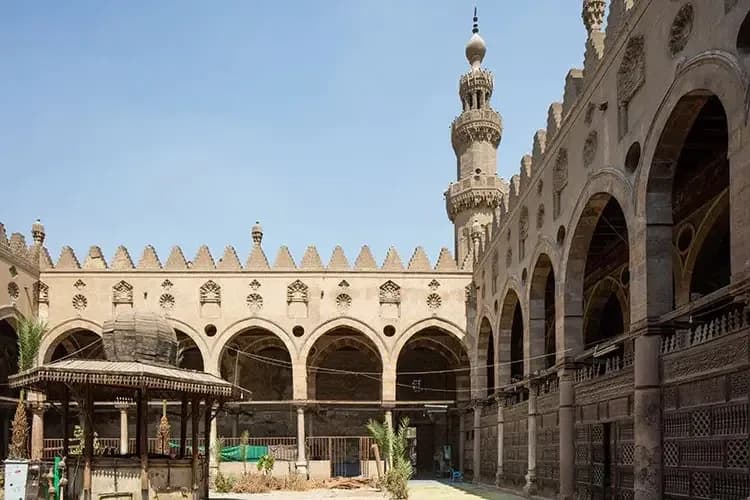
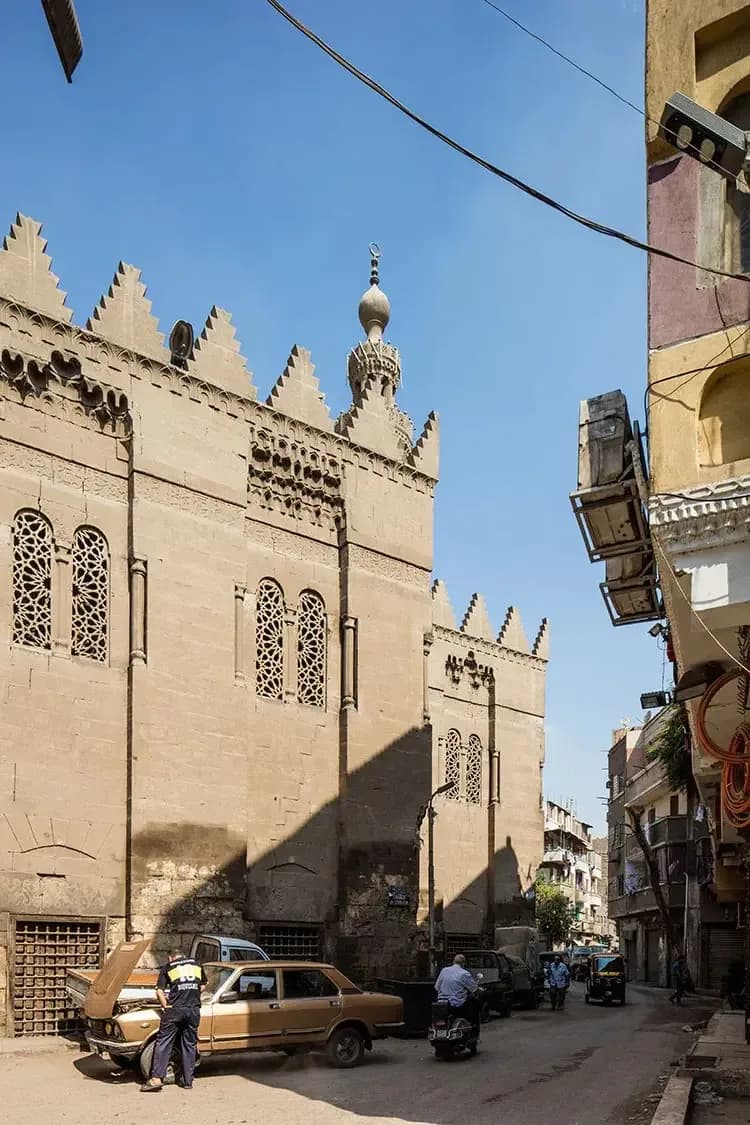
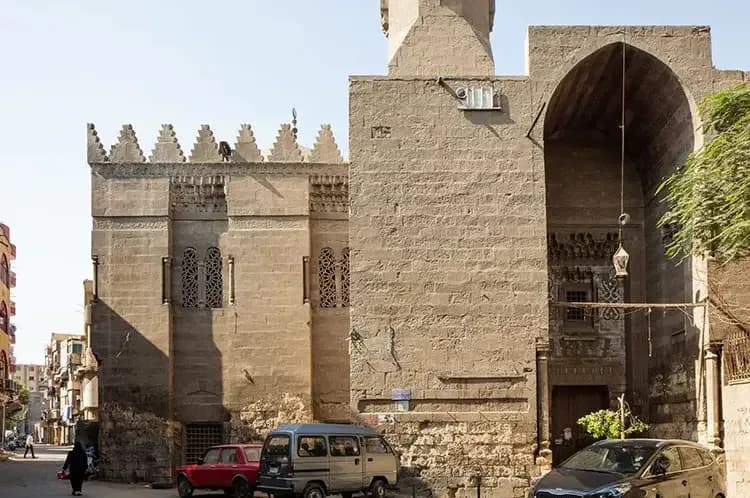
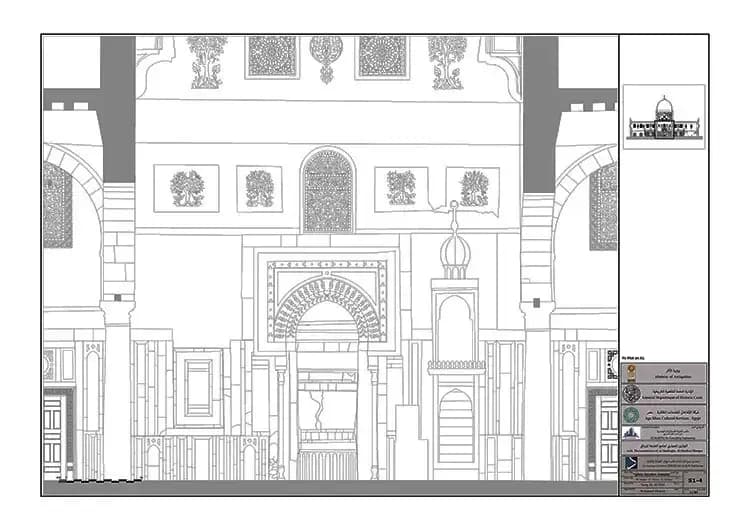
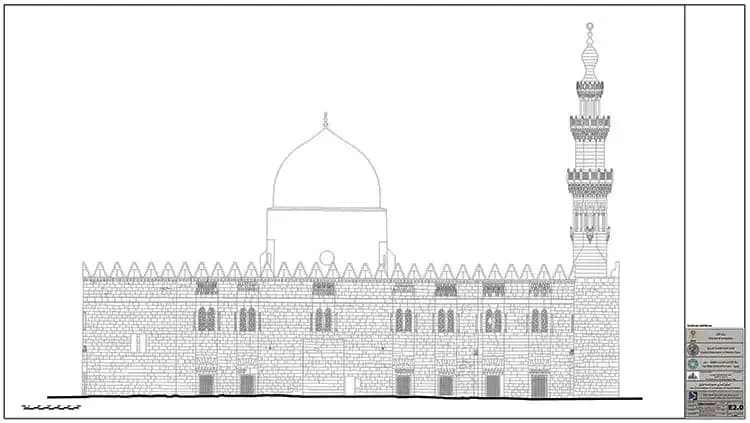
The exterior of the mosque built by Amir al-Maridani is typical of an urban Mamluk mosque, with "recesses capped with stalactites featuring double-arched windows." The main entrance is on the north side of the mosque and is on the same axis as the prayer niche. The mosque has three entrances, each of which is shaped like an iwan with a pointed arch and is crowned with a medallion of faience mosaics. The main entrance is a deep recess with a muqarnas cresting that is lavishly decorated and paneled in marble. The small window enclosed by colonettes and the joggled door lintels are also typical elements of Mamluk architecture. The small exterior window in this instance corresponds to an interior window with a grille made of blue and white tile.
The main entrance's crown, the west entrance, and the sanctuary all display the construction date. A dawn pattern is used to embellish the muqarnas pendentives on the west entrance using the ablaq technique, which alternates light and dark stone courses. A medallion with a smaller medallion in its center is adorned with tile mosaics between the pendentives. The entire south entrance is unadorned.
Background
History
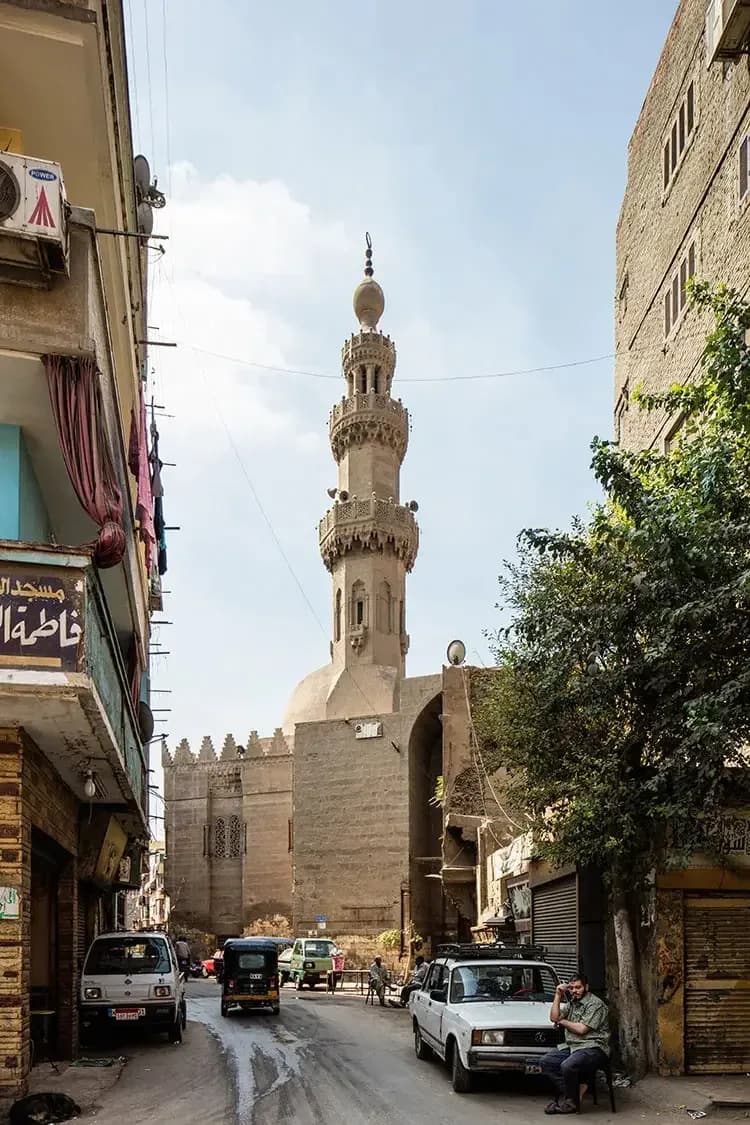
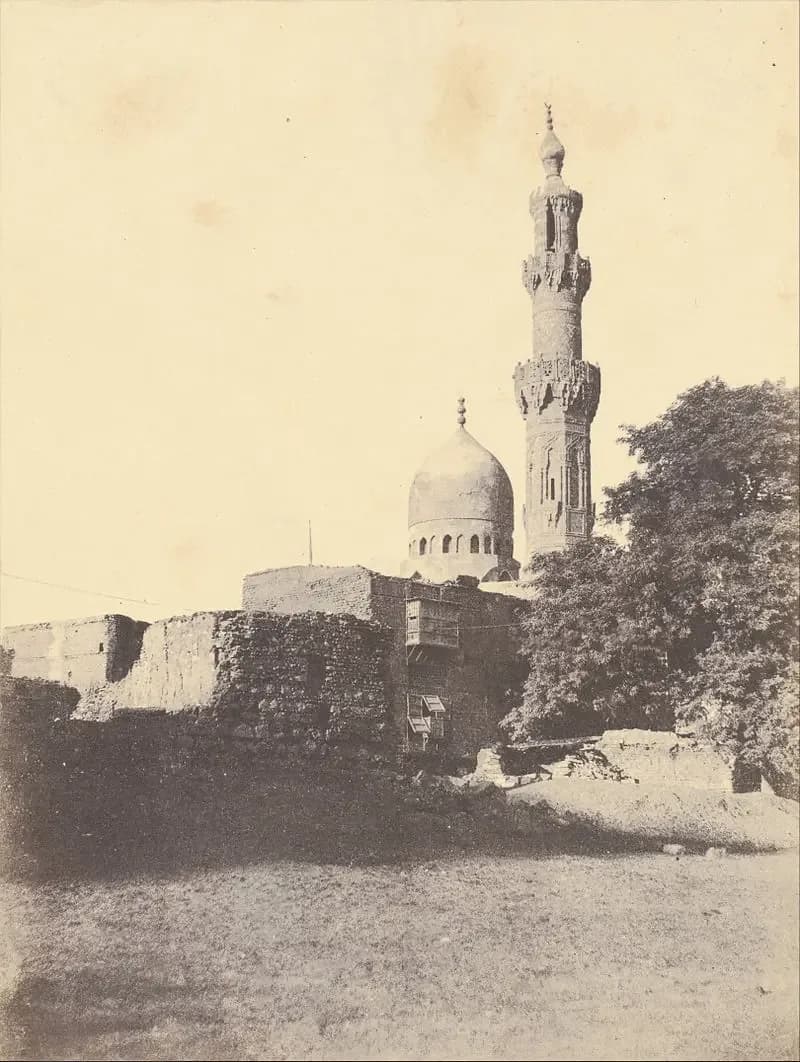
The mosque from the Mamluk Sultanate of Cairo, Egypt, the Mosque of Amir Altinbugha al-Maridani was built in 1340 CE. It was constructed on the outskirts of medieval Cairo by Amir Altinbugha al-Maridani with major assistance from Sultan al-Nasir Muhammad. It is situated south of Bab Zuweila in the Darb al-Ahmar neighborhood. The mosque's external walls are ornamented in the manner of Mamluk architecture, and its hypostyle design is identical to that of the Mosque of al-Nasir.
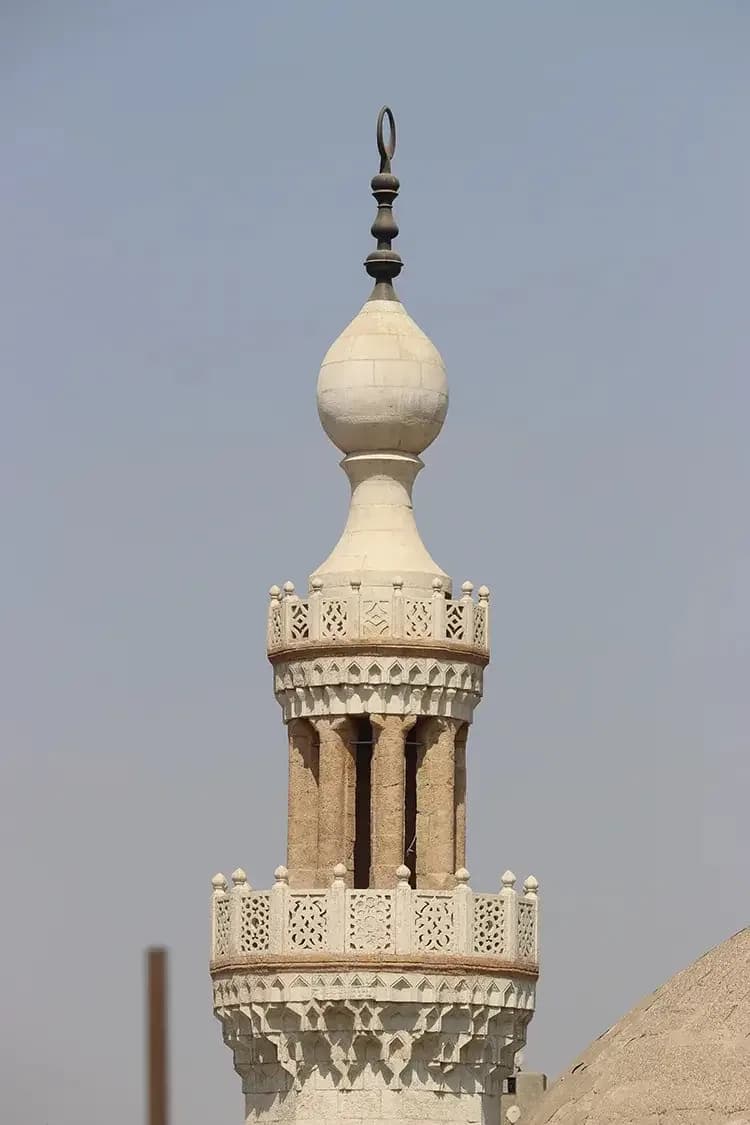
It was one of Cairo's most lavishly ornamented mosques when it was first constructed, with the city's first fully octagonal minaret, a sizable dome, and other notable architectural novelties. It was constructed under the sponsorship of his father-in-law, Sultan Muhammad, and with large contributions from al-own Maridani's purse, and as a result, its history and opulence are closely tied to the life and renown of al-Maridani.
Where
Location
Battersea Park Millenium Arena, London SW11 4NJ, UKOpen in Google Maps
Gallery
Photographs 14
Plans & sections
Architectural drawings 7
References
- 01en.wikipedia.org/wiki/Mosque_of_Amir_al-Maridanien.wikipedia.org
- 02archnet.org/sites/19888archnet.org
- 03archnet.org/sites/2329archnet.org
- 04the.akdn/en/resources-media/whats-new/in-the-media/first-look-at-altunbagha-almaridani-mosque-after-restorationthe.akdn
- 05cairoscene.com/Buzz/First-Look-at-Al-Tunbagha-Al-Maridani-Mosque-After-Restorationcairoscene.com