Overview
About the mosque
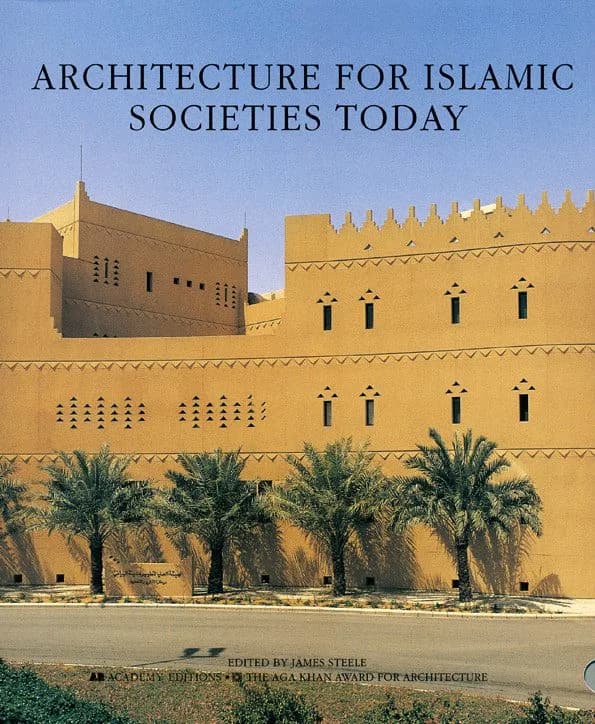
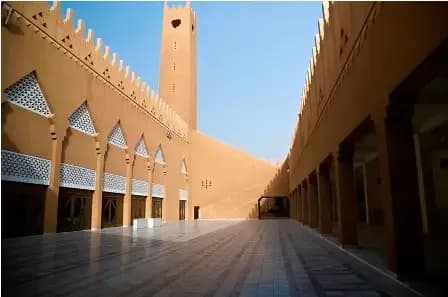
Al-Kindi Square Mosque is a most prominent and important element in the Diplomatic Quarter in Riyadh. The mosque complex aims at preserving the traditional links that connect the mosque to the other public services of the city. The mosque has two tall square minarets marking the gateways to the mosque and facing the triangular Al Kindi Square, which borders the mosque from the west. The architecture of the mosque is based on the traditional architecture of the region of Najd. The mosque is constructed of a reinforced concrete frame system and hollow concrete blocks. A finish of earth–coloured stucco is sprayed on the surface to approximate the appearance of traditional mud plaster. Interior flooring is of marble or carpet on cement. The Al-Kindi Square complex received the Aga Khan Award for Architecture in 1989, Symposiume on Mosque Architecture Award by King Saud University in 1996 and the Abdullatif Al Fozan Award in 2014.
Where
Location
7542 Amr Aldamri St, 3110, Al Safarat, Riyadh 12512, Saudi ArabiaOpen in Google Maps
Gallery
Photographs 14


Plans & sections
Architectural drawings 4


References
- 01archnet.org/sites/540archnet.org
- 02en.wikipedia.org/wiki/Hayy_Assafarat_Grand_Mosqueen.wikipedia.org
- 03rcrc.gov.sa/en/projects/diplomatic-quarterrcrc.gov.sa
- 04the.akdn/en/how-we-work/our-agencies/aga-khan-trust-culture/akaa/al-kindi-plazathe.akdn
- 05hiddenarchitecture.net/al-kindi-plazahiddenarchitecture.net