Overview
About the mosque
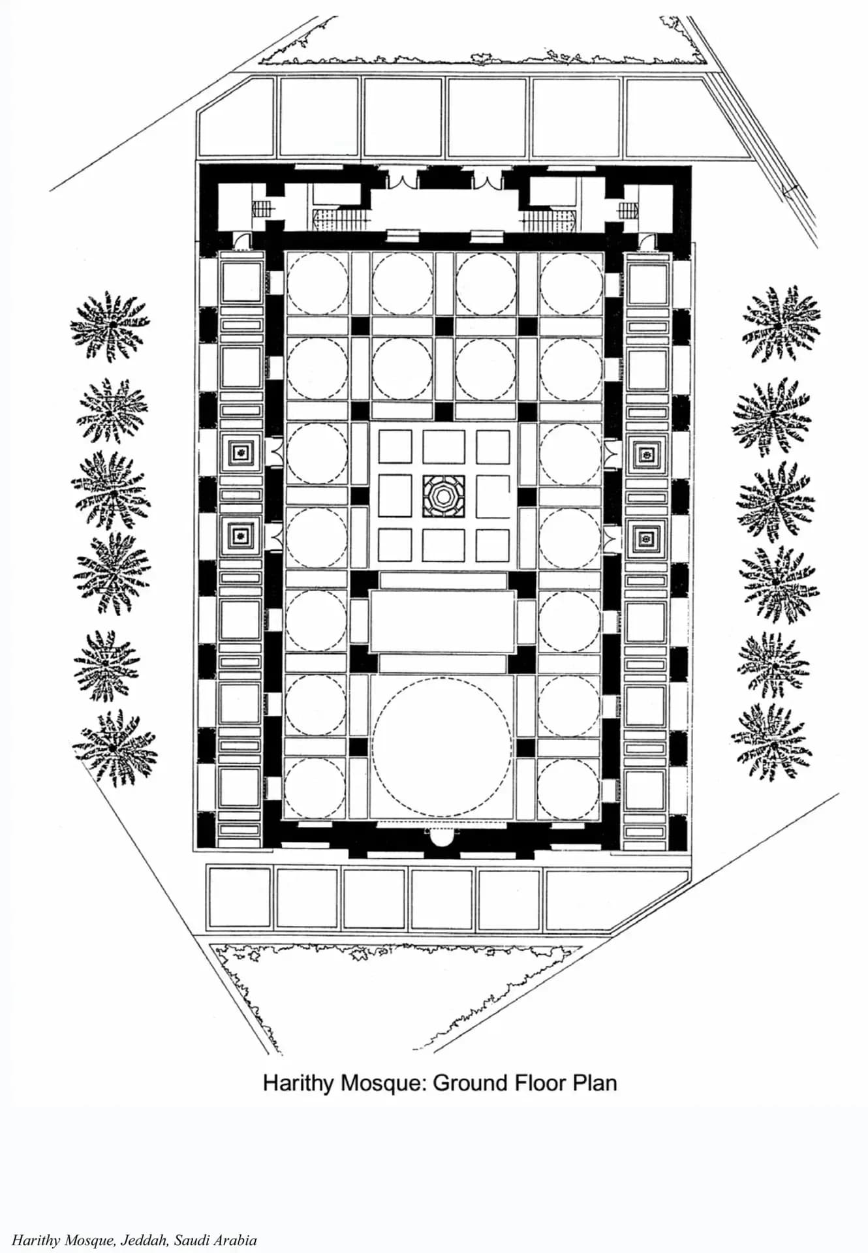
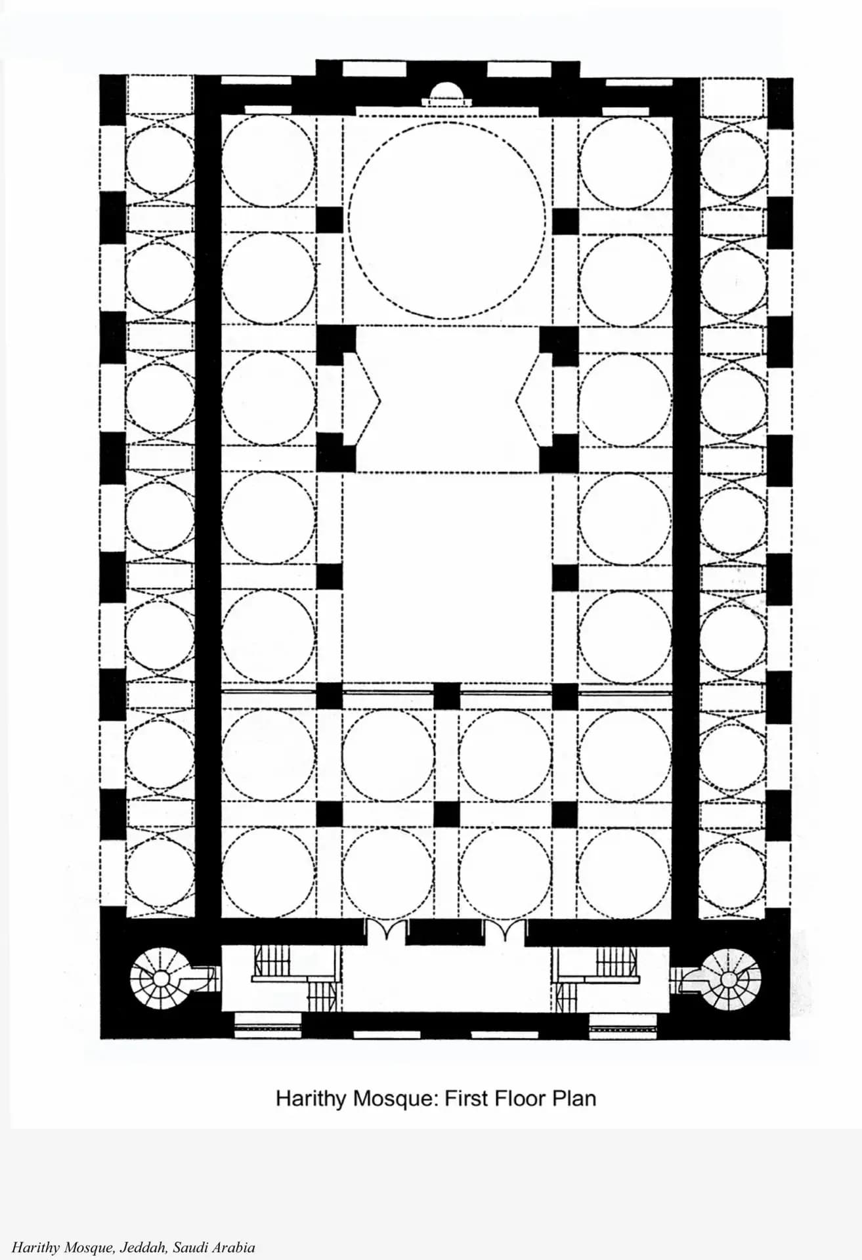
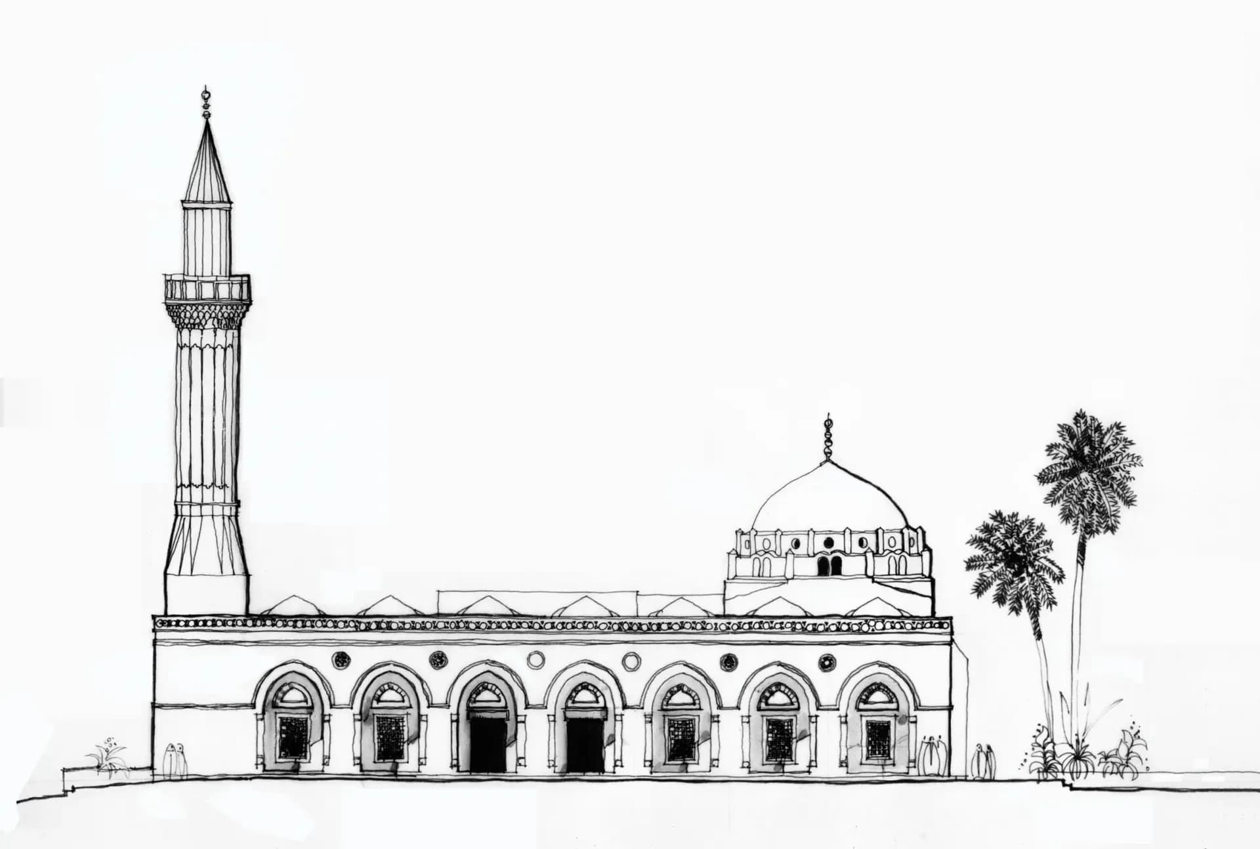
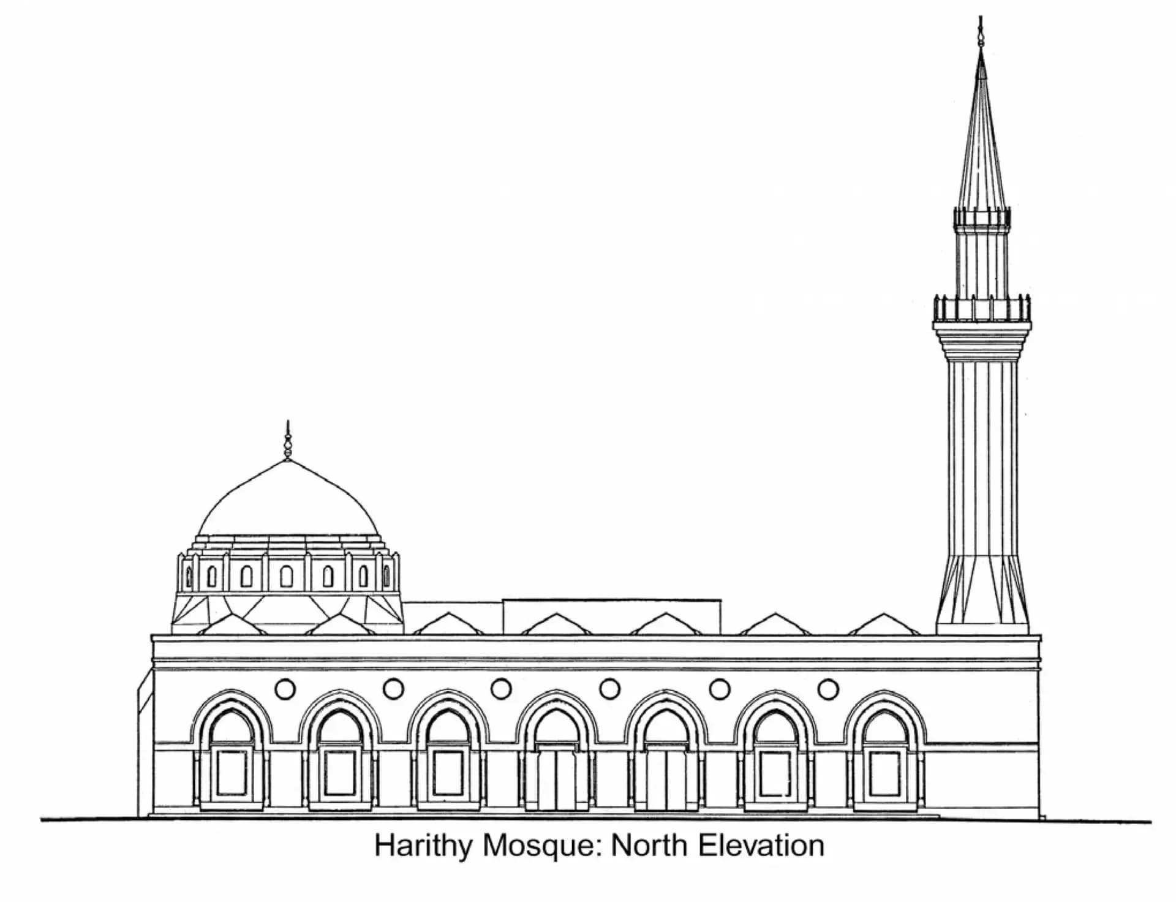
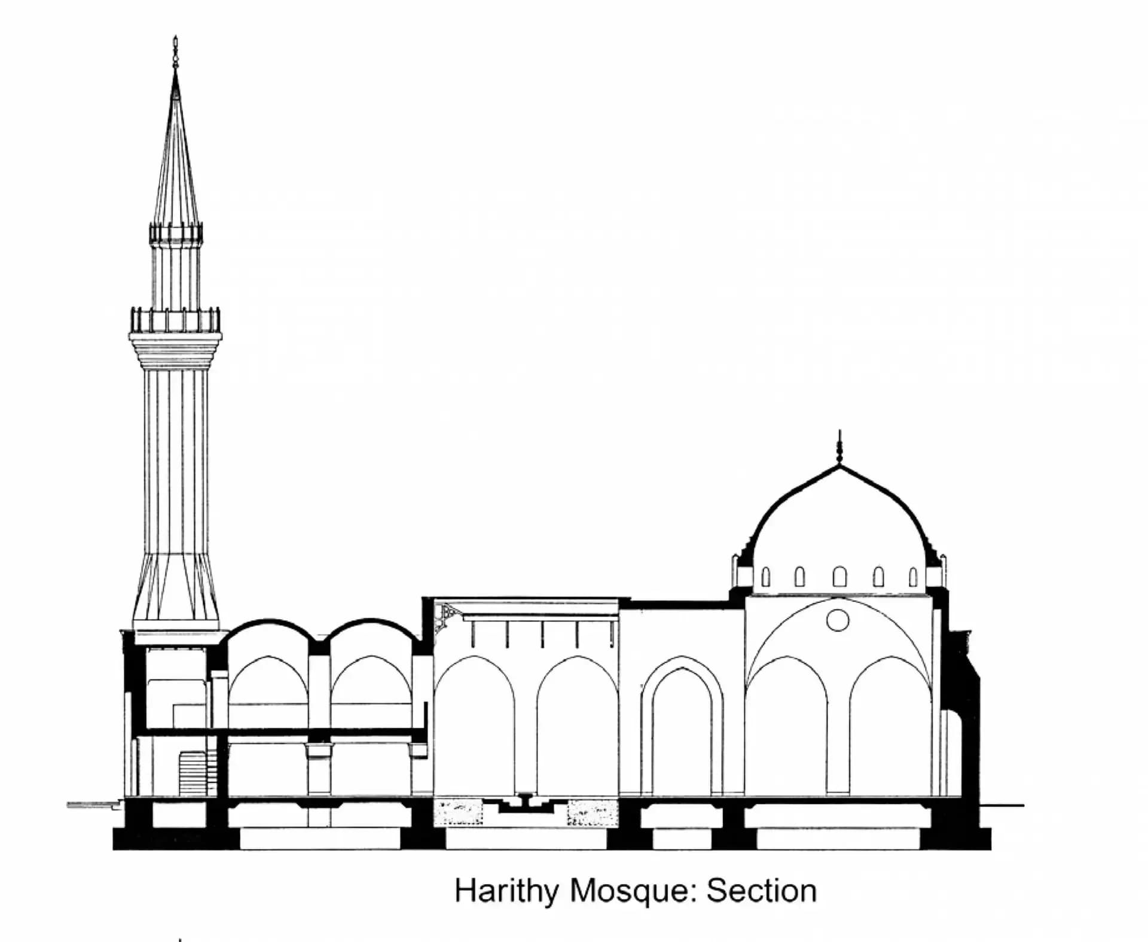
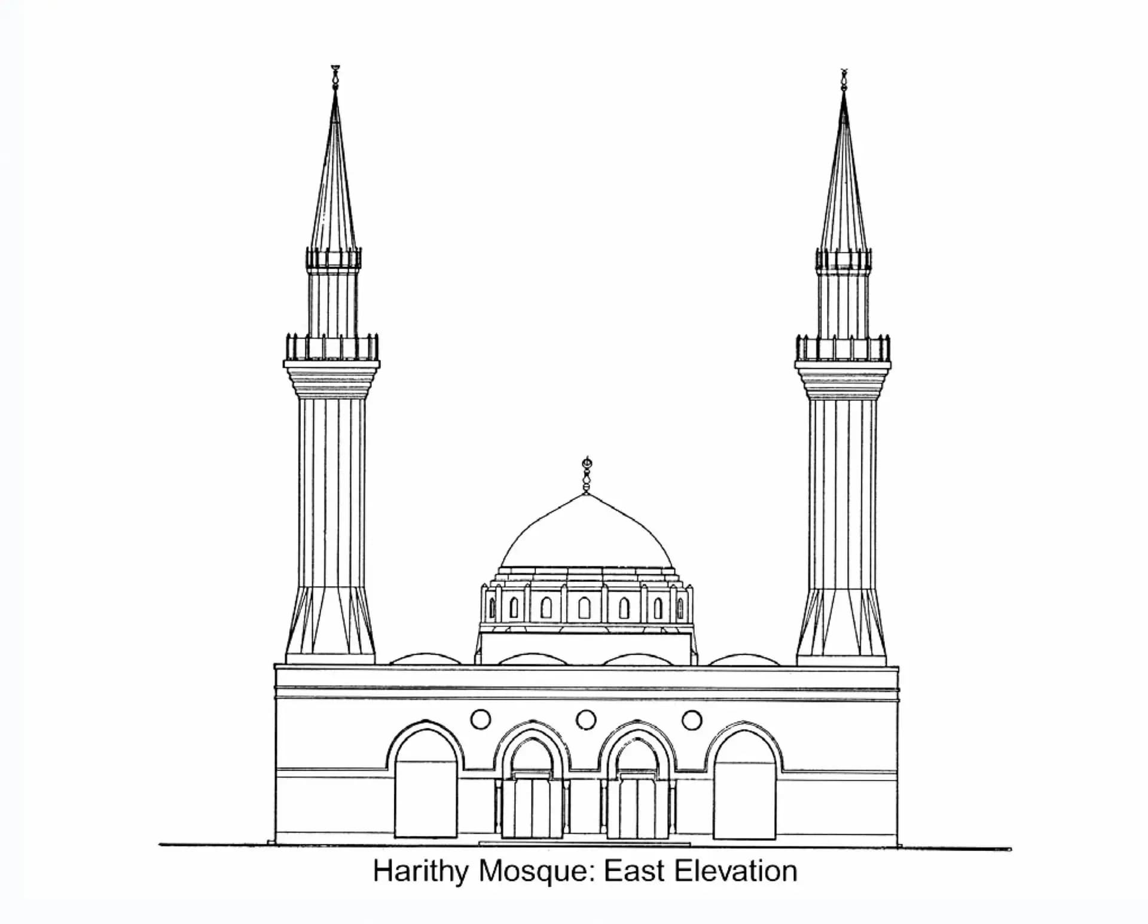
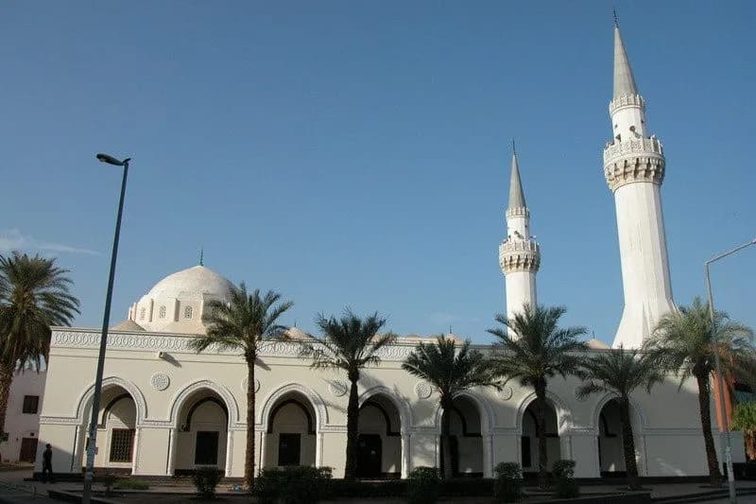
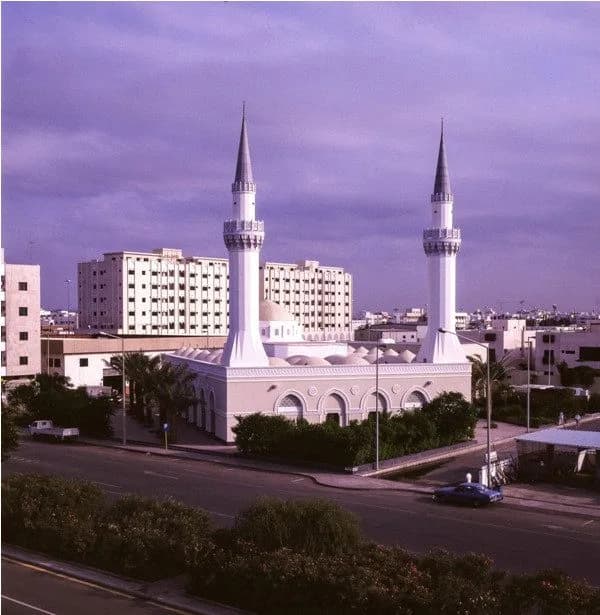
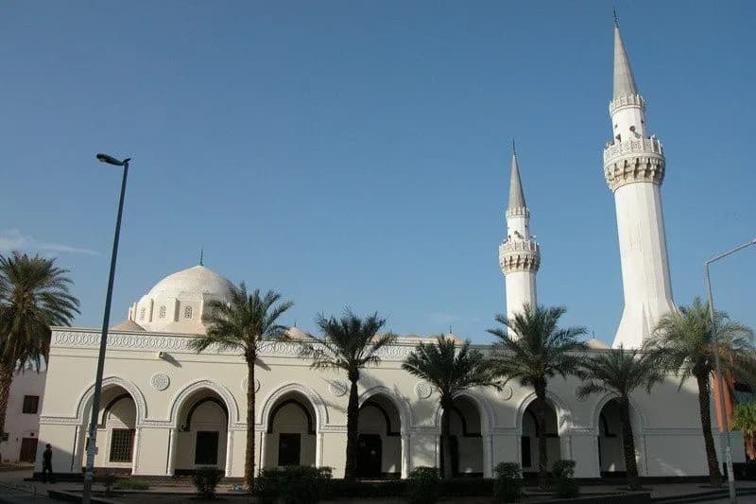
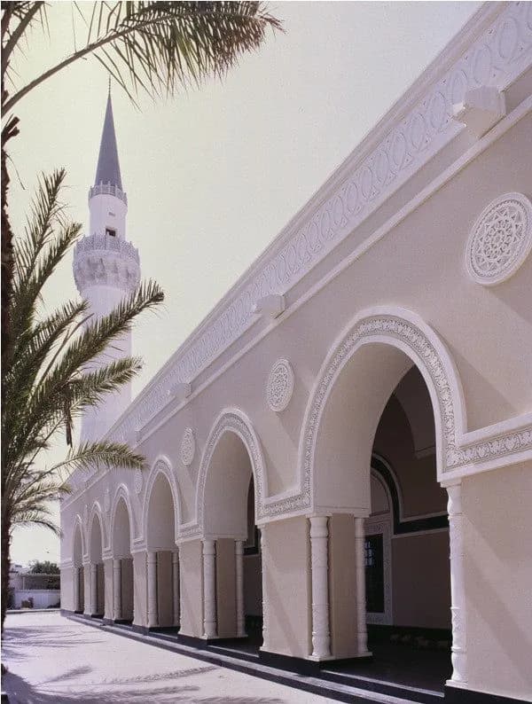
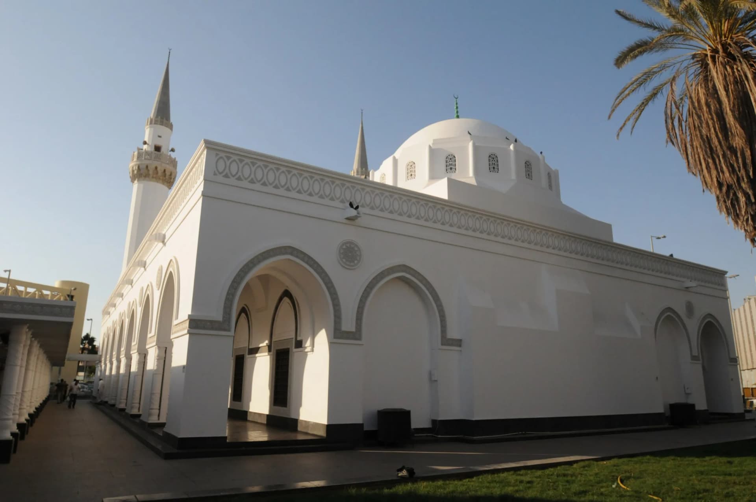
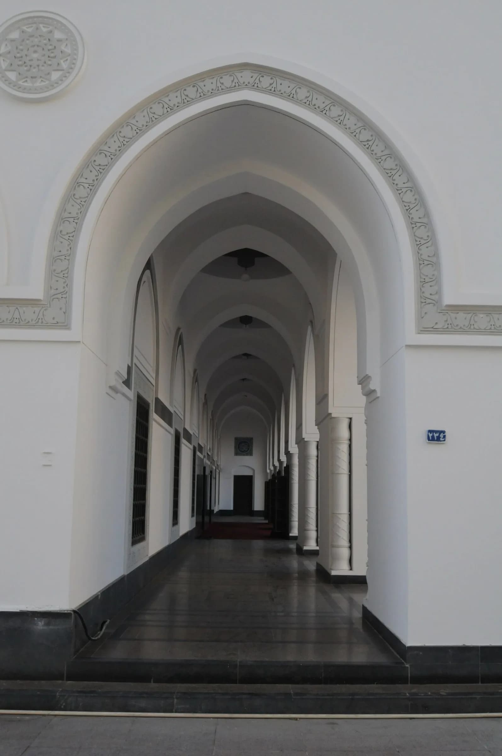
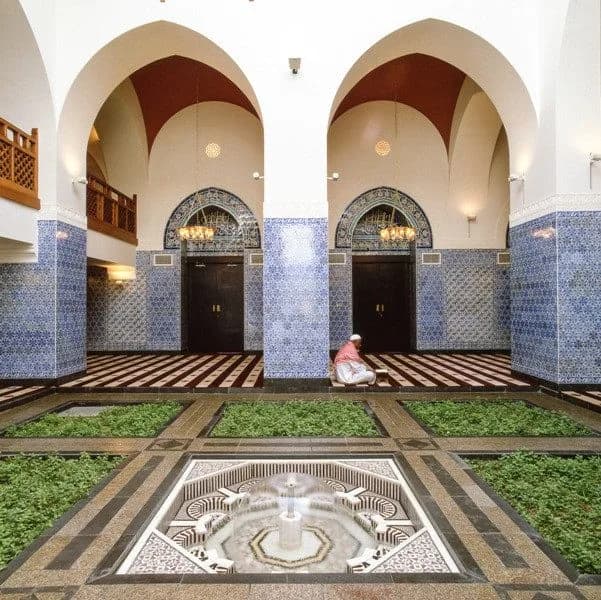
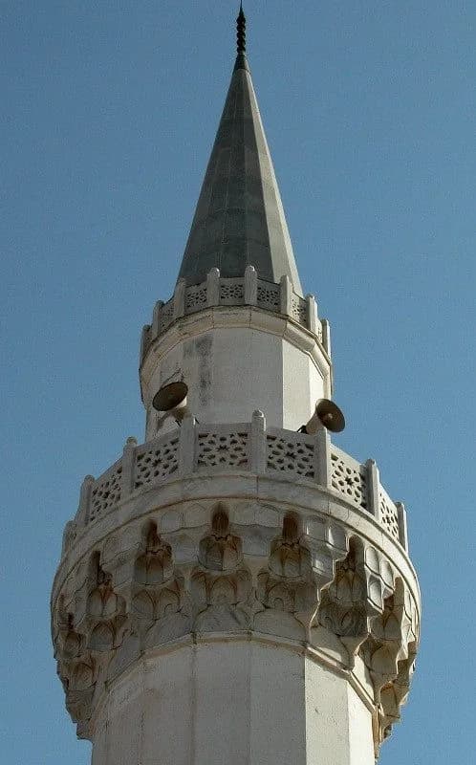
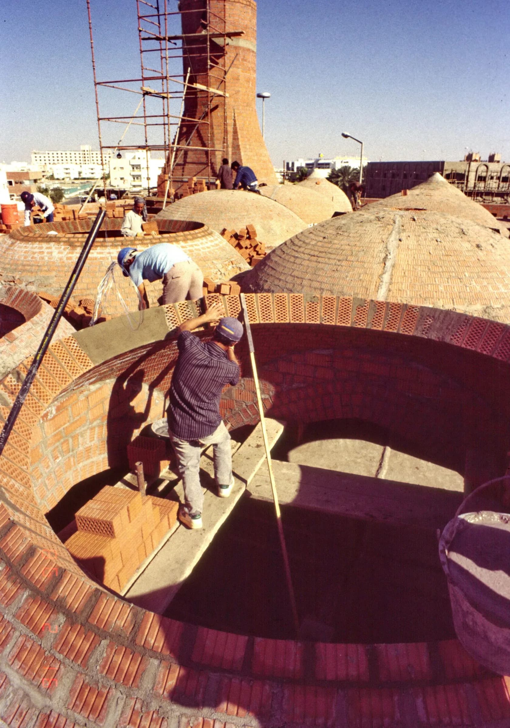
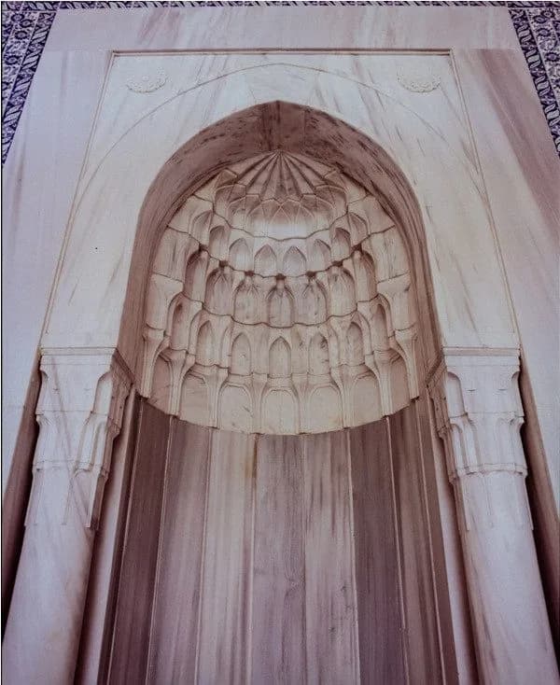
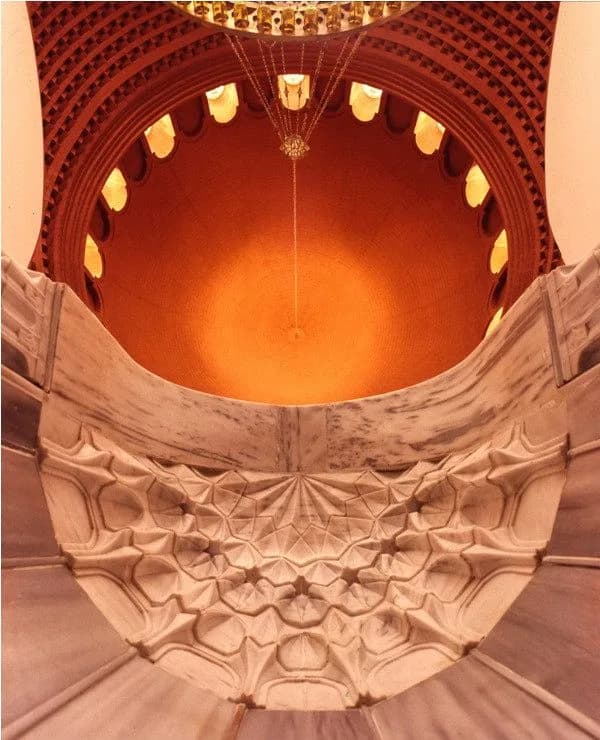
Al-Harithi Mosque, or Al-Harithy, is a rectangular plan, courtyard mosque, which can be covered by a retractable tent when necessary. The main dome in front of the mihrab" is supported on pendentives and its drum is pierced by arched clerestories. Two consecutive series of smaller domes line the courtyard on the other three sides. To enhance the structure's Ottoman overtone, two pencil minarets with conical ends have been added, one on each side of the main entrance. two staircases at the rear of the building lead to the women's payers mezzanine.
Where
Location
F5PV+82C, Al-Suhaifah, Jeddah 22237, Saudi ArabiaOpen in Google Maps
Gallery
Photographs 11

Plans & sections