Overview
About the mosque
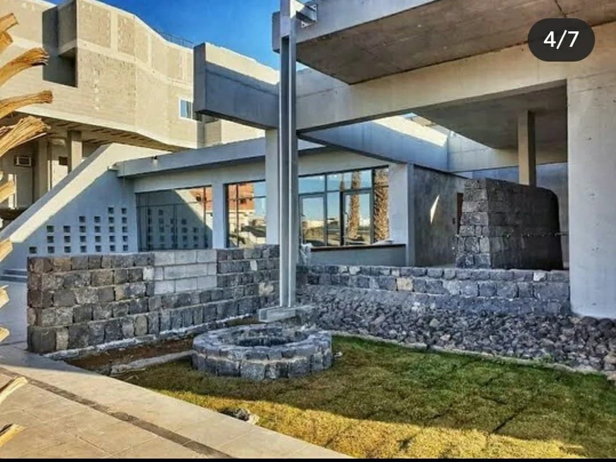
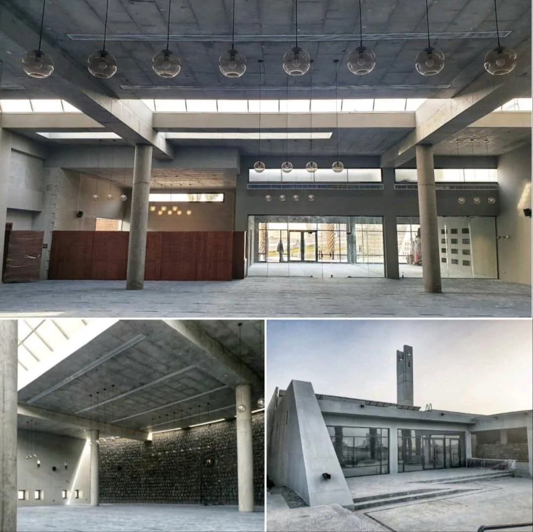
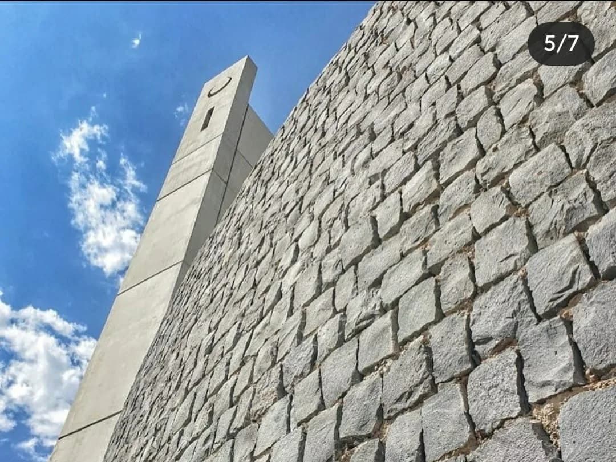
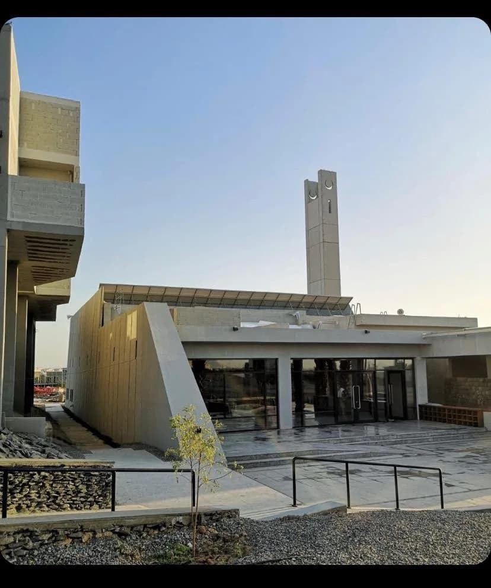
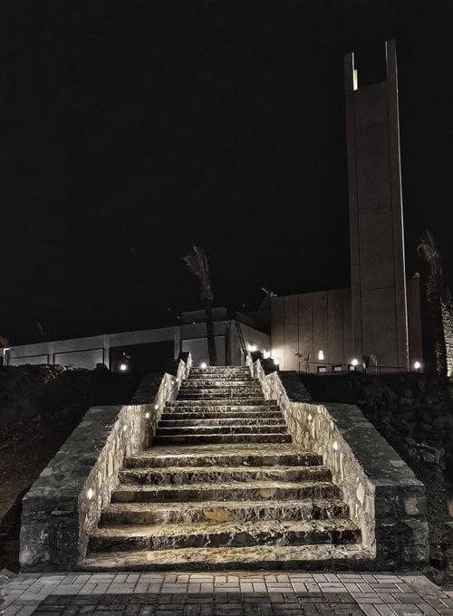
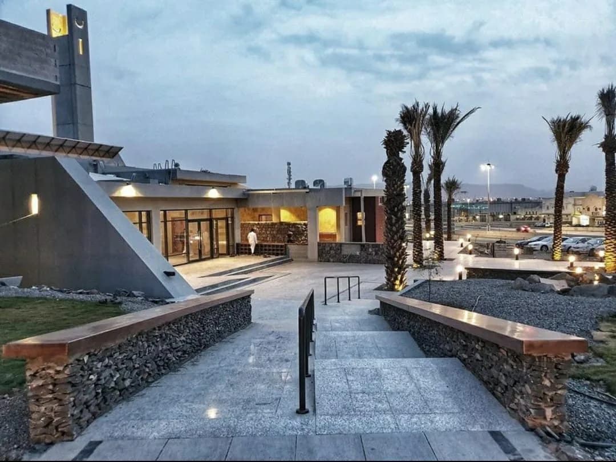
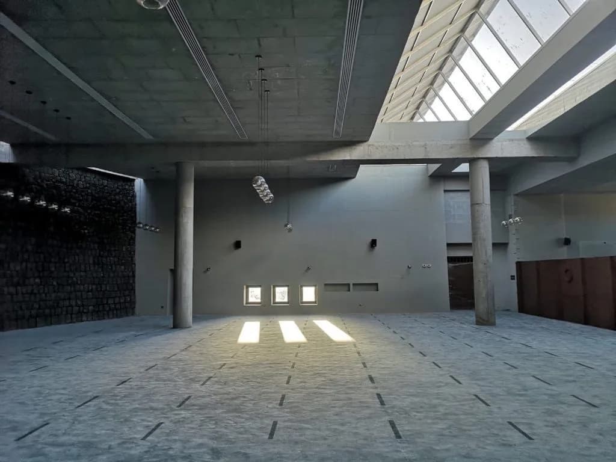
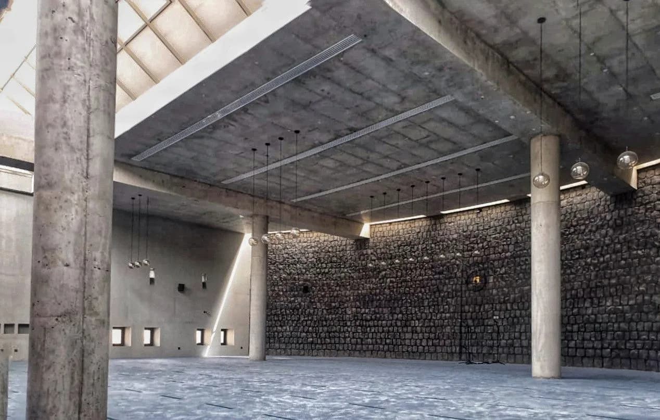
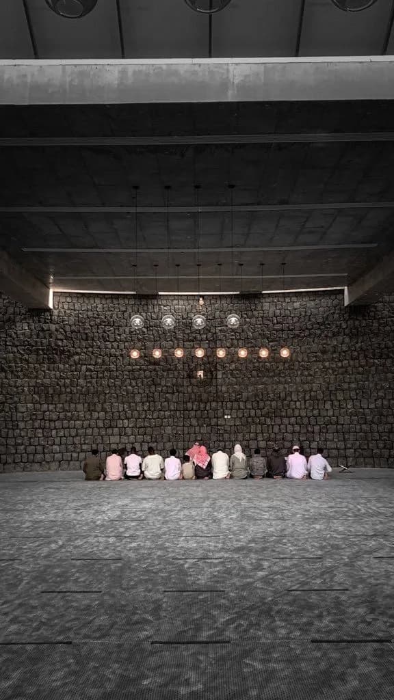
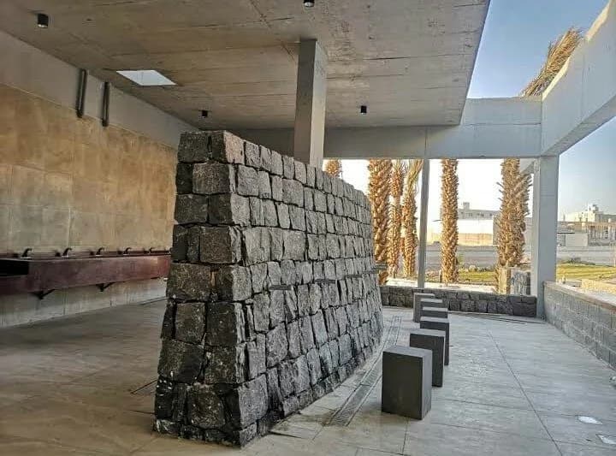
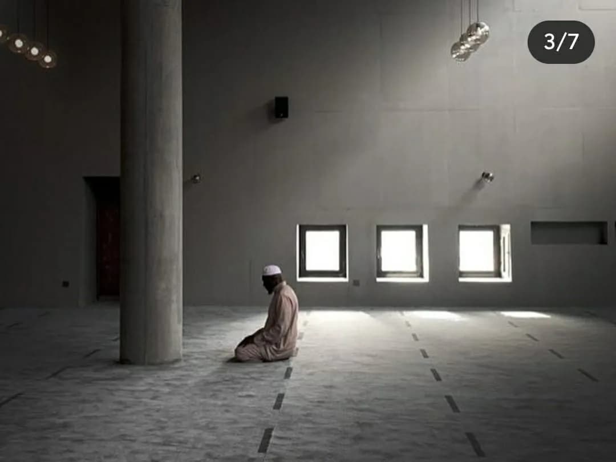
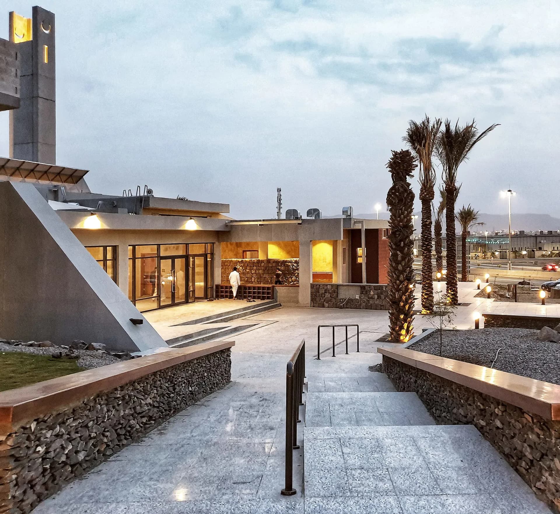
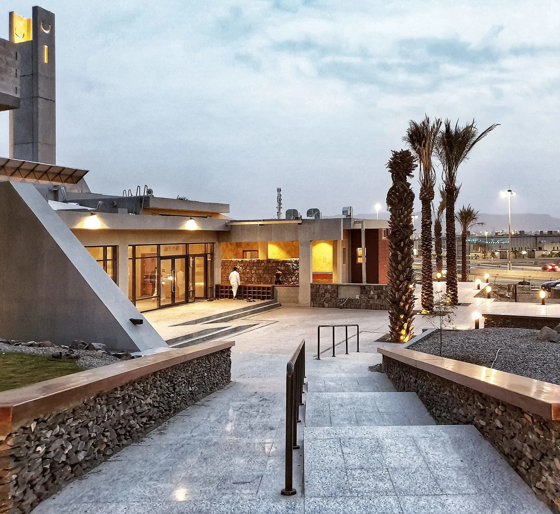
The design process aims to return to the roots and basic building blocks of the Prophet’s Mosque in Medina, and to re-weave a unique fabric in the region out of the ordinary. The design simulates the re-incarnation of the mosque as a house of worship characterized by simplicity and devoid of luxury, while preserving the natural aesthetics and locally available materials. The visitor’s journey to the mosque is designed to pass in stages, starting with entering the garden yard, passing through the Al-Mid’ah area, then along the concrete block of the mosque gradually rising on the ground, all the way to the glass entrance that reflects the garden and the palm opposite it. The dwelling block (the imam and the muezzin) was used in an elevated area of the ground to shade the lower corridor heading to the mosque in a side entrance. The walls of the prayer hall contain sustainable architectural solutions that achieve insulation with thick and hollow walls that allow air movement and prevent heat permeability of the prayer hall. Also, ablution water is recycled at a purification station in the mosque and is recycled back to the parcel boxes and used in the garden adjacent to the mosque.
Where
Location
DMUB8786، 8786 حصين السدوسي، 4192، حي الغراء، Madinah 42385, Saudi ArabiaOpen in Google Maps
Gallery