Overview
About the mosque
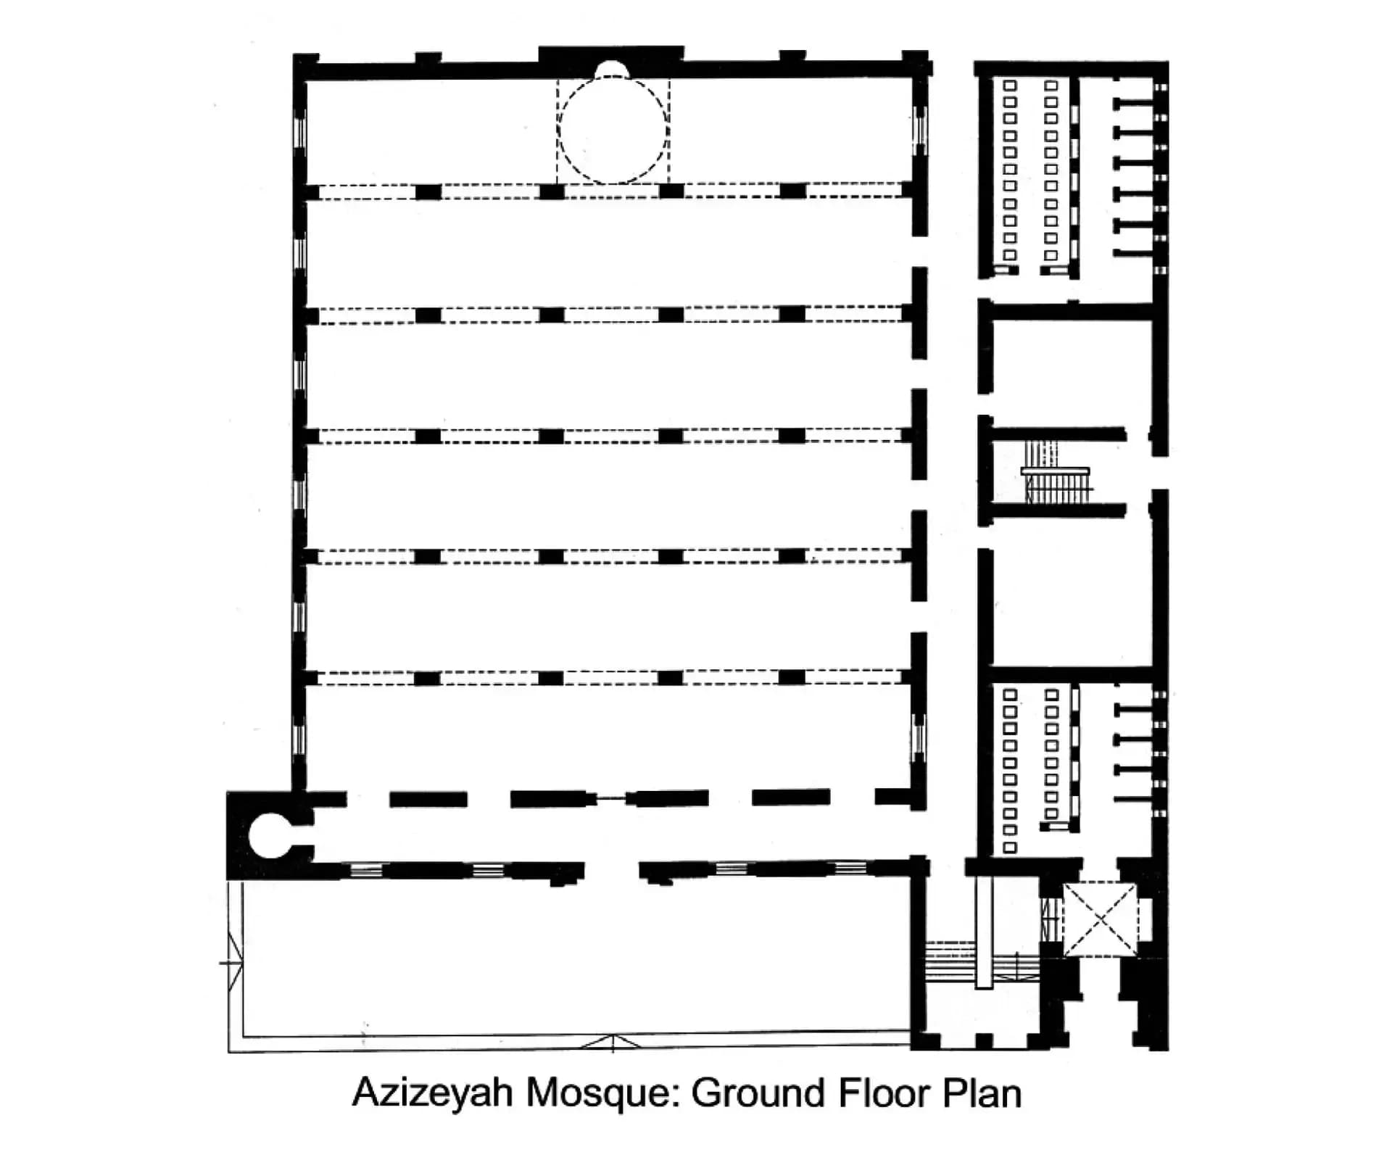
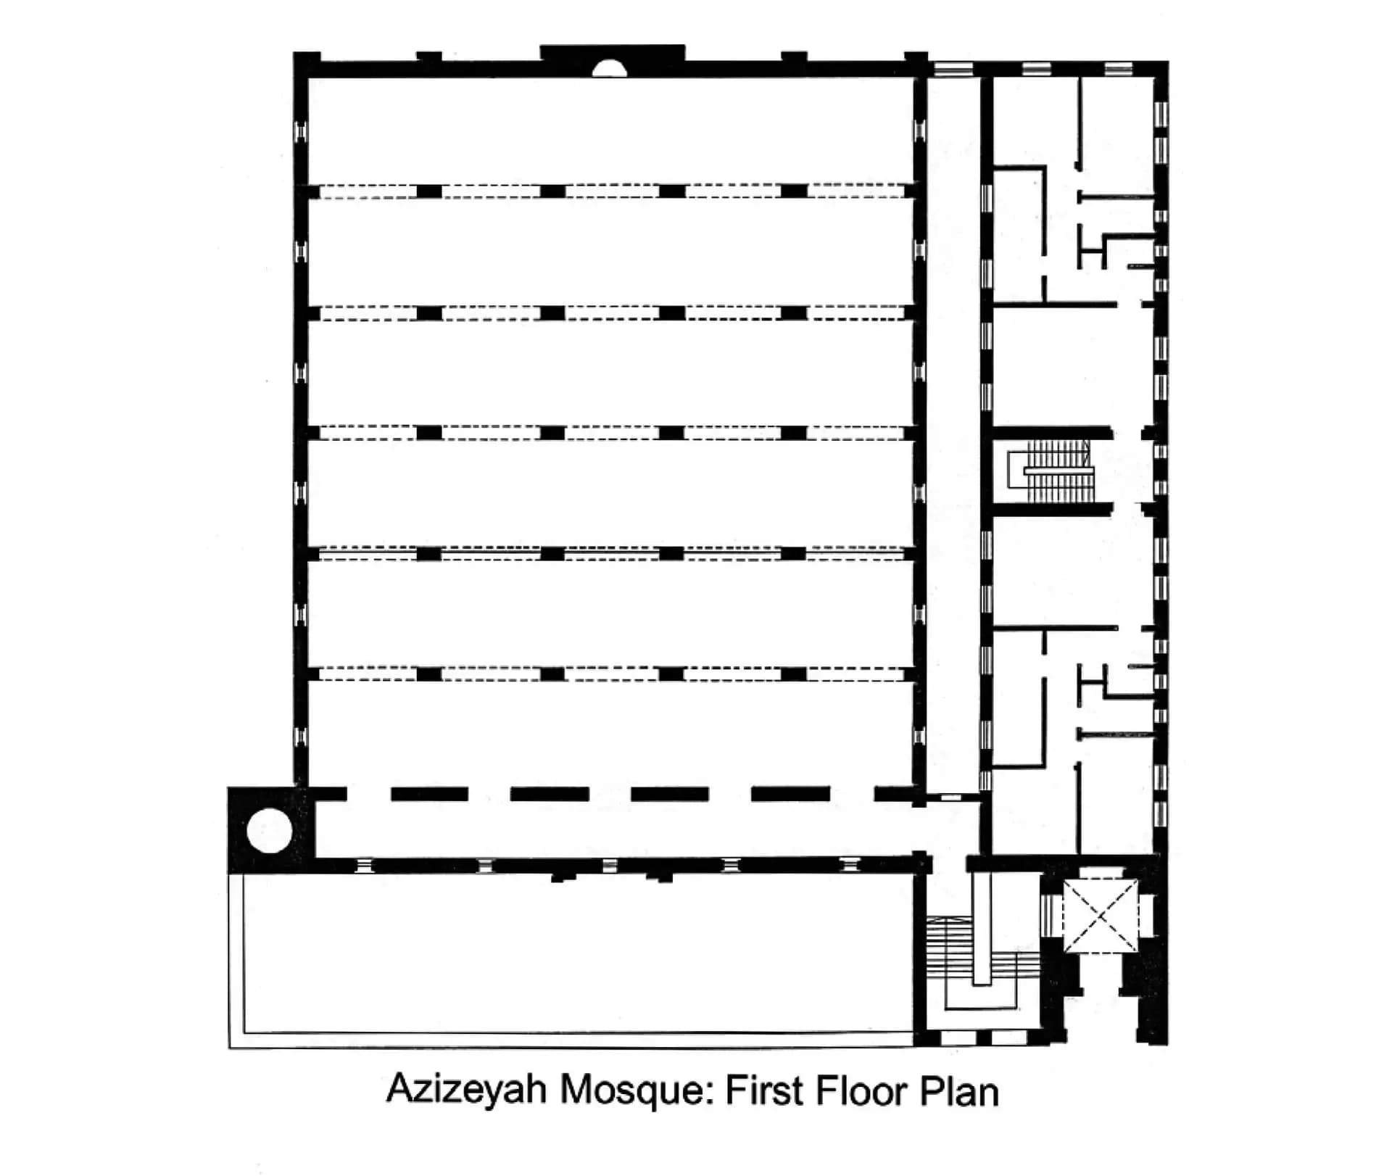
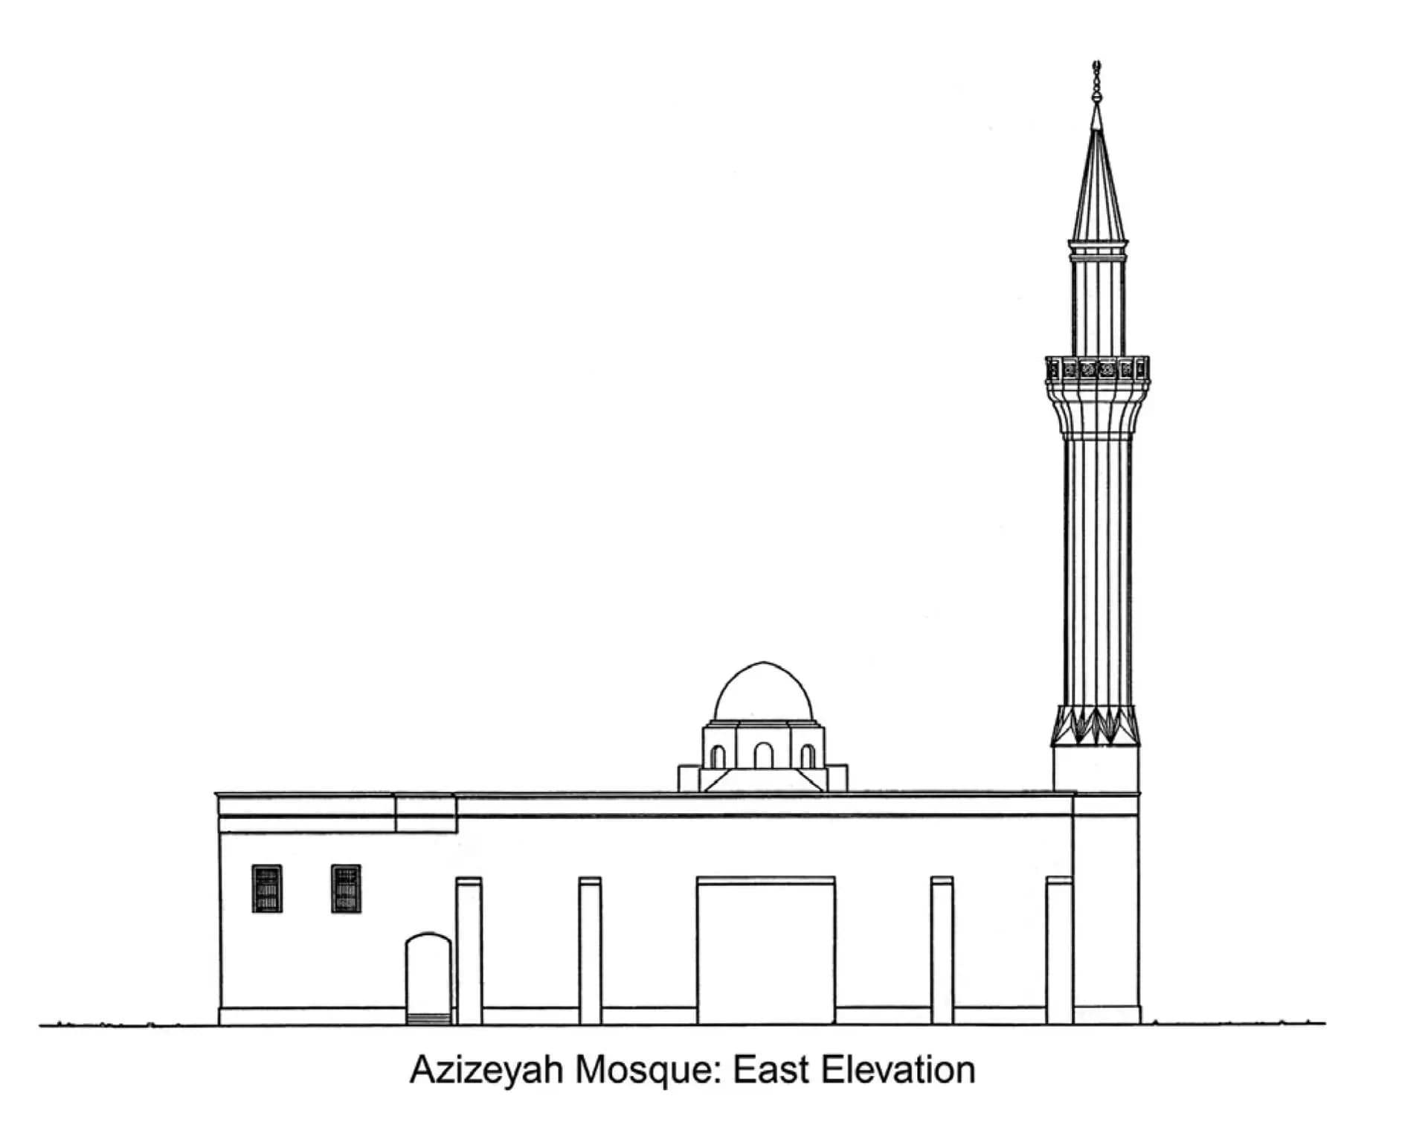
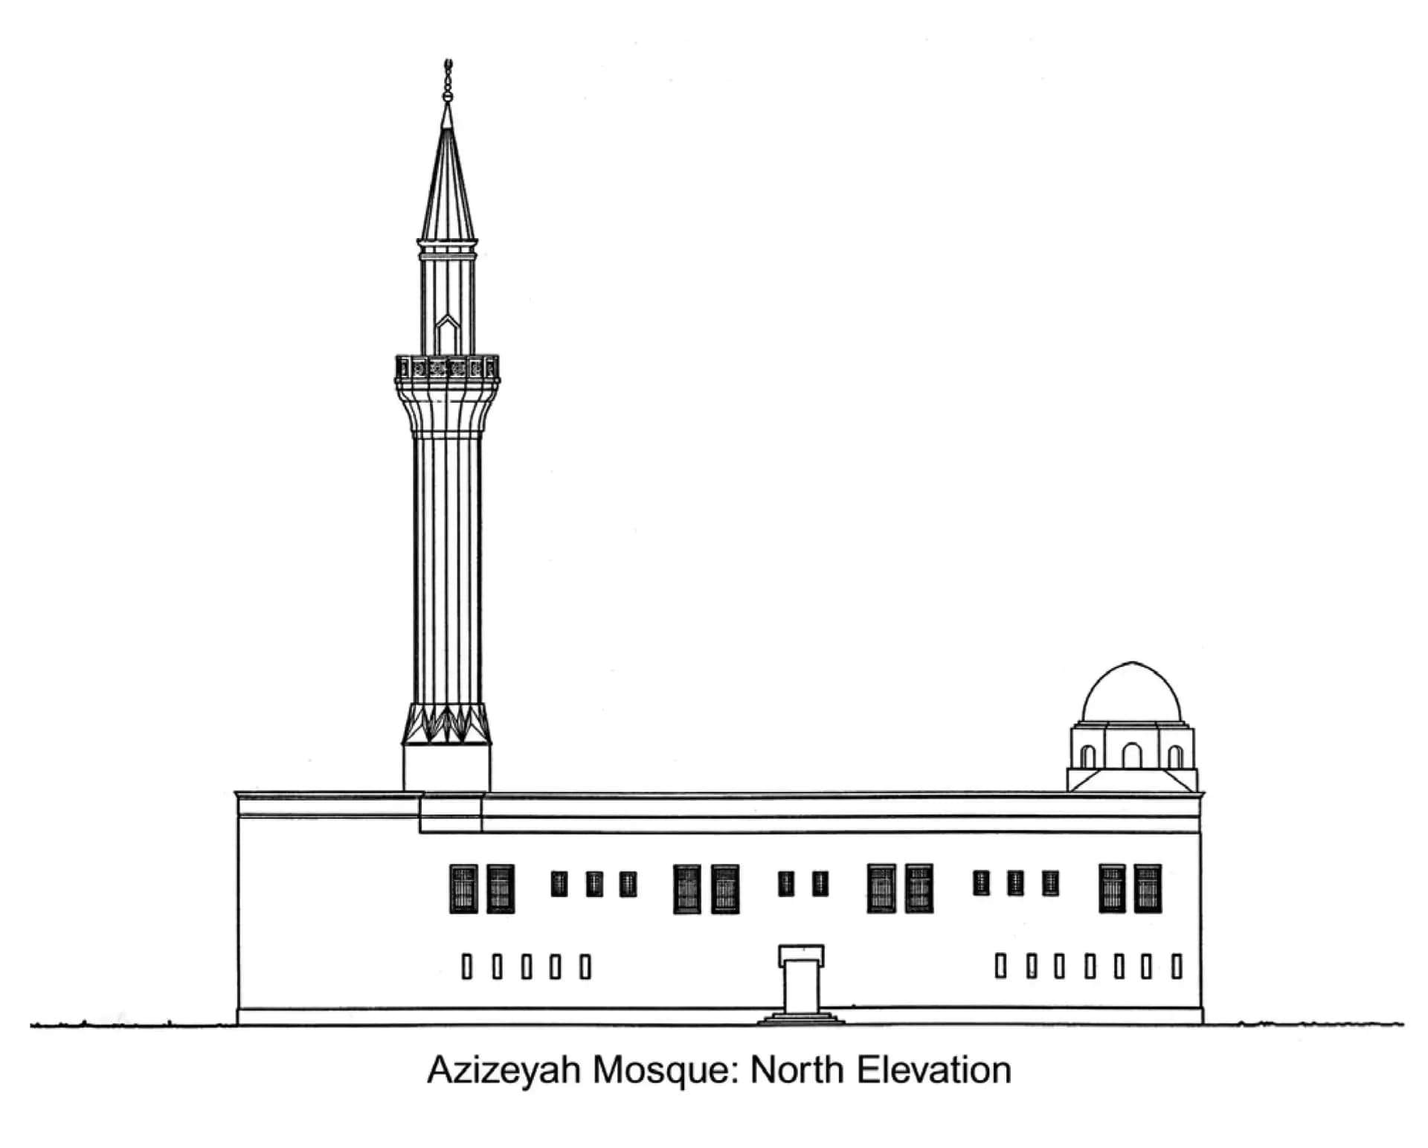
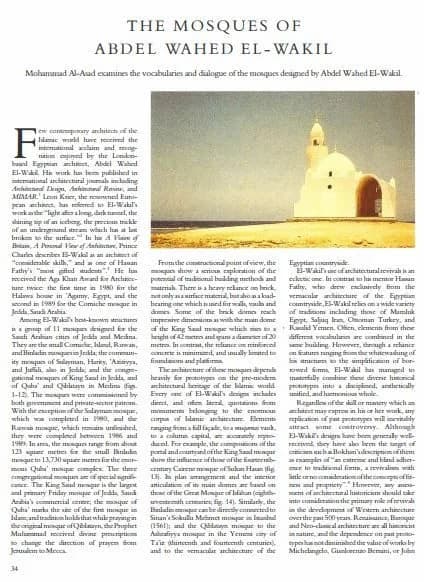
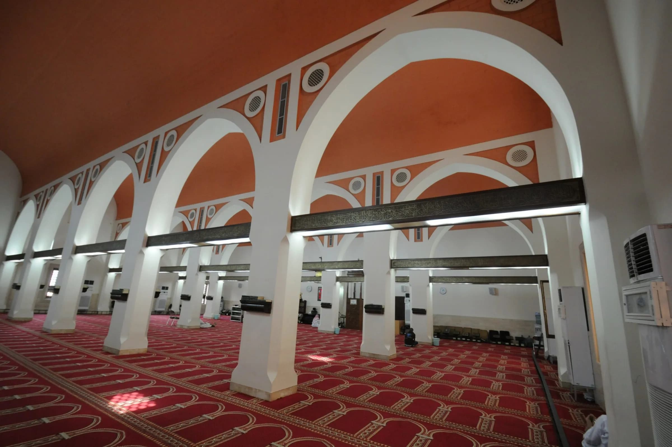
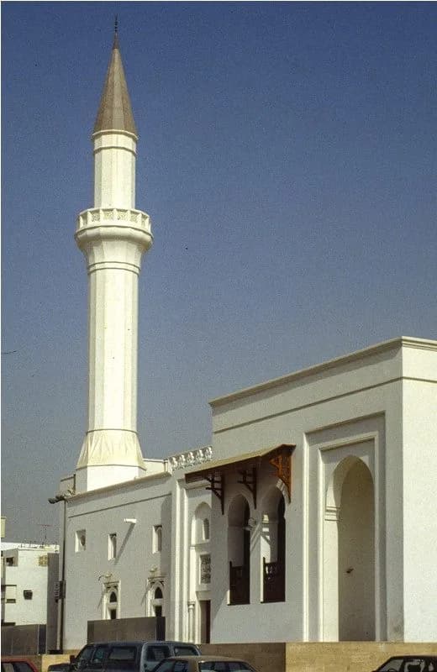
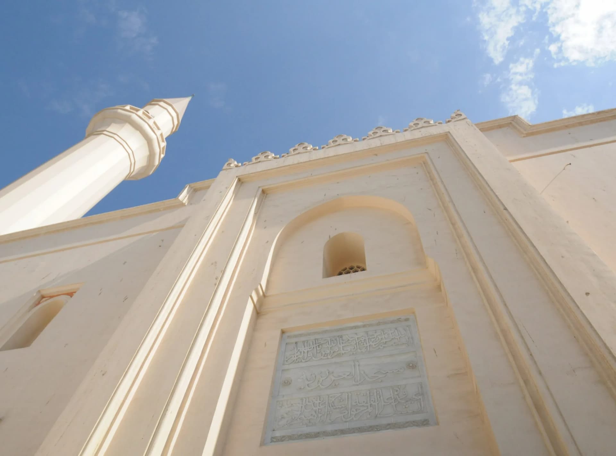
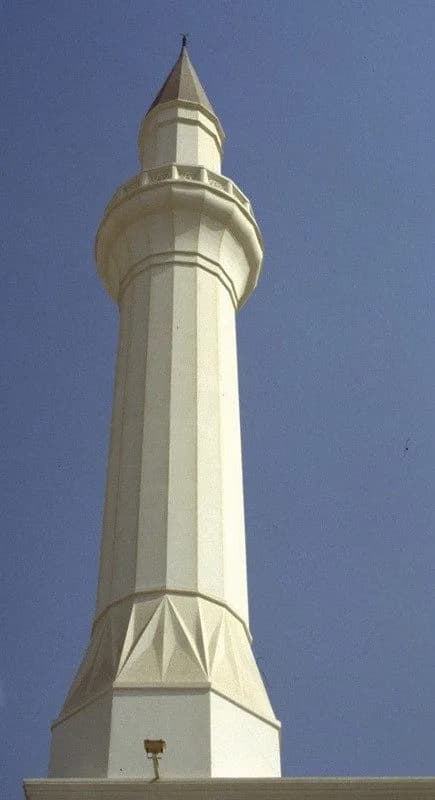
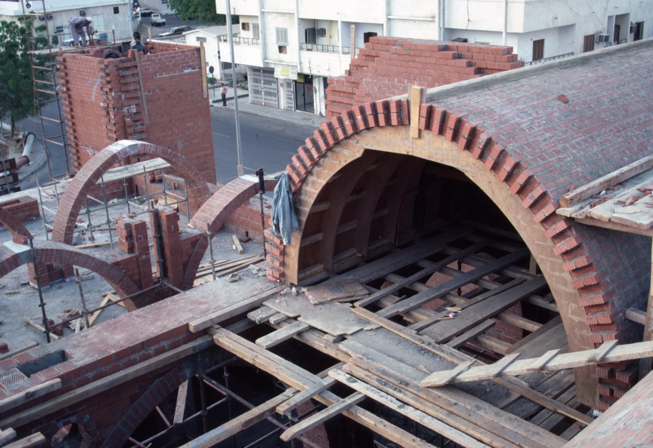
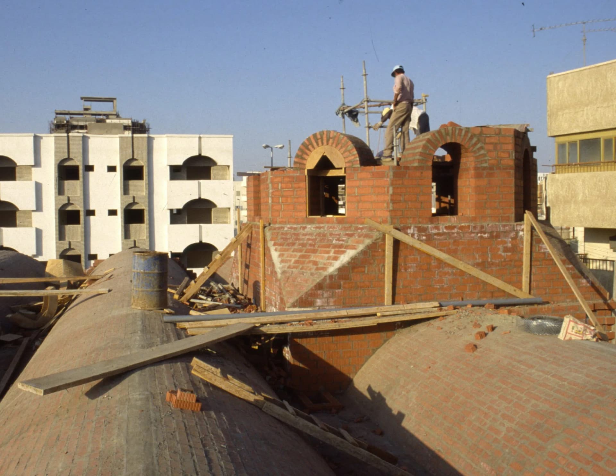
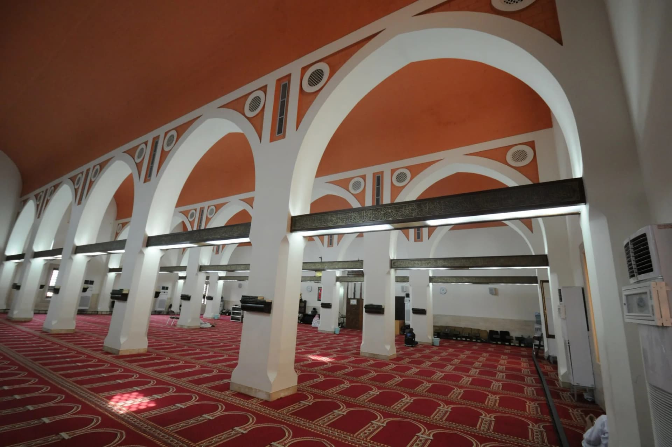
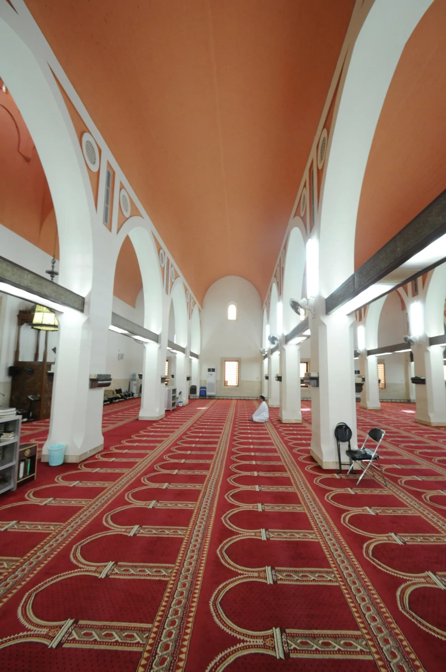
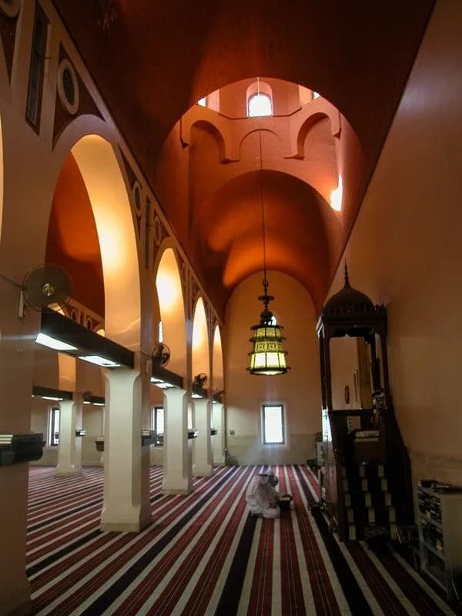
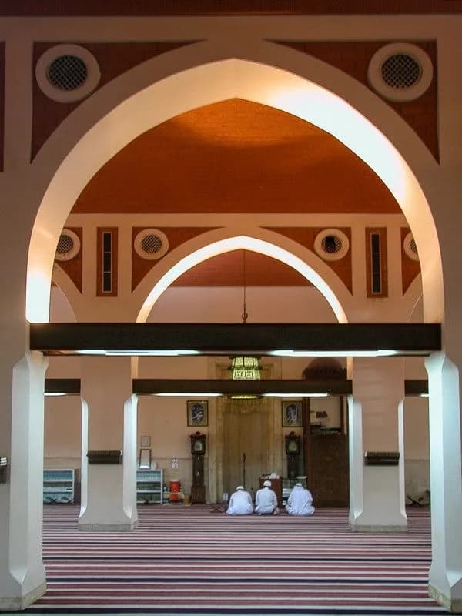
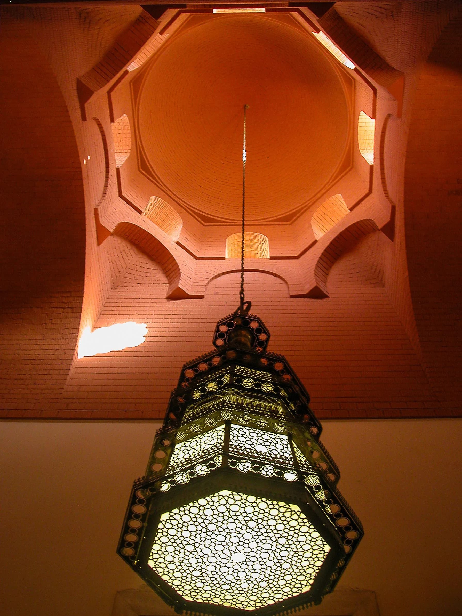
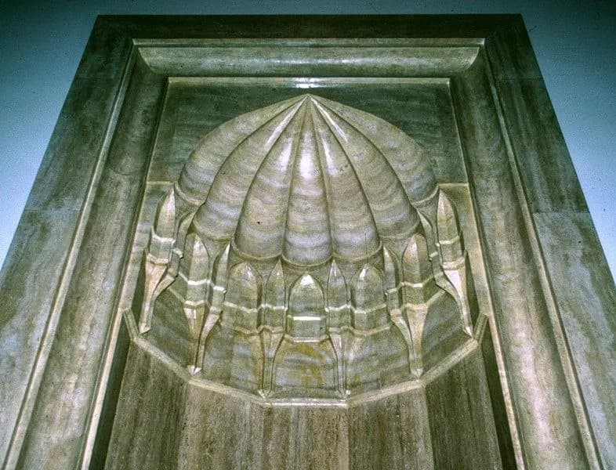
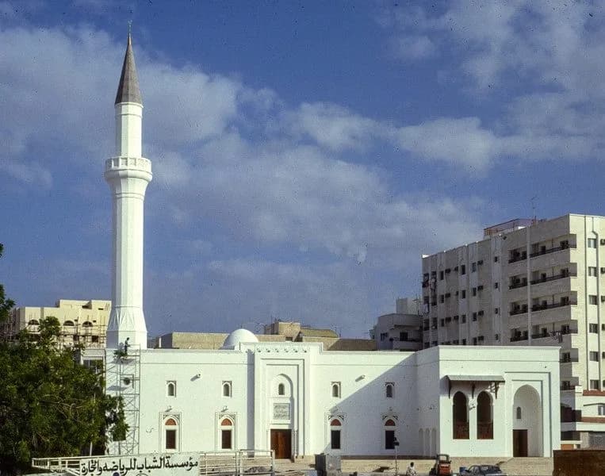
Located in Jeddah, the Aziziah Mosque is designed by El-Wakil in Jeddah. The mosque contains a highly compartmentalised plan. In it the men's prayer area, the women's prayer area, residences for the imam and muezzin, teaching areas, as well as ablution facilities, functionally are all separated from each other, but nonetheless united within an overall rectangular arrangement. The women's prayer area and the residences are located on the upper floor, while the remaining parts of the mosque are on the ground floor. From the outside, the mosque is treated in a somewhat simple manner. A small dome placed over the mihrab area accentuates the qibla façade. As for the western or entry façade, it is characterised by a pencil-shaped minaret on its left handside, a projecting ladies entrance on the right, and a main entrance superseded by a raised terrace in the middle. The interior of the mosque consists of a prayer area separated from the mosque's other facilities by an open passageway running along the site's east-west axis. The prayer hall is arranged according to a hypostyle plan consisting of six aisles arranged parallel to the qibla wall, and covered by pointed barrel vaults.
Where
Location
F5PV+82C, Al-Suhaifah, Jeddah 22237, Saudi ArabiaOpen in Google Maps
Gallery
Photographs 12
Plans & sections